Flordeliz Guest House
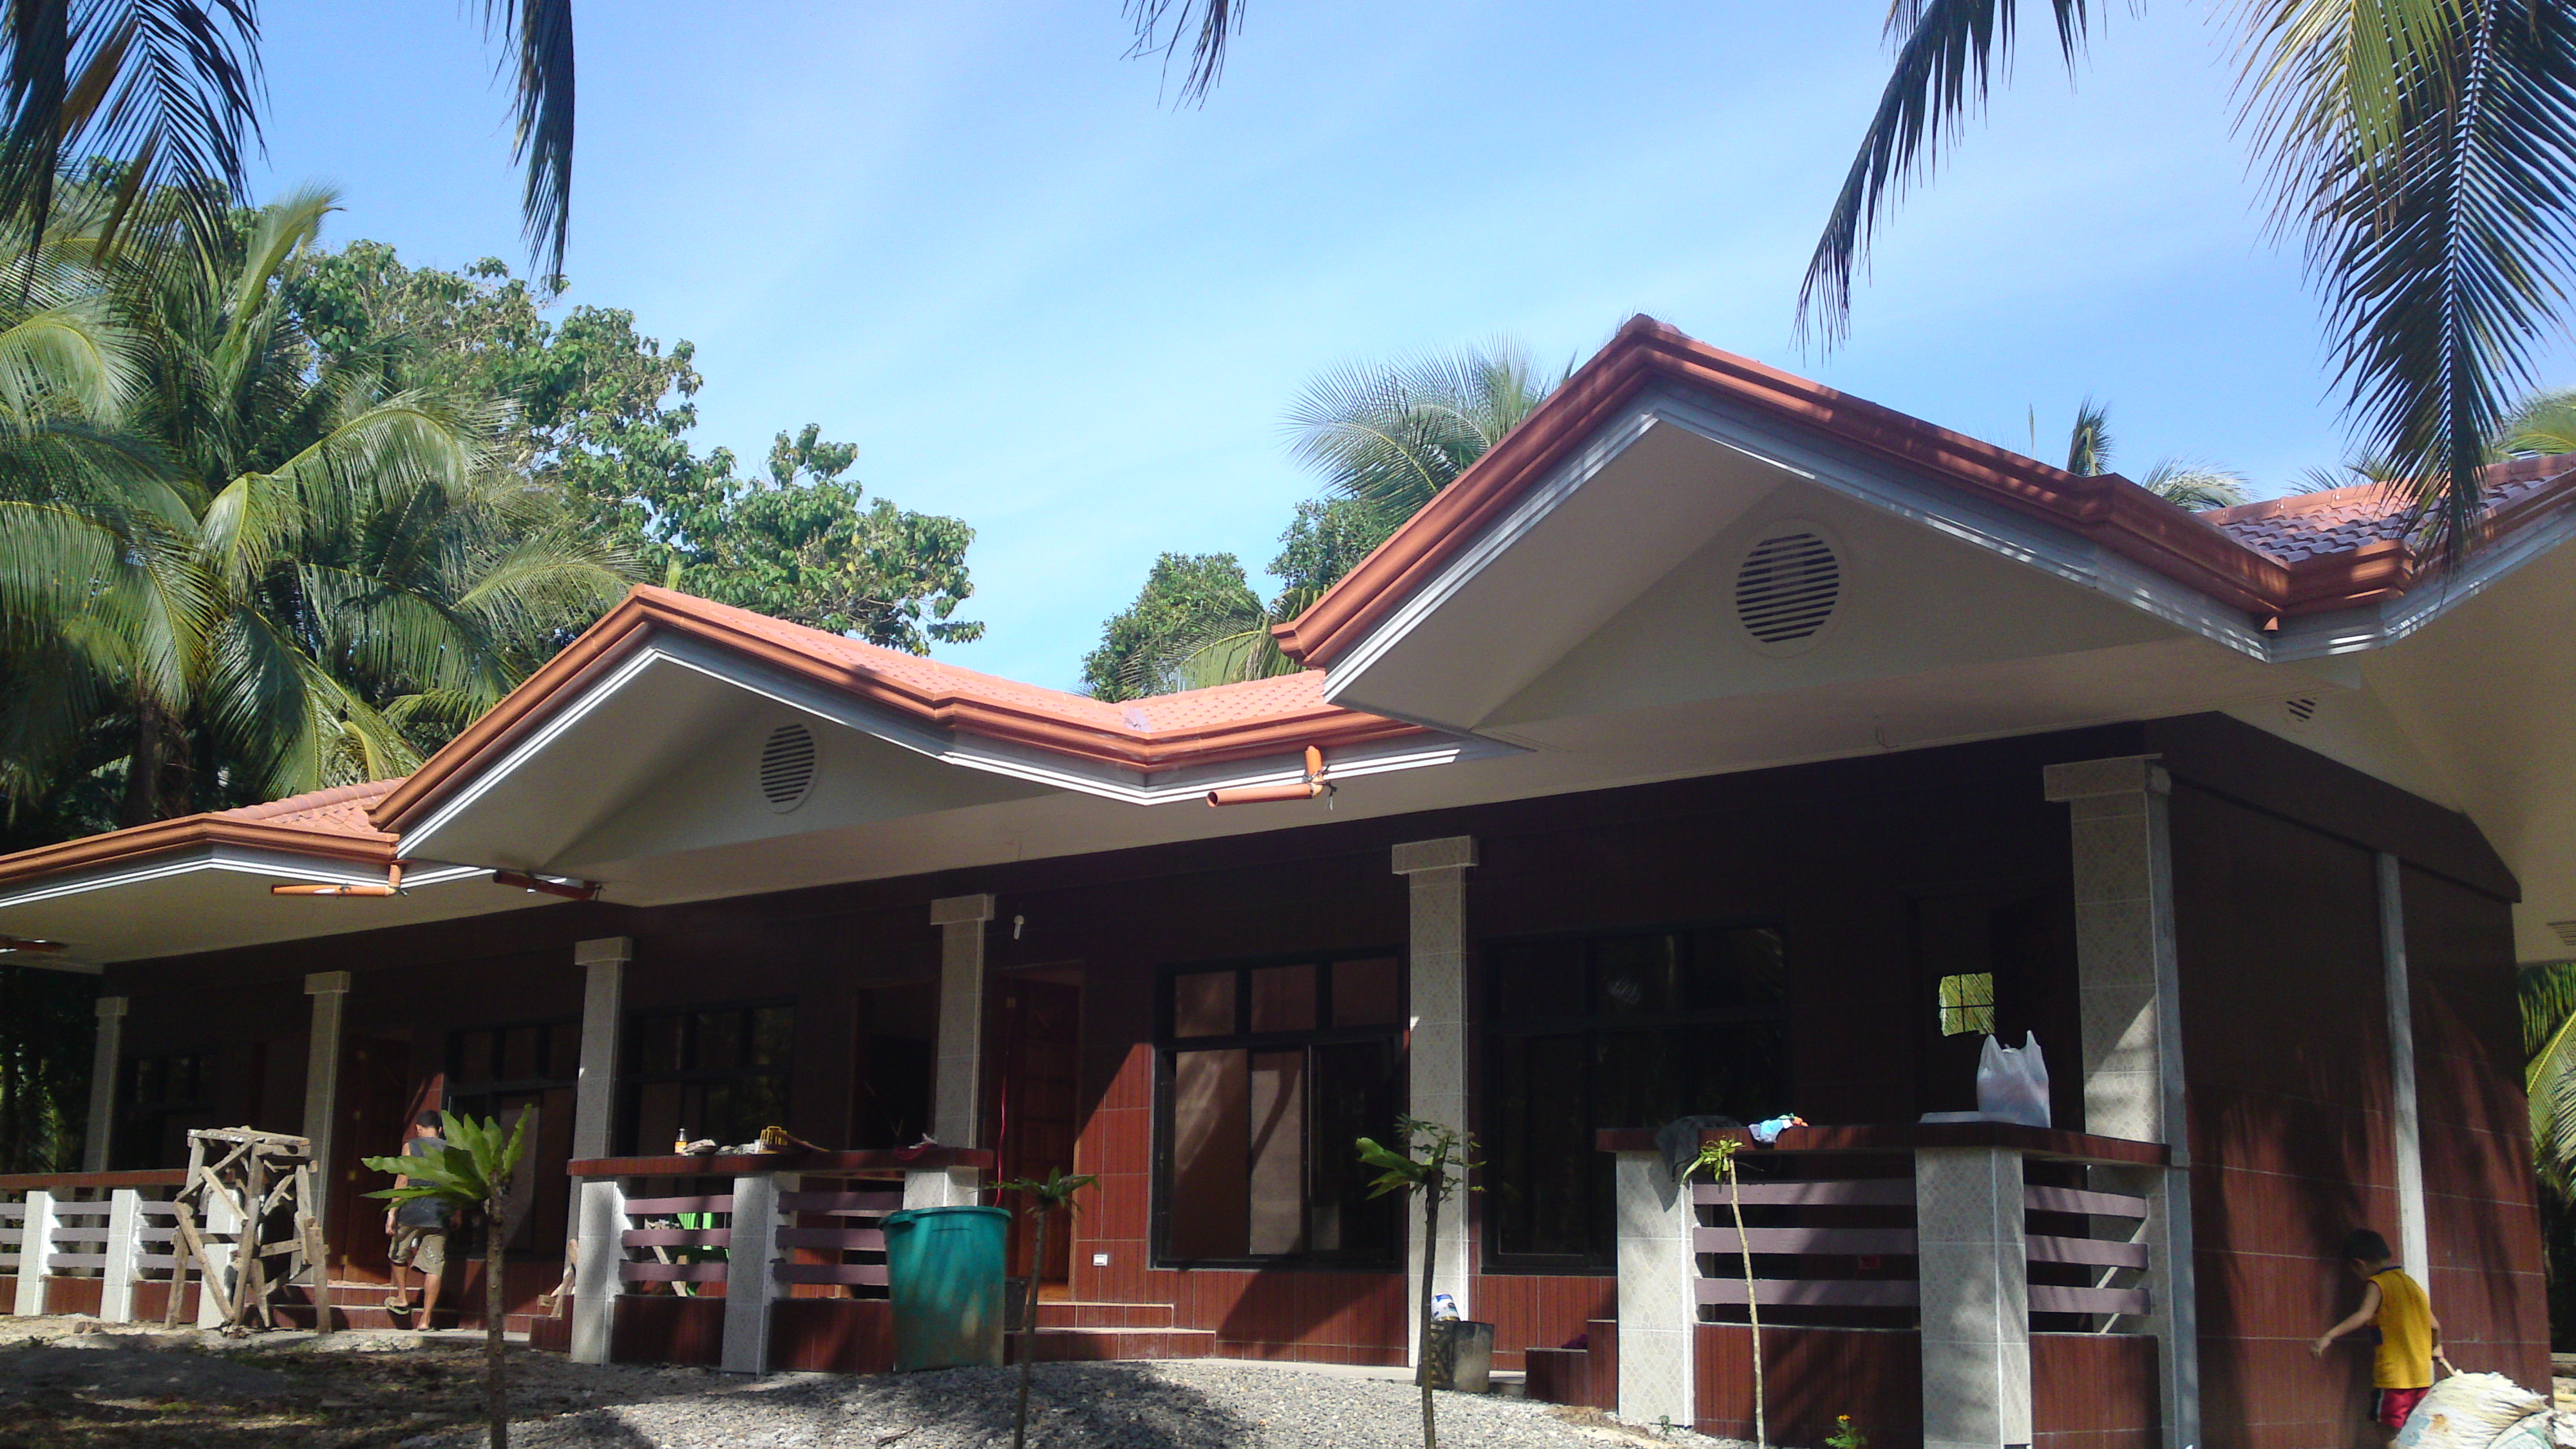
Flordeliz Guest House Construction Photos
May 2012 - Page 5
Flordeliz Guest House Construction - Page 1
Flordeliz Guest House Construction - Page 2
Flordeliz Guest House Construction - Page 3
Flordeliz Guest House Construction - Page 4
Flordeliz Guest House Construction - Page 6
Flordeliz Guest House Construction - Page 7
Flordeliz Guest House Construction - Page 8
Flordeliz Guest House Construction - Page 9
Flordeliz Guest House Construction - Page 10
Flordeliz Guest House Construction - Page 11
Flordeliz Guest House Construction - Page 12
Flordeliz Guest House Construction - Page 13
Flordeliz Guest House Construction - Page 14
Flordeliz Guest House Construction - Page 15
Flordeliz Guest House Construction - Page 16
Flordeliz Guest House Construction - Page 17
Flordeliz Guest House Construction - Page 18
Flordeliz Guest House Construction - Page 19
Flordeliz Guest House Construction - Page 20
Started construction on the 20m x 10m Flordeliz Guest House in December 2010. This is the 5th page starting
in May of 2012. Click on the links above to see the earlier pictures.

Week of May 9, 2012
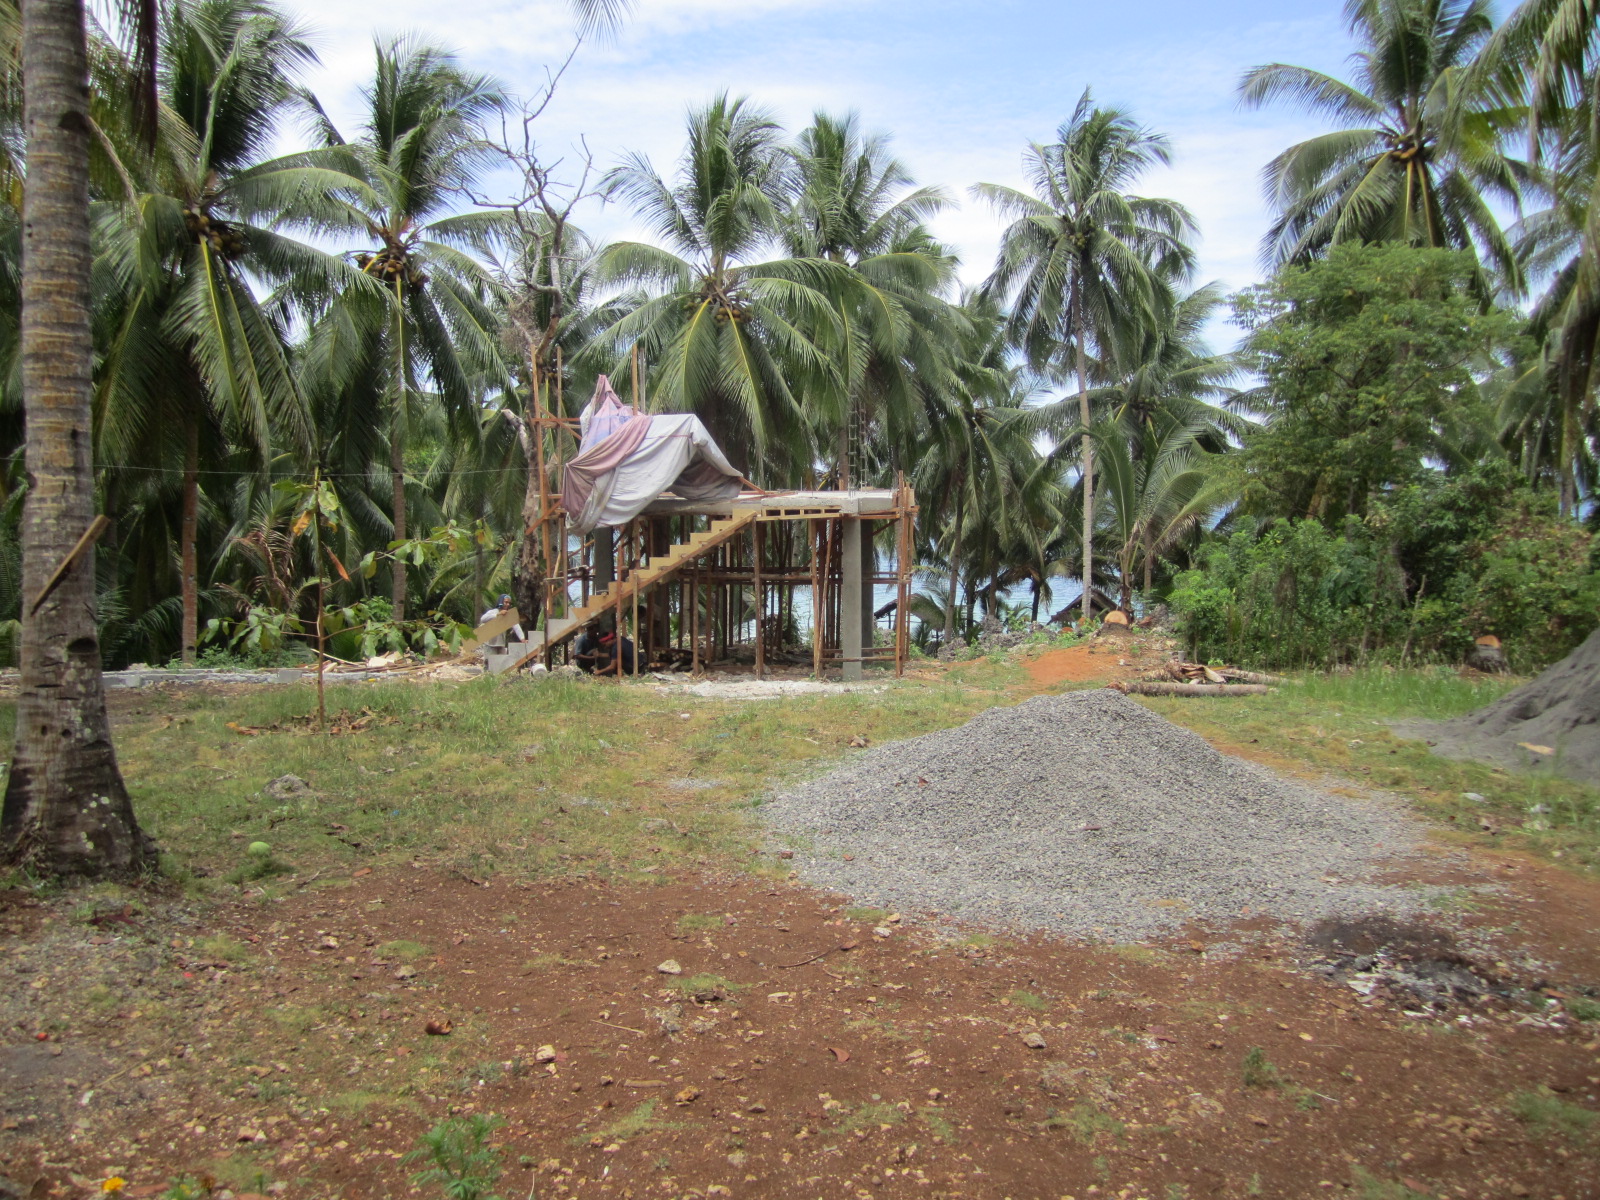
Construction of the common kitchen and party room behind the guest house began this spring. At the beach side of the property, you can see the permanent nipa-type
hut starting. It will be 2-story with concrete pillars and floors and stairs. There will be wood railings and a native-style thatch roof. That will be where we will
enjoy the ocean view and sunsets.
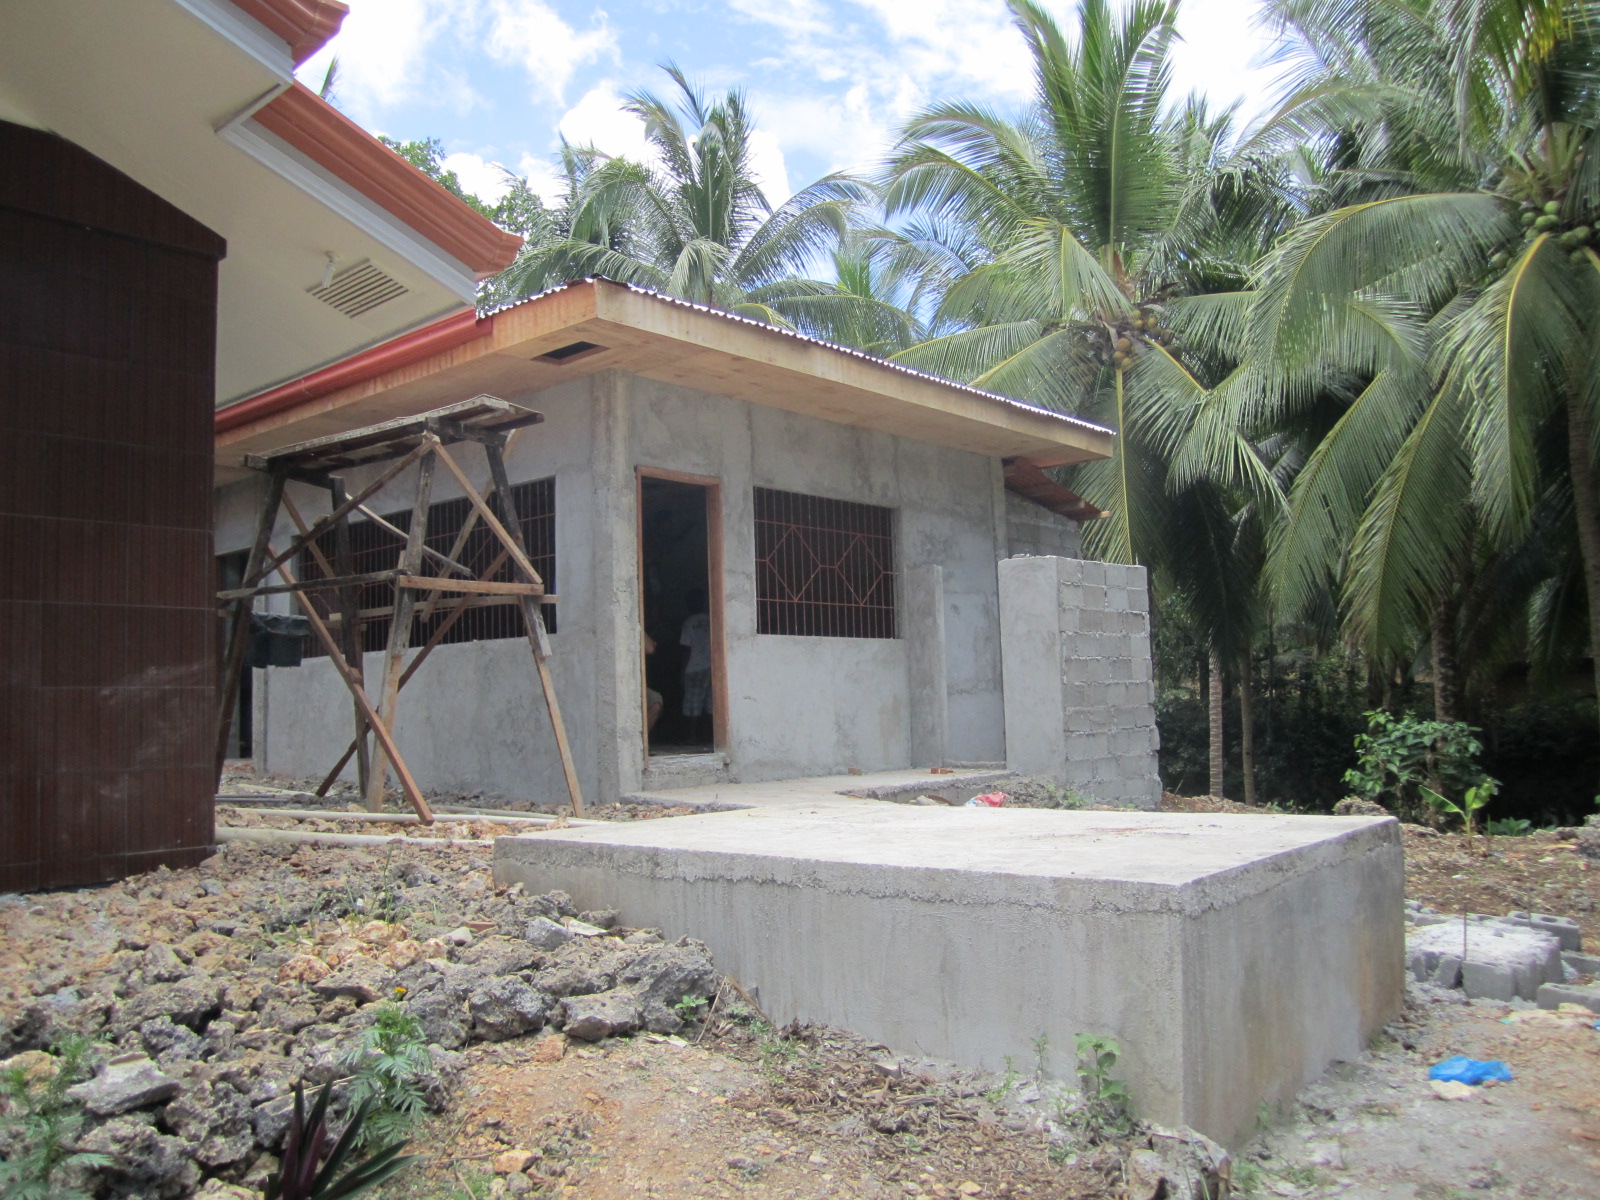
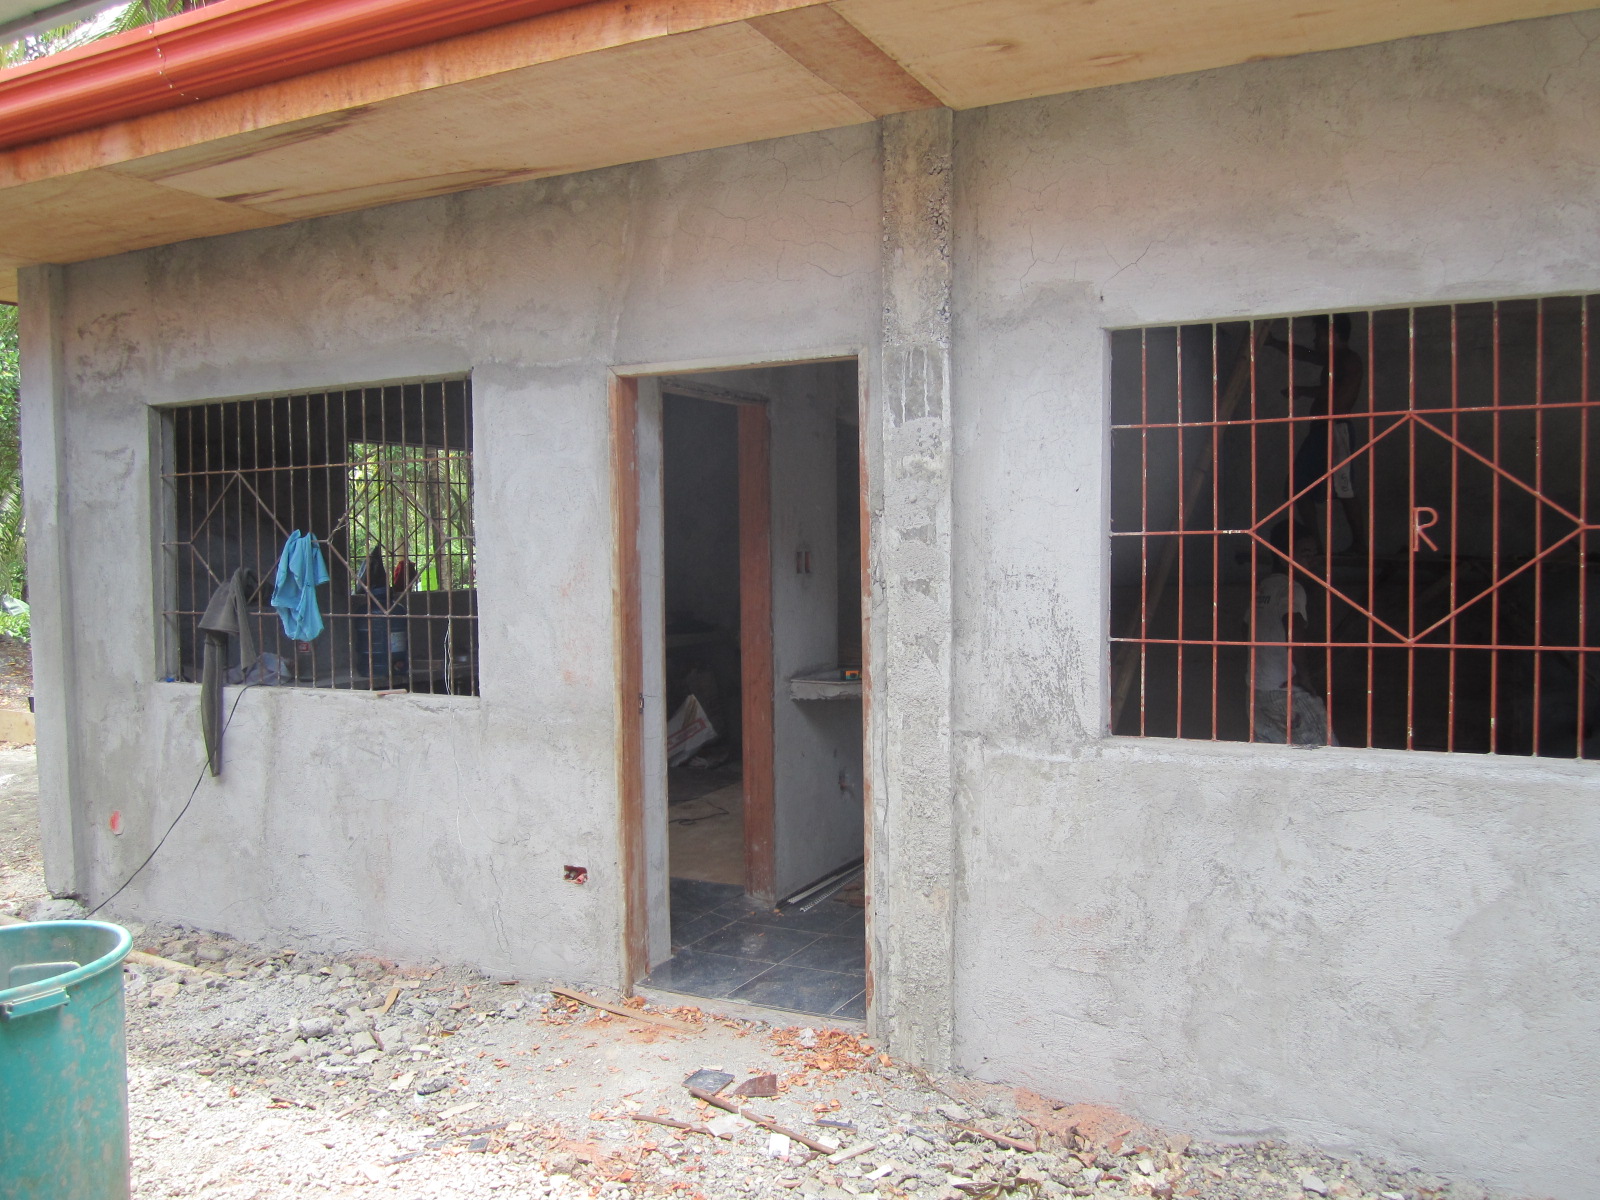
At the back of the guest house, the kitchen/party room is almost complete. The windows have decorative wrought iron work that will
be backed by a screen on the inside to keep out the mosquitos. The doors will match the doors on the guest house. Our Master Carpenter, Wilson, installs the back door.
There will be a separate bathroom in the party room and an outdoor shower for those that go ocean swimming. You do have to get rid of that pesky salt if you swim there.
The bathroom is behind the party room and the outside shower is to the right of the window in the 5th photograph. There will be a concrete pathway from the back door of
the party room to the nipa hut.
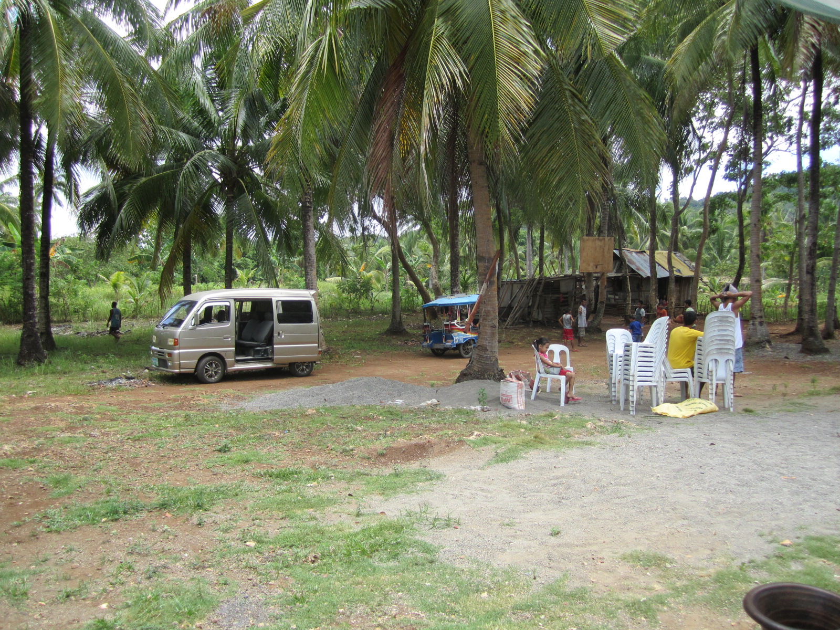
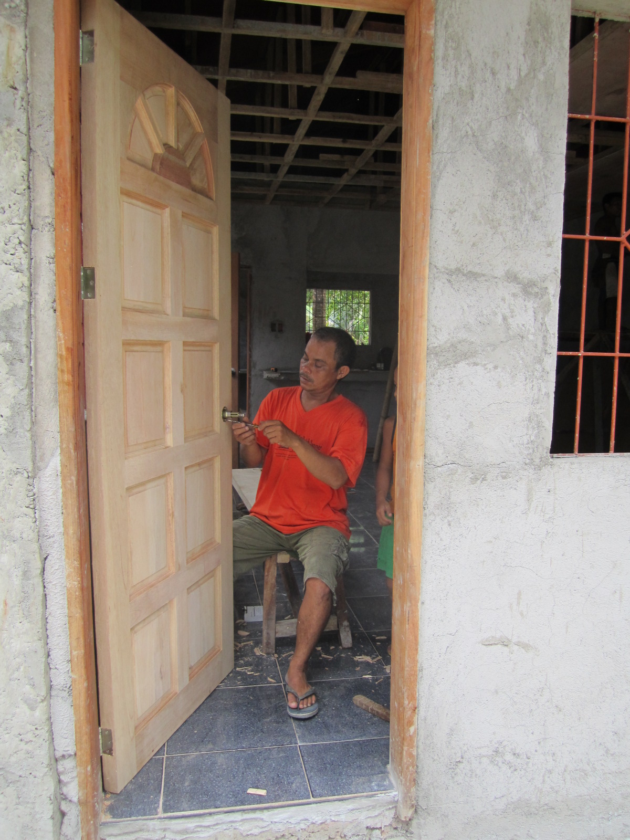
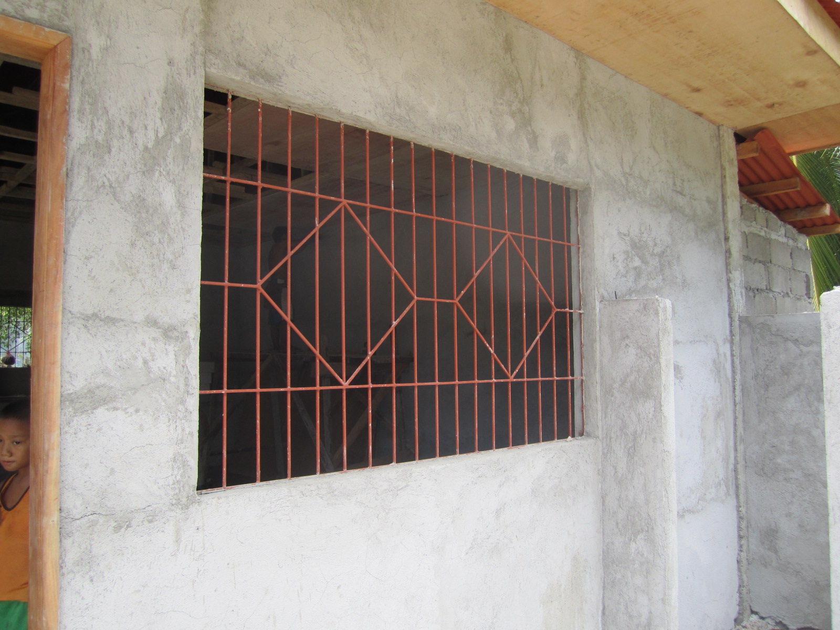
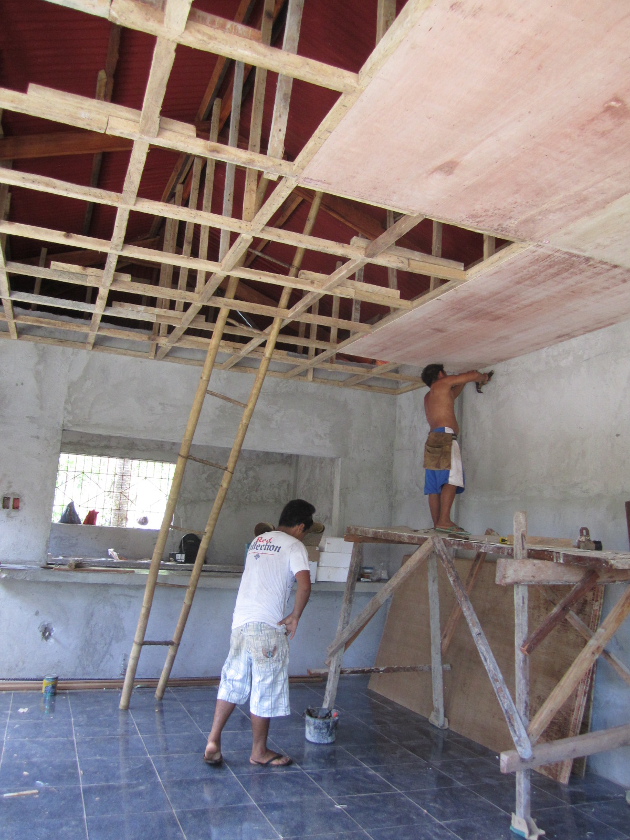
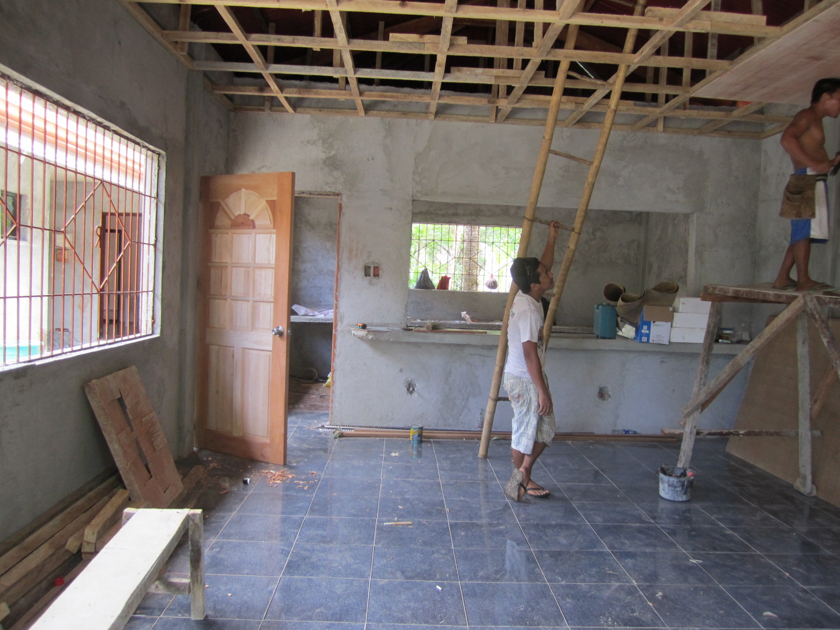
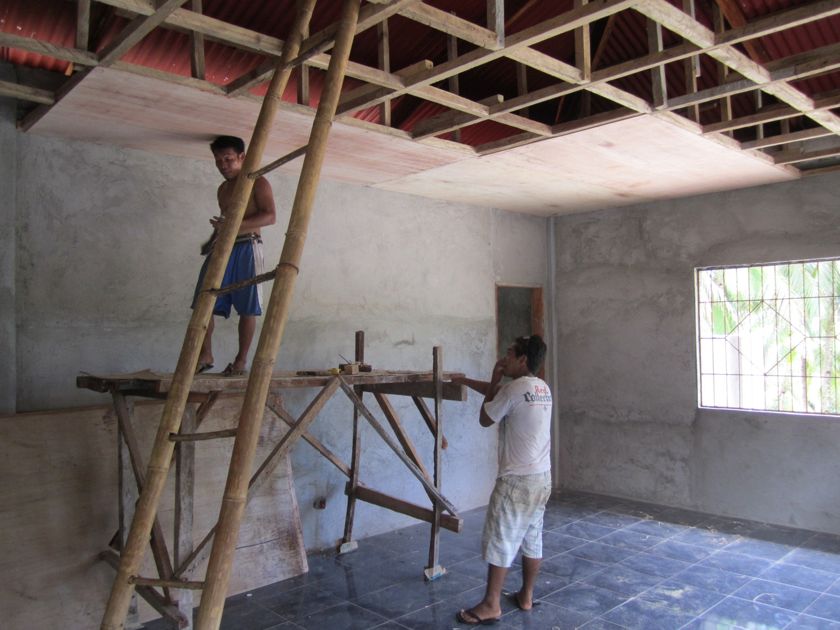
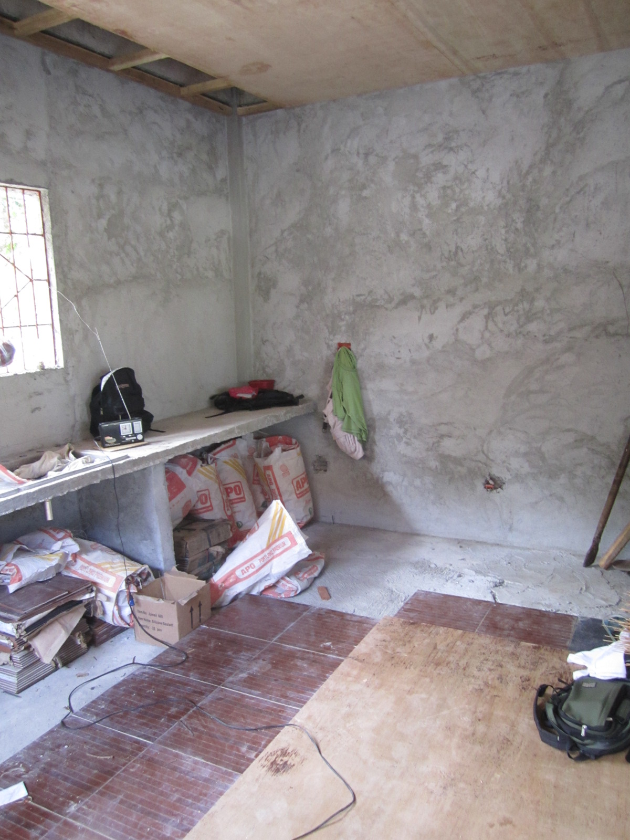
The 1st two pictures in this group show the ceiling being installed in the party room. There are ceramic tile floors for easy maintenance. The walls and ceiling will be
painted. There will also be a ceiling fan in these rooms; however, the on-shore/off-shore breezes will go straight through the building that should keep it quite cool. The second
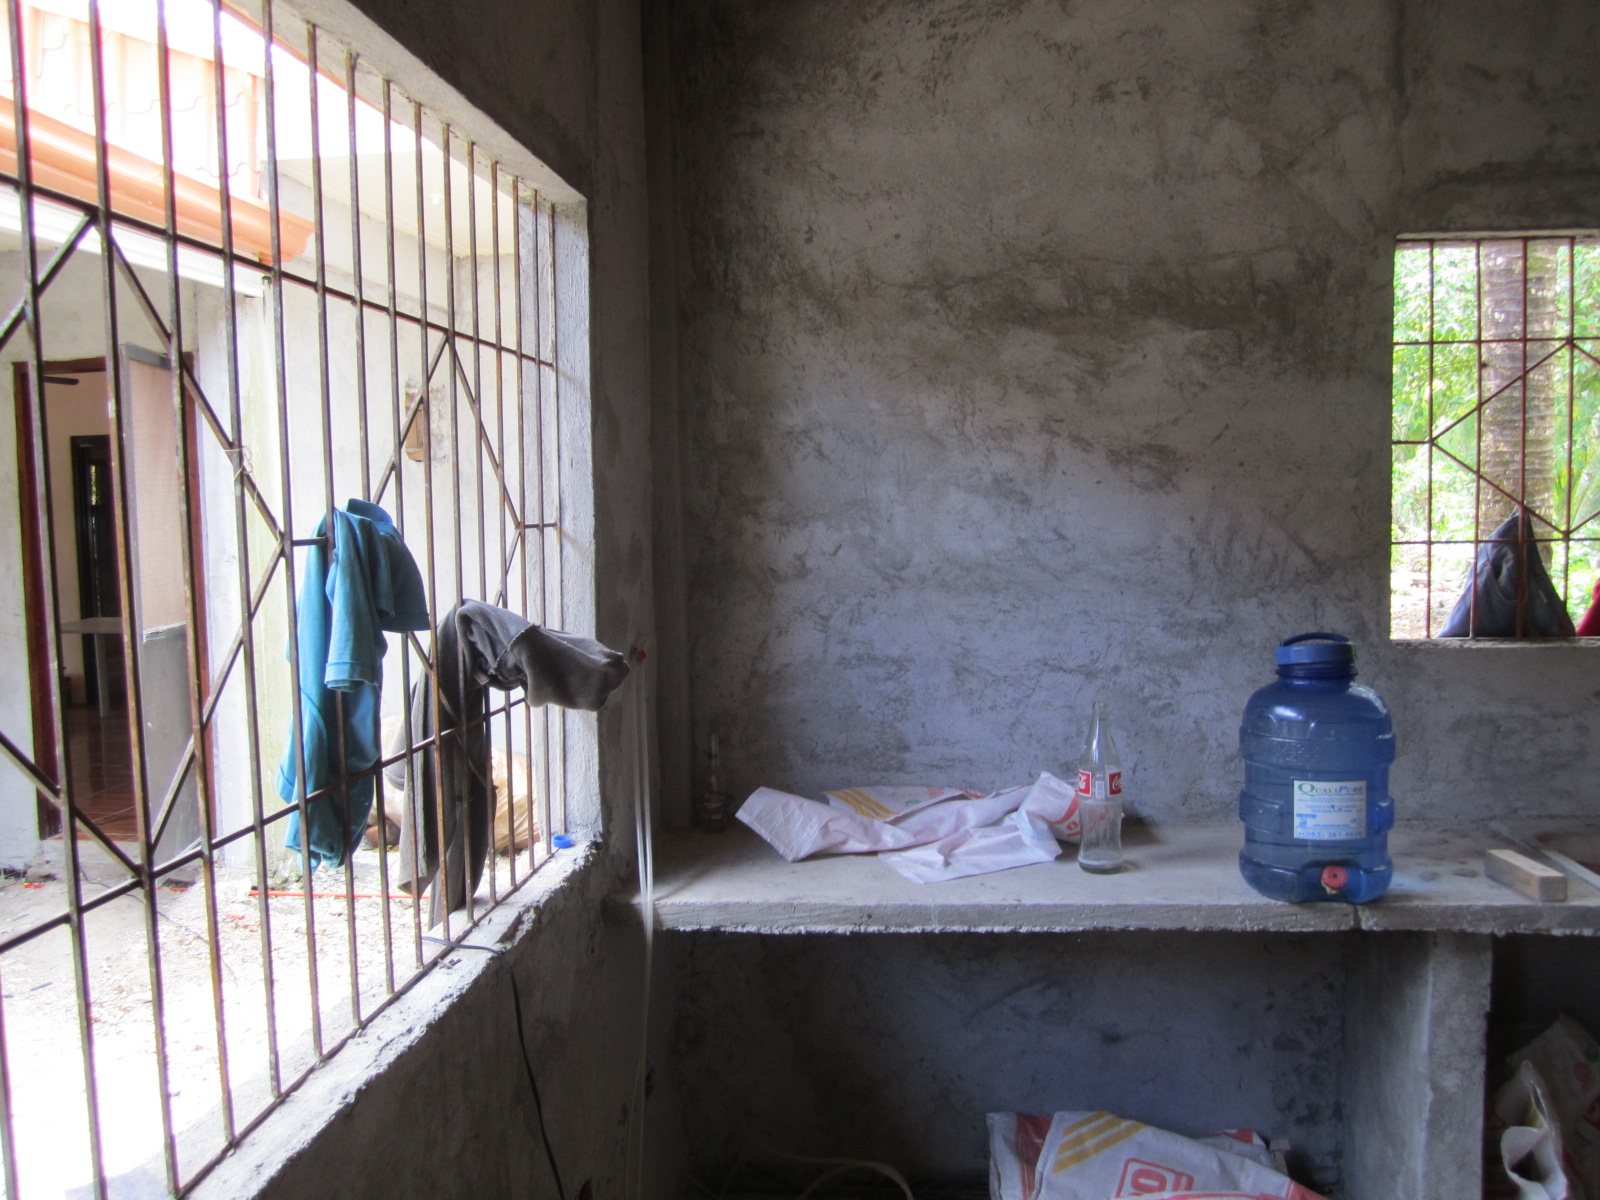
picture also shows the open window between the kitchen and the party room with a large shelf. We plan to have bar stools next to this shelf for our normal eating area.
The last two pictures of this set show the kitchen area. There's a dual sink right below the window.
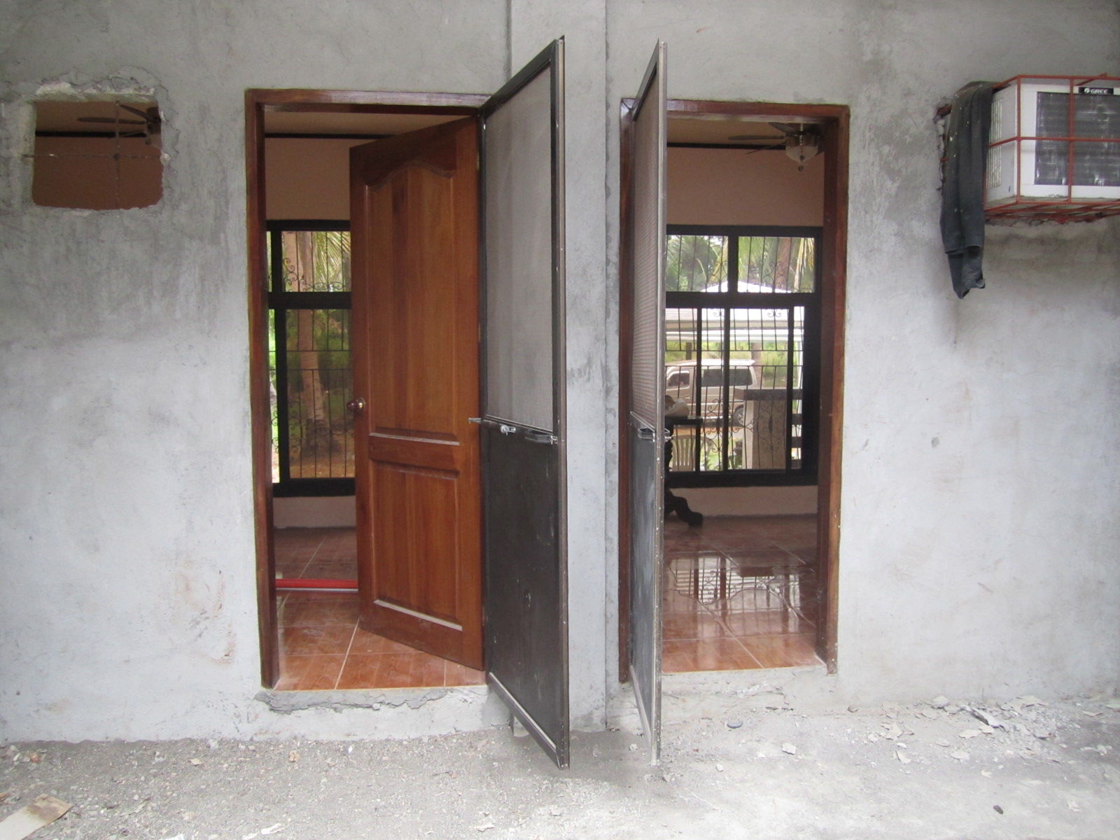
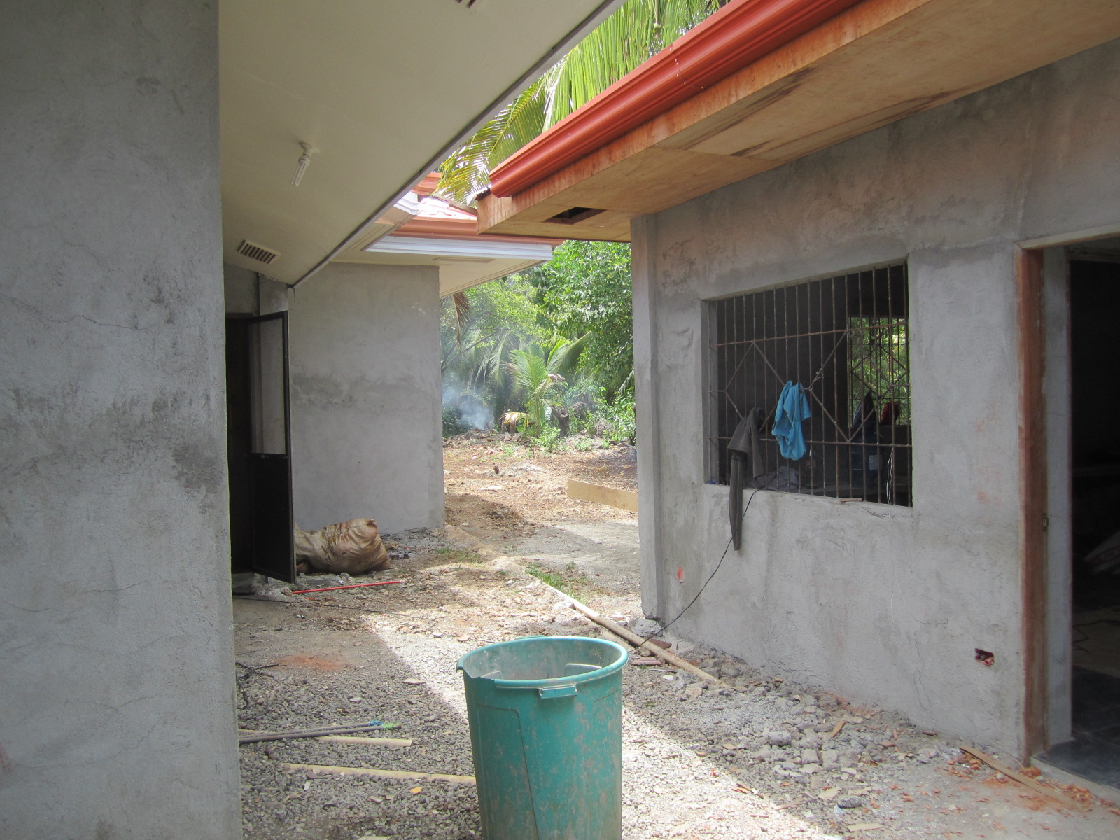
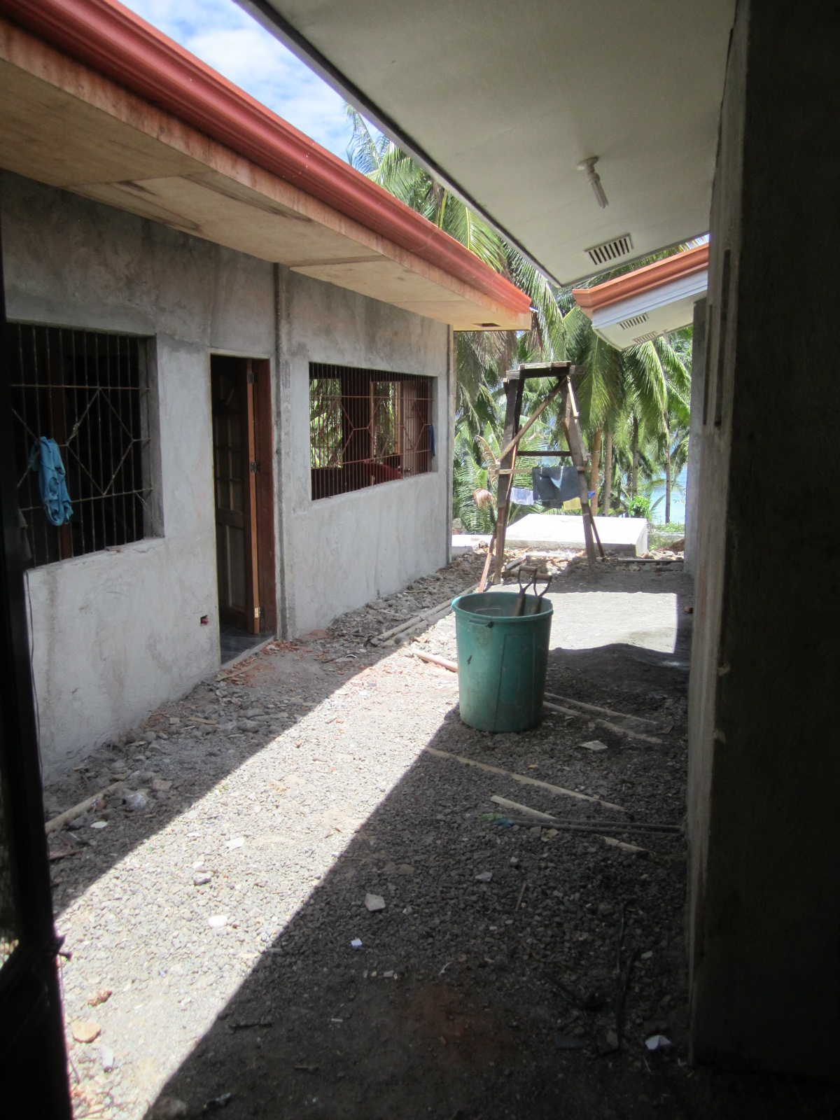
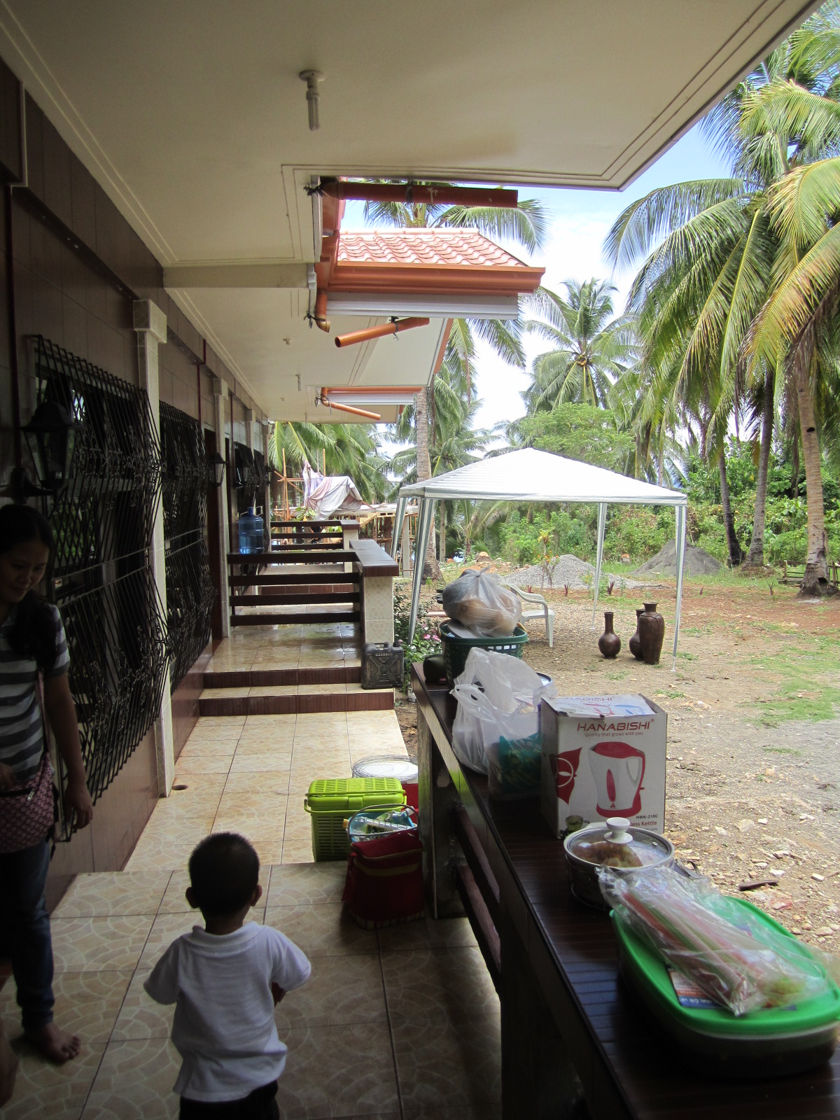
The back doors out of rooms #3 and #4 are shown in the first picture, showing that they are quite close. The 2nd picture shows the front door into the kitchen/party
room from room #3's back door. The 4th picture shows the back door to room #1 and the kitchen/party room entrance. The last picture is from room #1's back door.
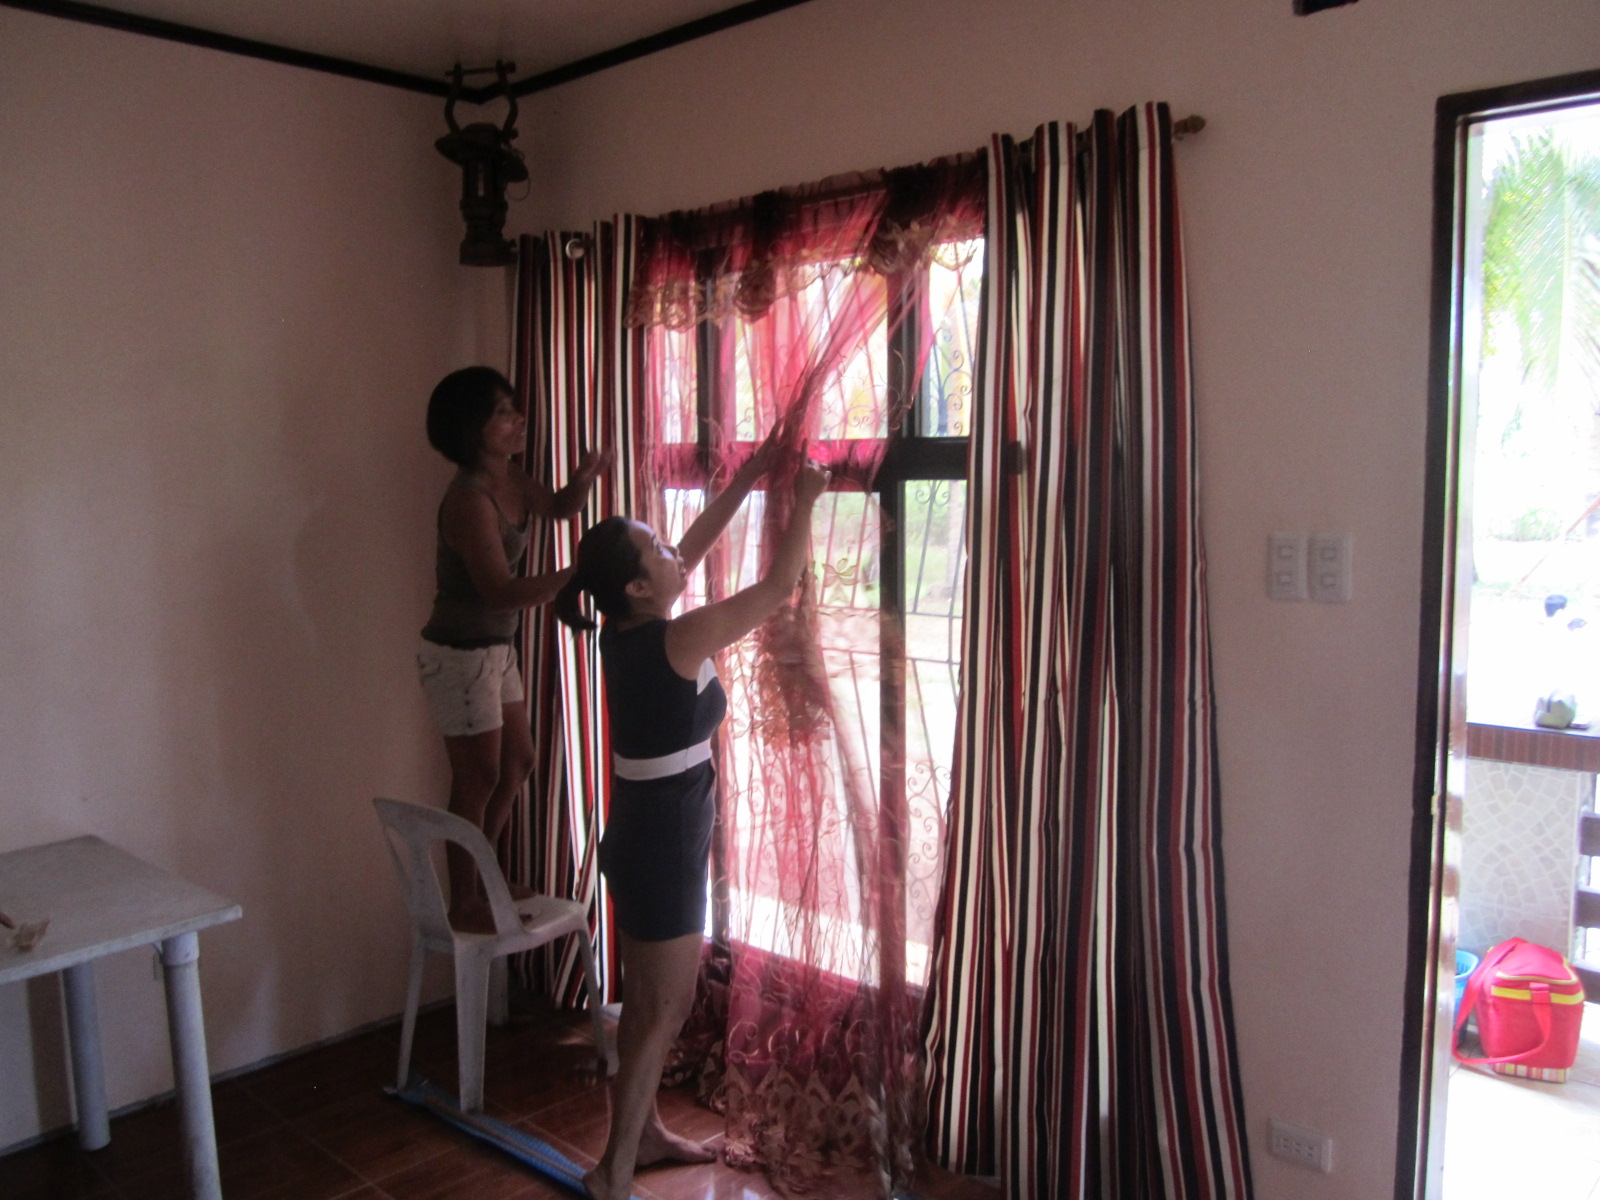
Starting to furnish the rooms. Adding this type of window treatment. You can see the running ceiling fan in this room. The fan keeps the room surprisingly cool
without air conditioner being on.
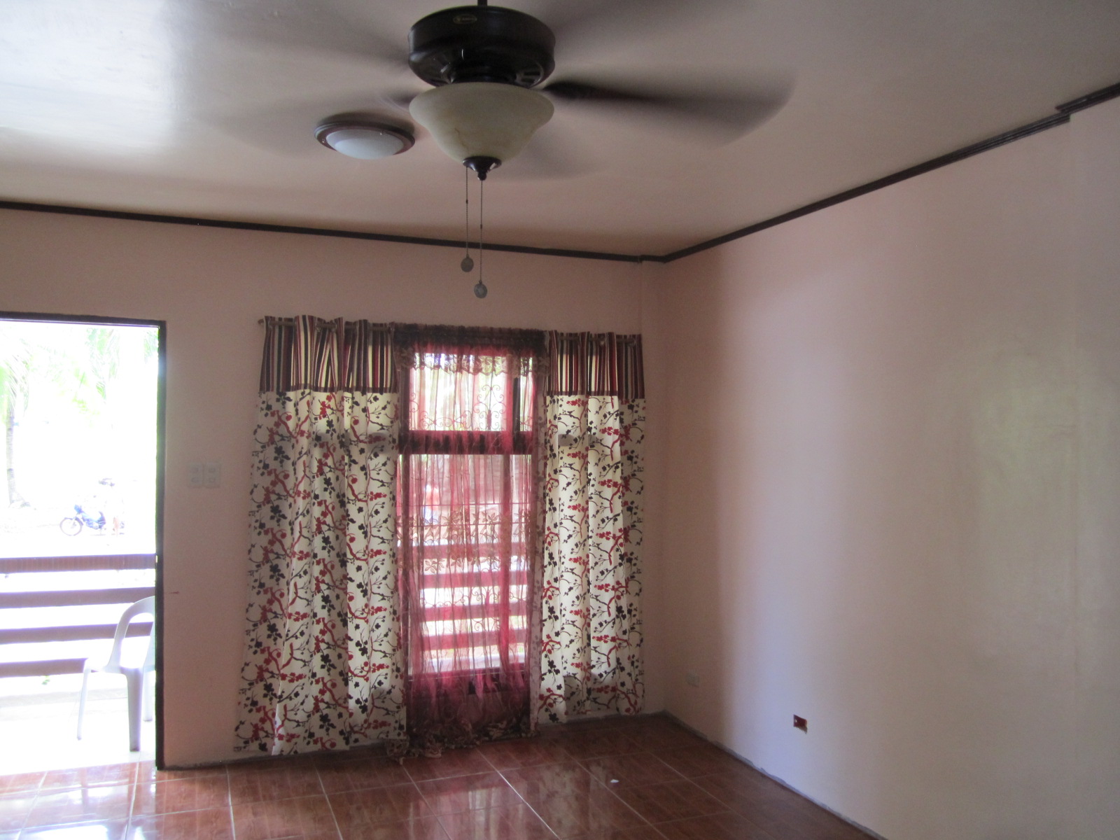
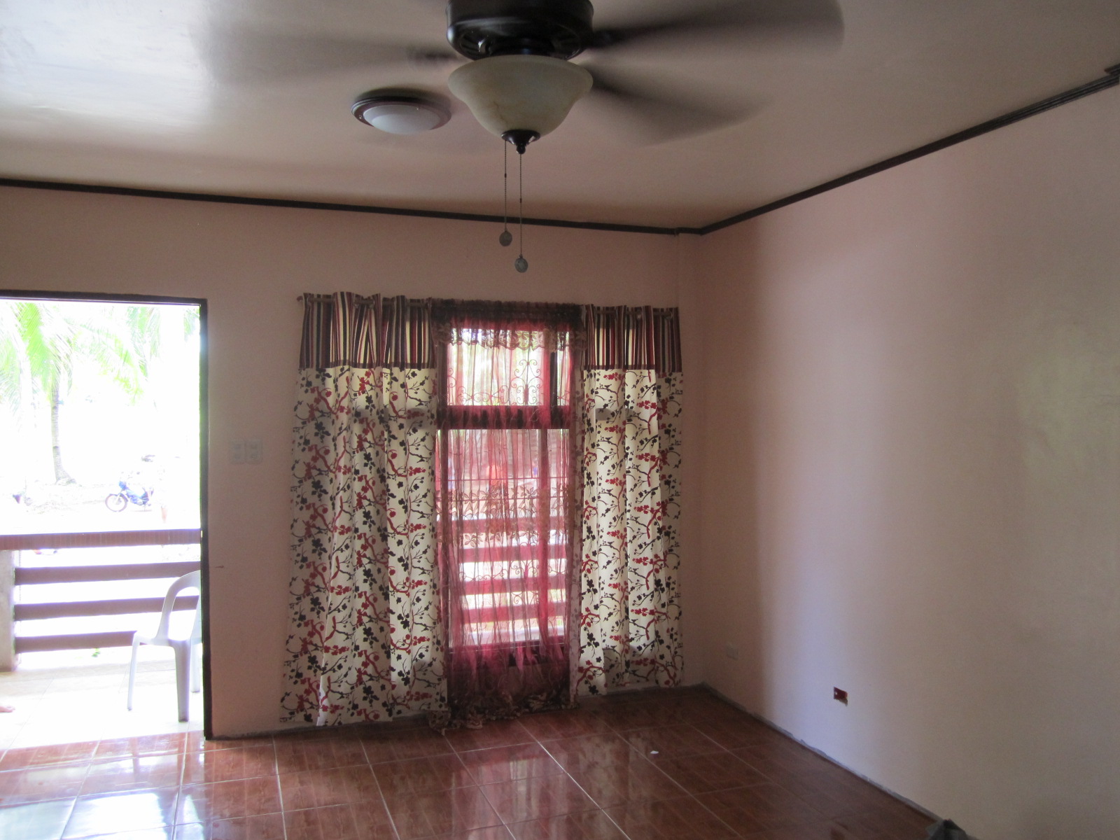
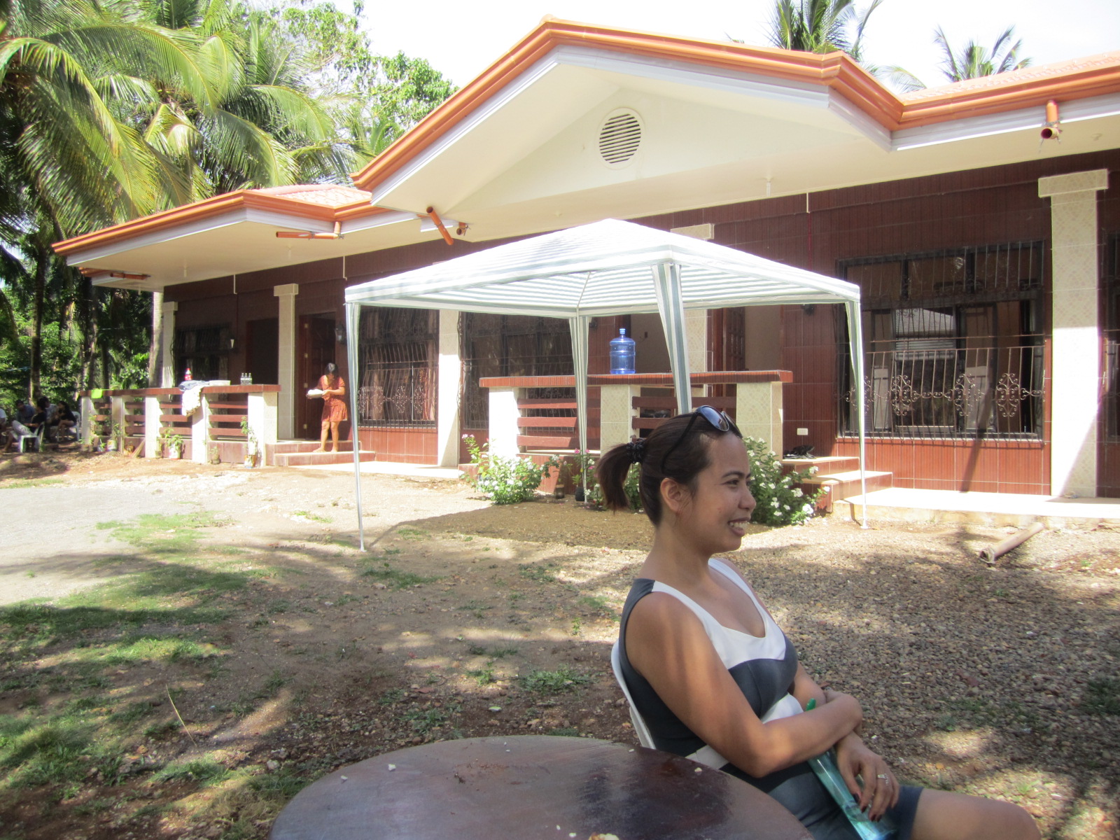
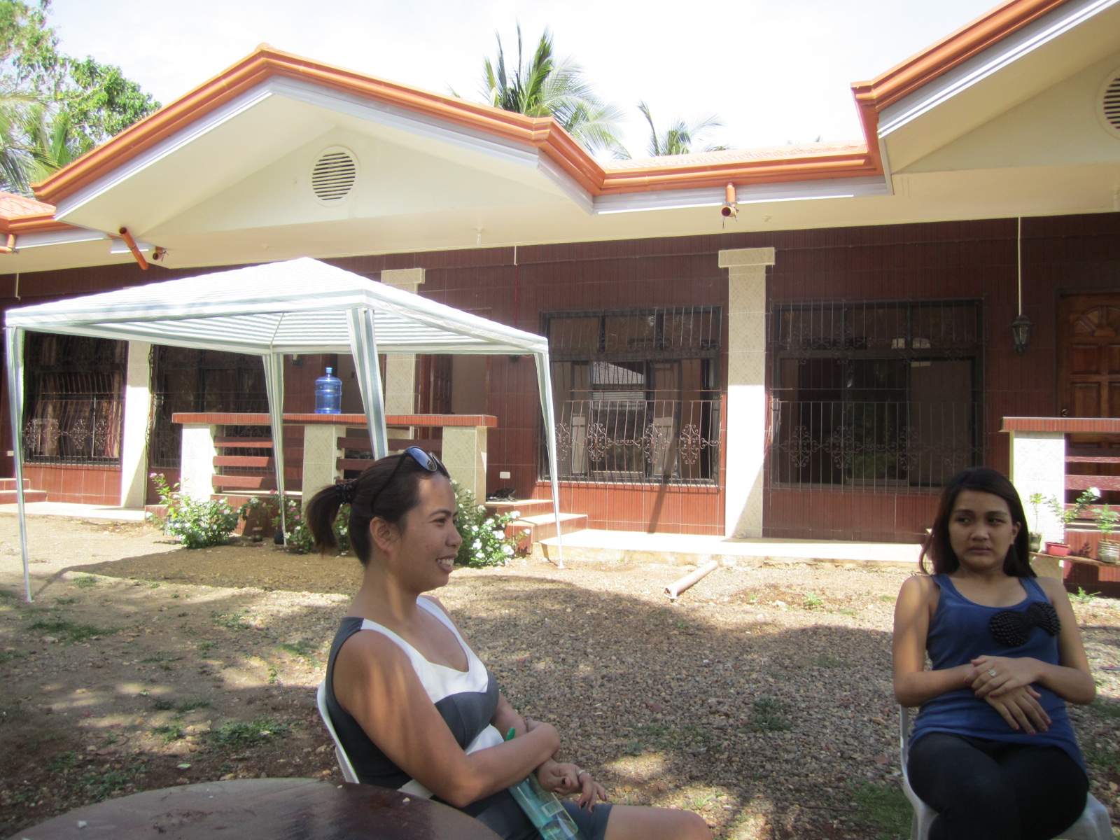
All the rooms now have wrought iron window decorations and are all painted. There are decorative lights by each door as well.
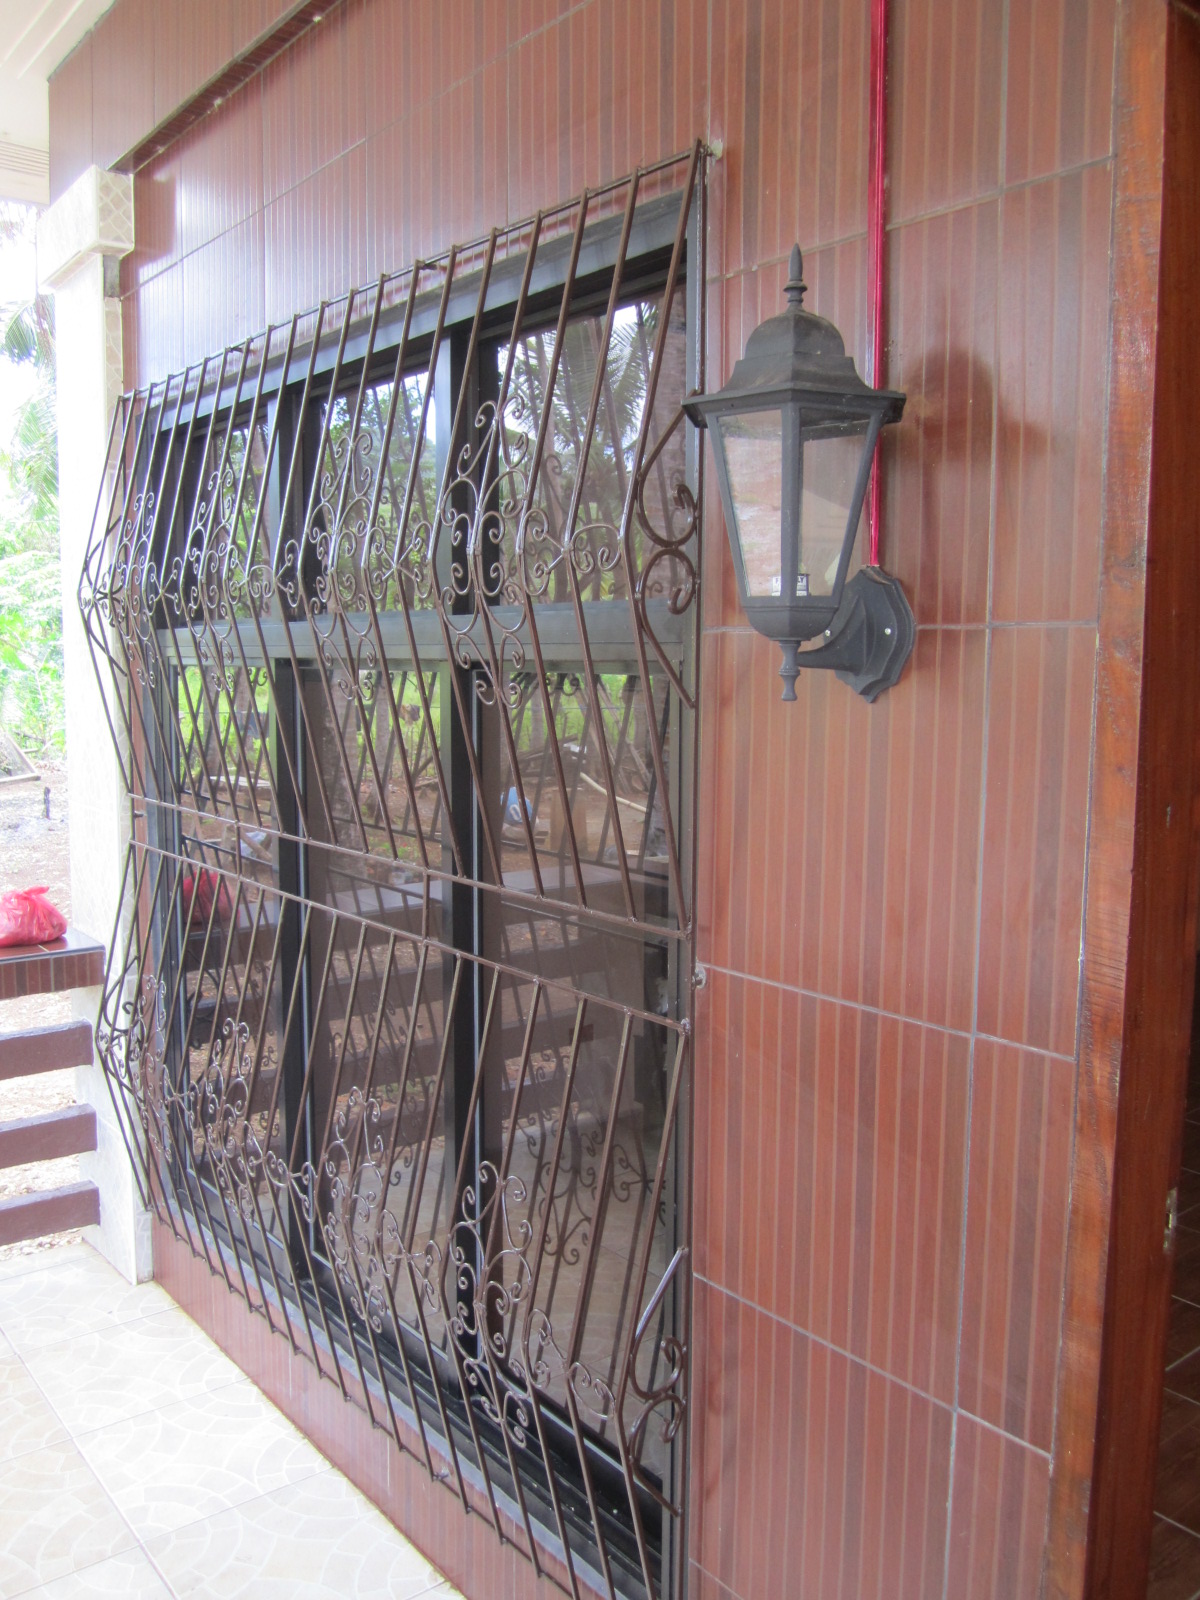
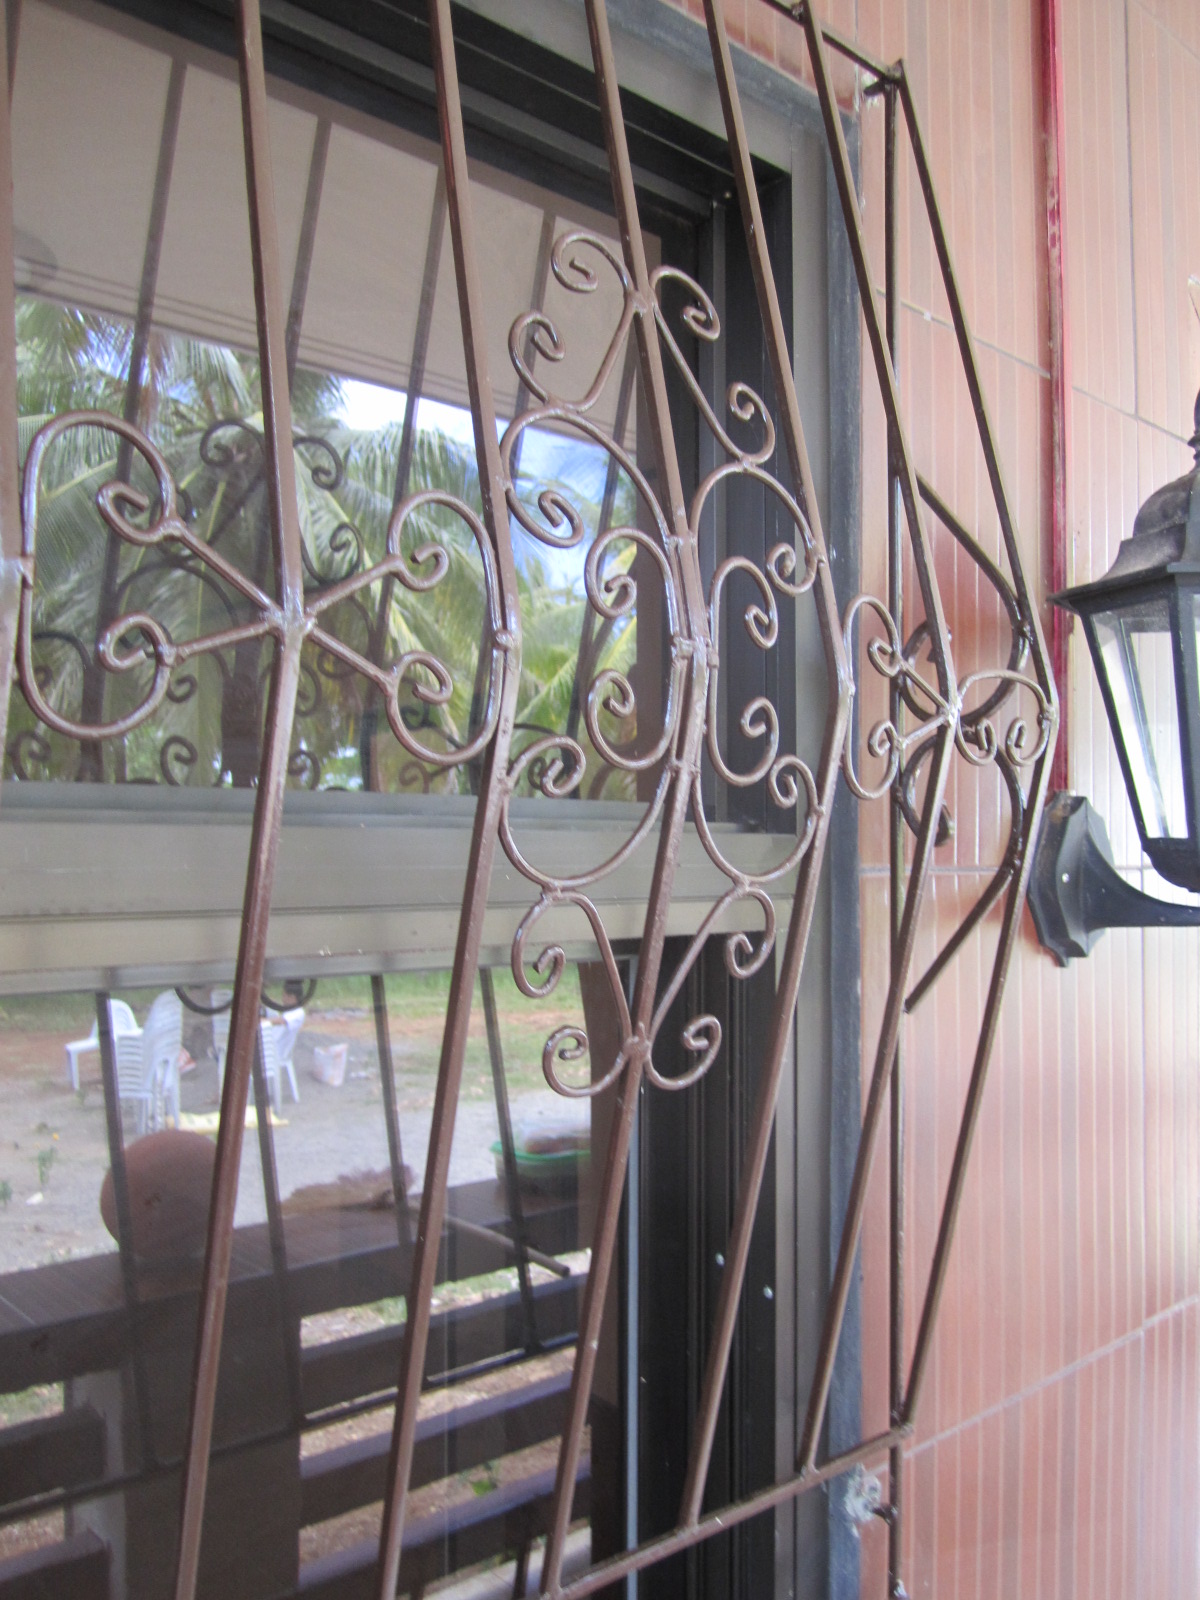
Front now looks better with wrought iron and door lights installed.
Back to Home