Flordeliz Guest House
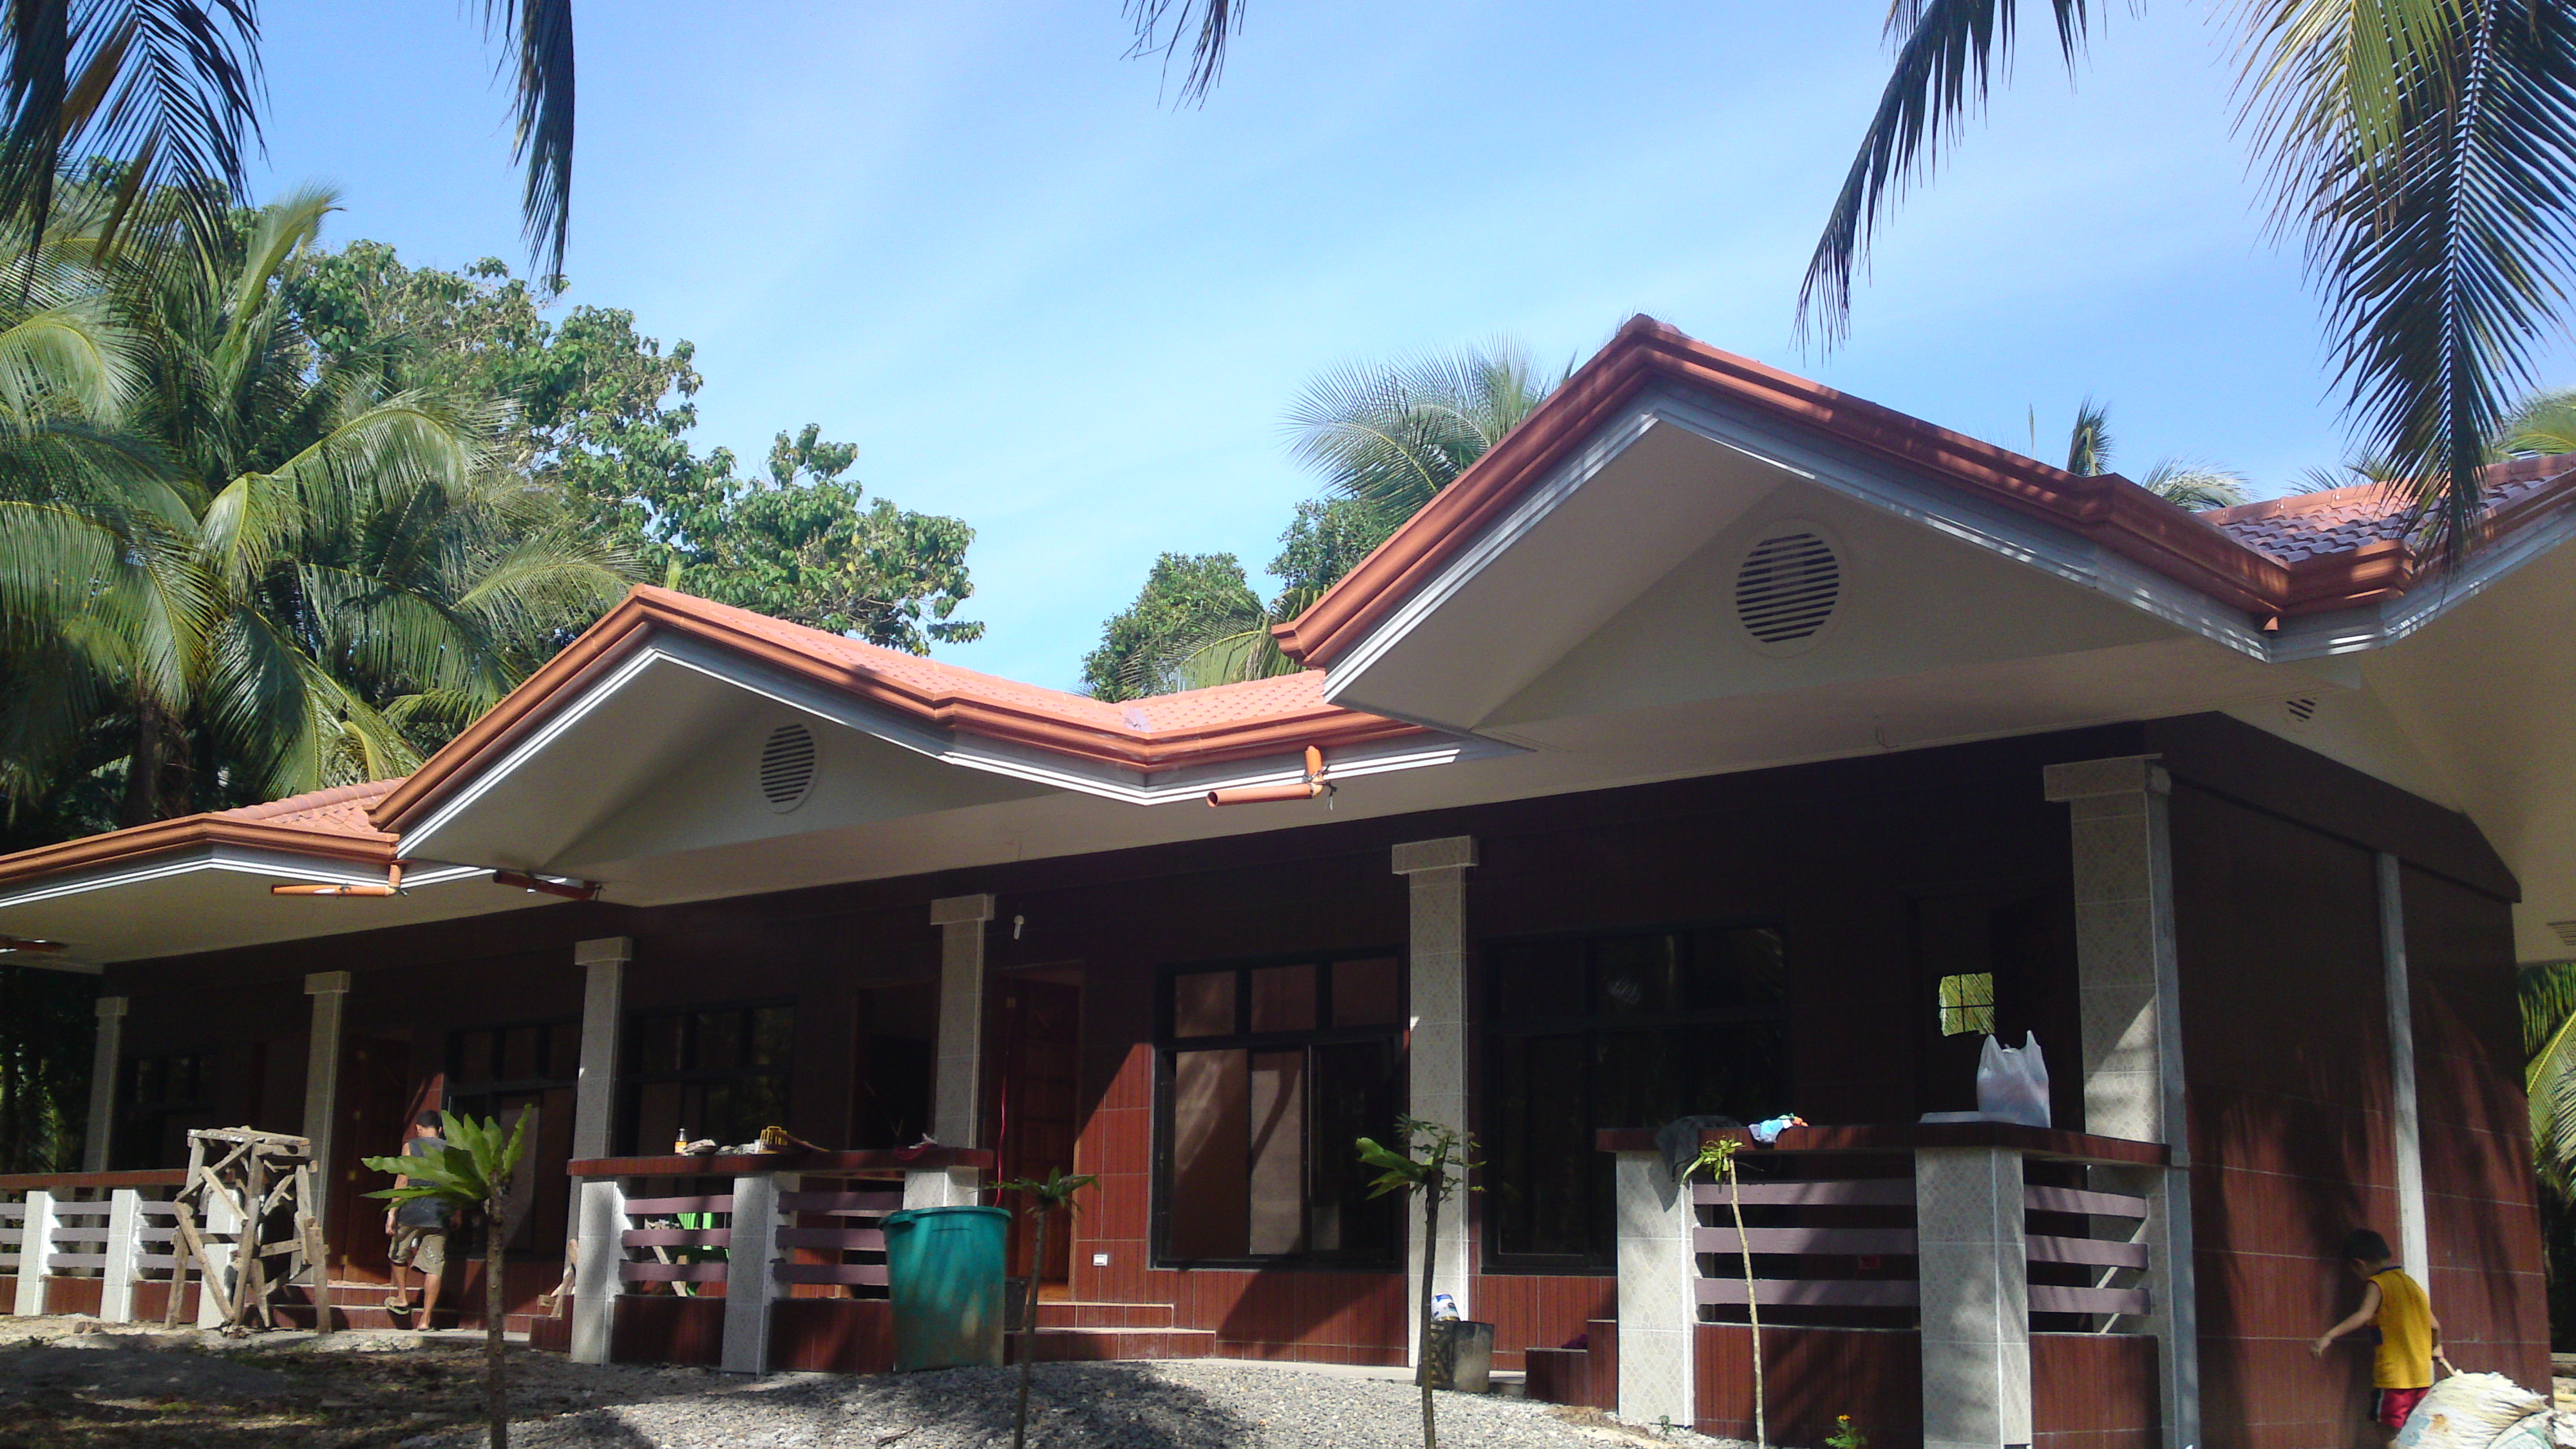
Flordeliz Construction Photos
September 9, 2014 to October 25, 2014 - Page 17
Flordeliz Guest House Construction - Page 1
Flordeliz Guest House Construction - Page 2
Flordeliz Guest House Construction - Page 3
Flordeliz Guest House Construction - Page 4
Flordeliz Guest House Construction - Page 5
Flordeliz Guest House Construction - Page 6
Flordeliz Guest House Construction - Page 7
Flordeliz Guest House Construction - Page 8
Flordeliz Guest House Construction - Page 9
Flordeliz Guest House Construction - Page 10
Flordeliz Guest House Construction - Page 11
Flordeliz Guest House Construction - Page 12
Flordeliz Guest House Construction - Page 13
Flordeliz Guest House Construction - Page 14
Flordeliz Guest House Construction - Page 15
Flordeliz Guest House Construction - Page 16
Flordeliz Guest House Construction - Page 18
Flordeliz Guest House Construction - Page 19
Flordeliz Guest House Construction - Page 20
Started construction on the 20m x 10m Flordeliz Guest House in December 2010. This is the 17th page starting
in September of 2014. Click on the links above to see the earlier pictures.

September 09, 2014
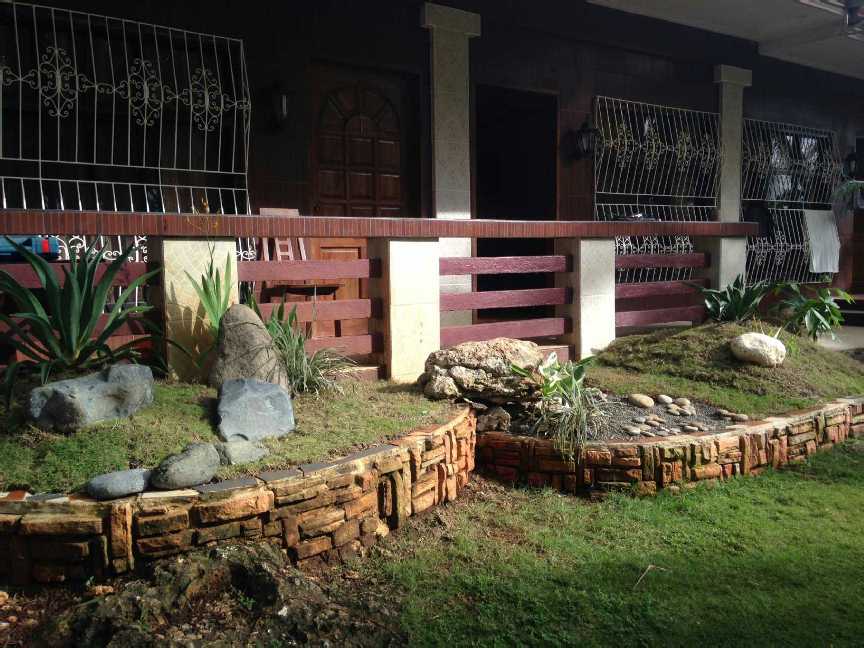
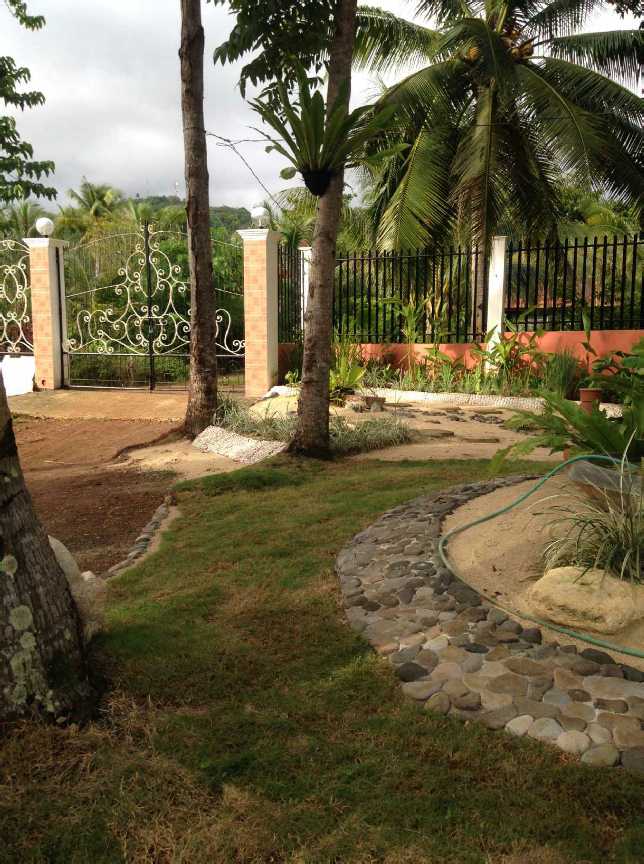
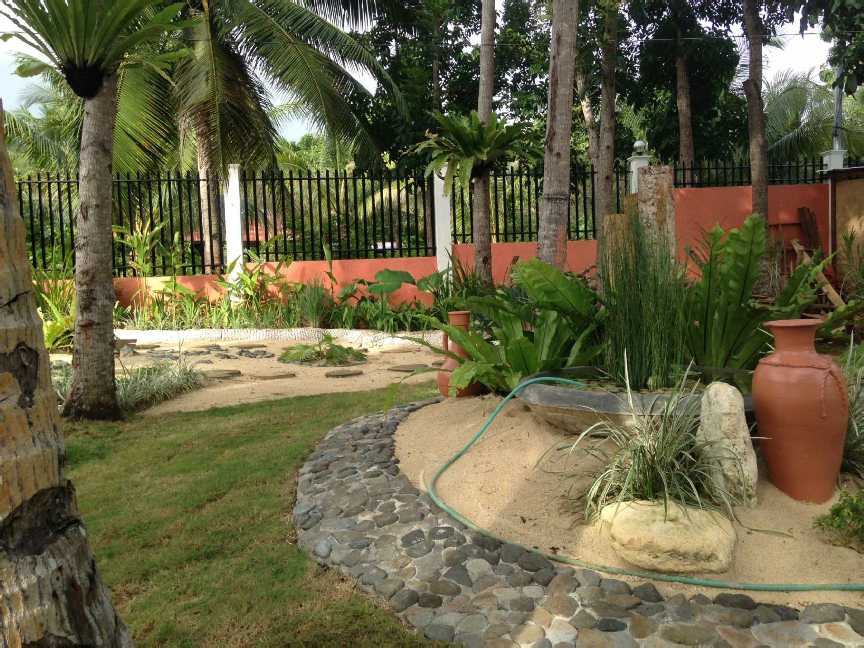
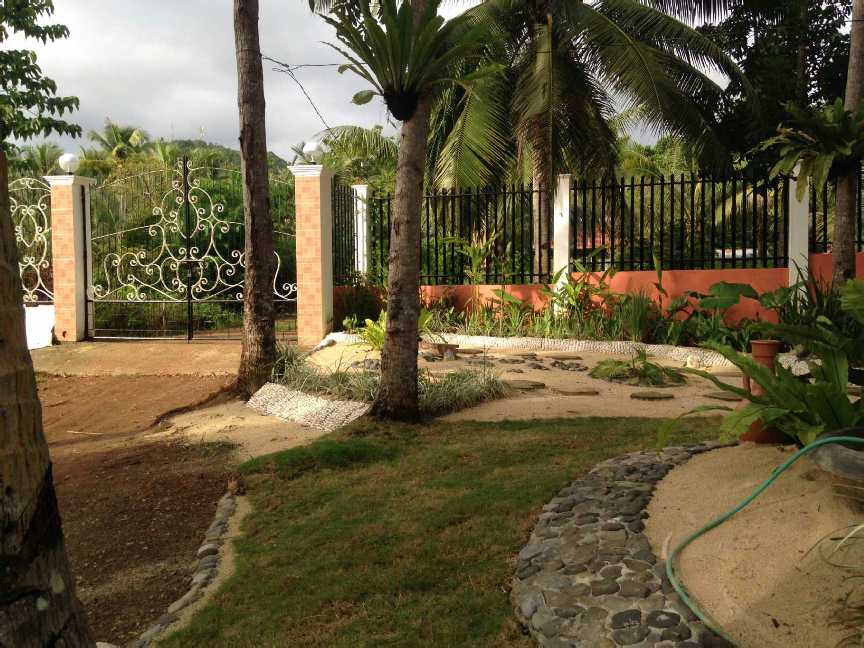
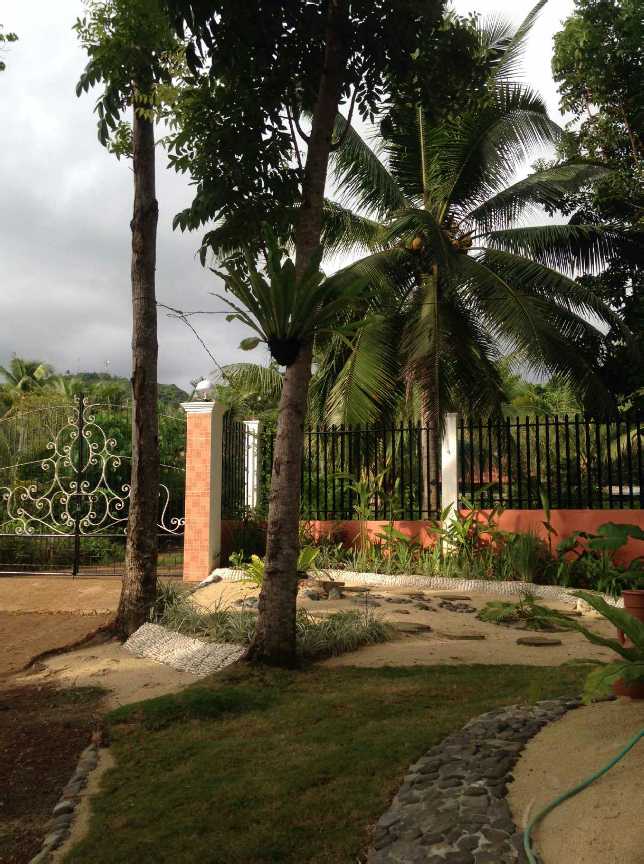
Did some landscaping around the yard area.
The first 5 photos show the area around the back gate and the Guest House. The first 3 photos show the back gate/hut area from the Guest House. The fourth photo
shows the gardens on the front of the Guest House. The 5th and 6th photos show the back of the Kitchen and end of the Guest House where a wall for flowers and plants has
been built. Those are orchids standing on top of the septic tank lid behind the wall.
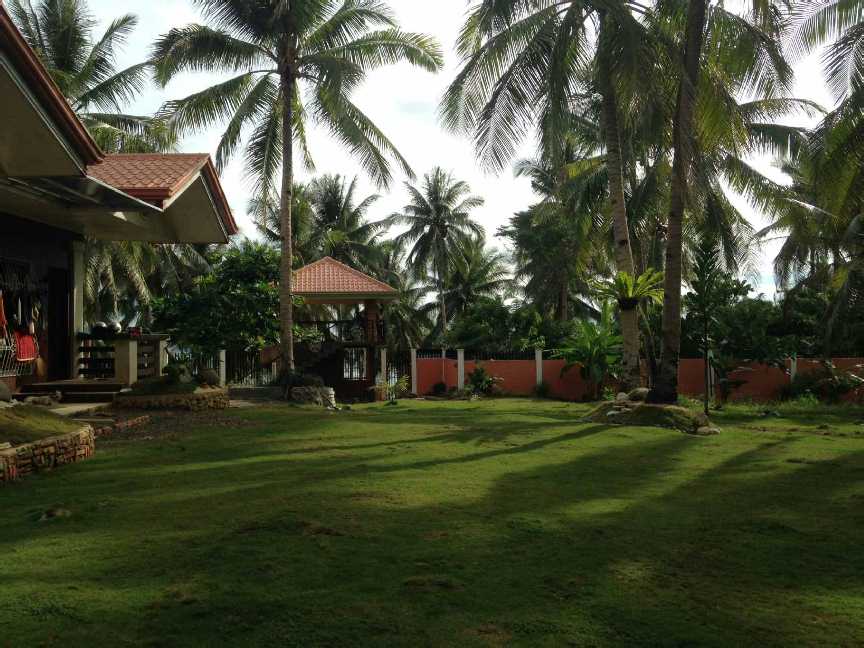
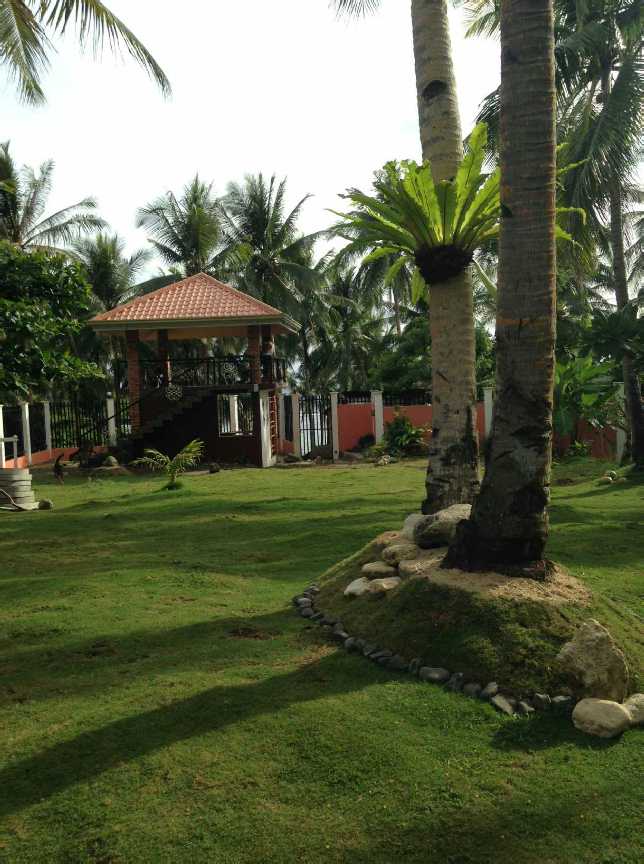
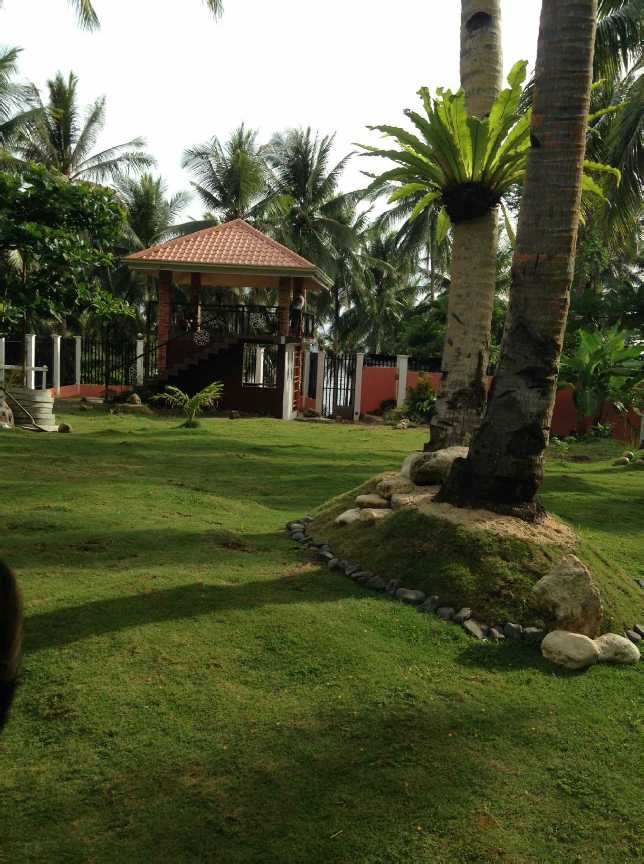
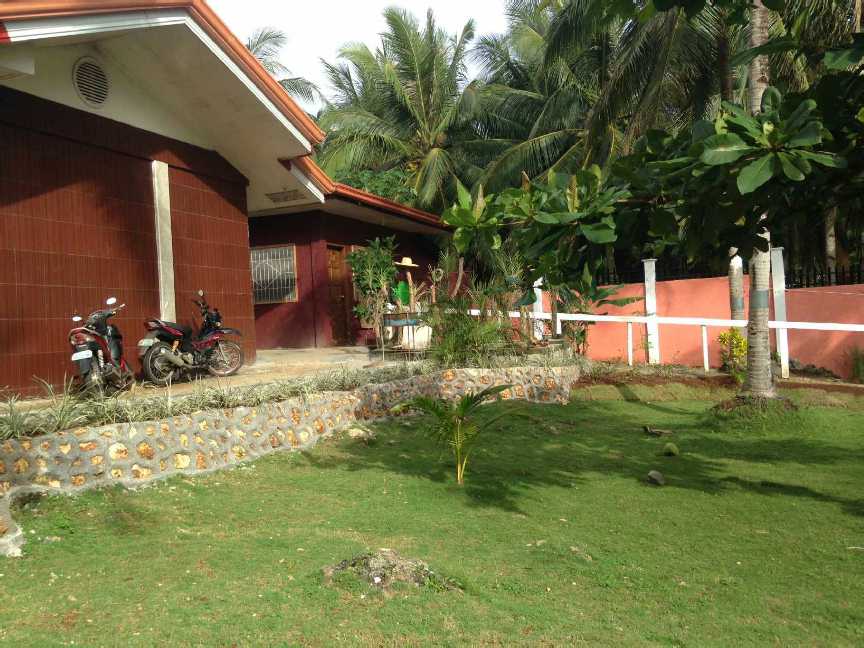
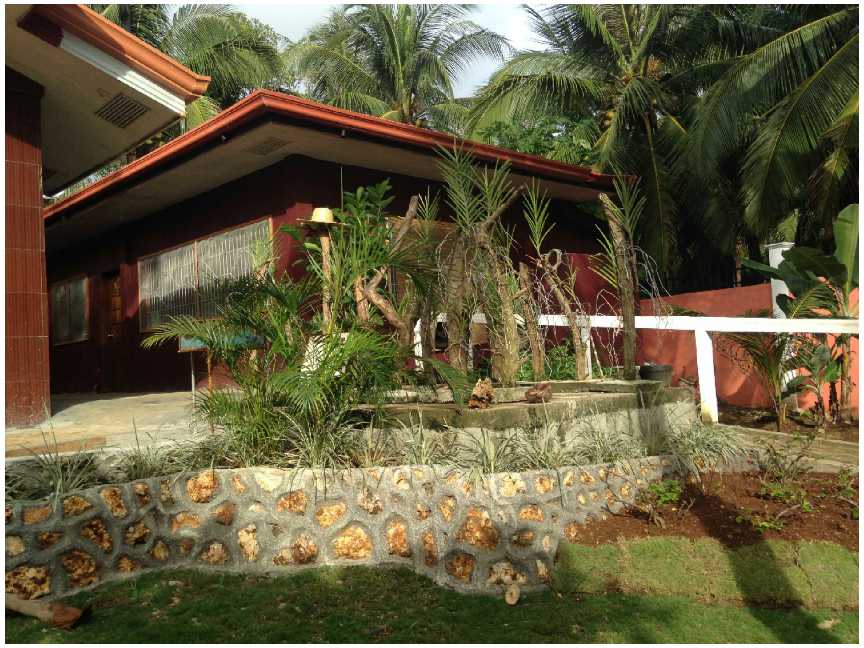
The next set of 2 groups of 6 photos each shows the landscaped area around the back gate and the 2-story hut.
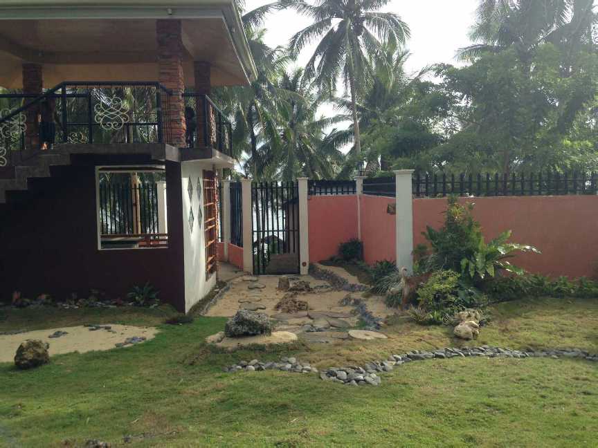
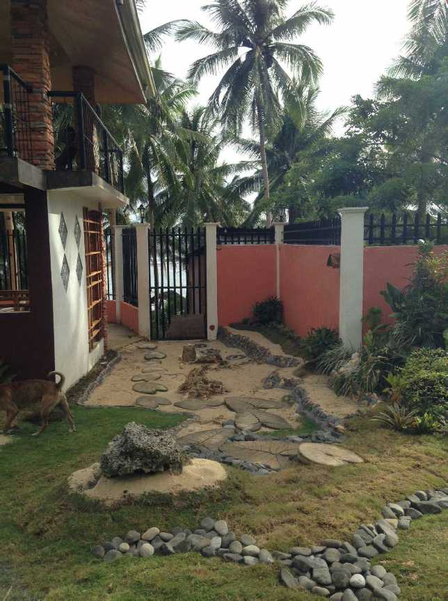
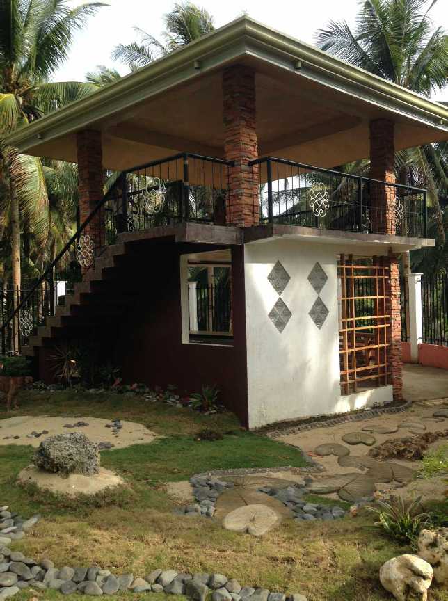
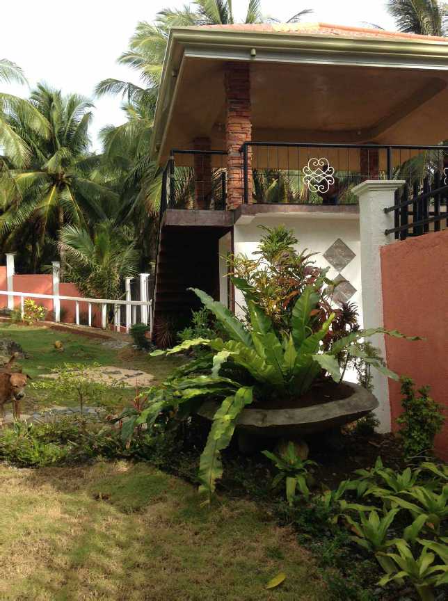
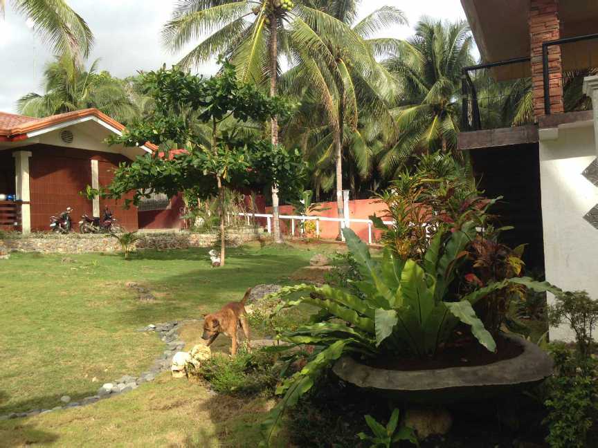
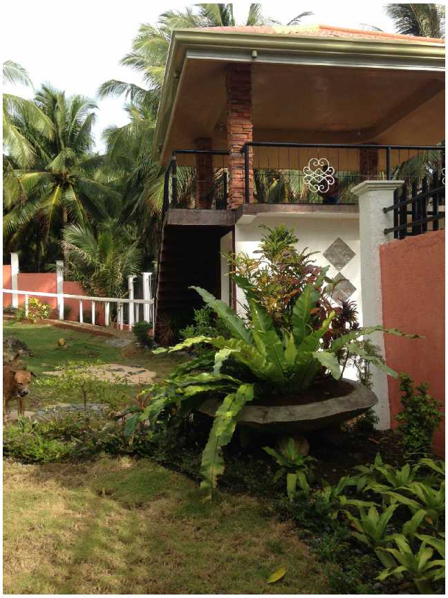
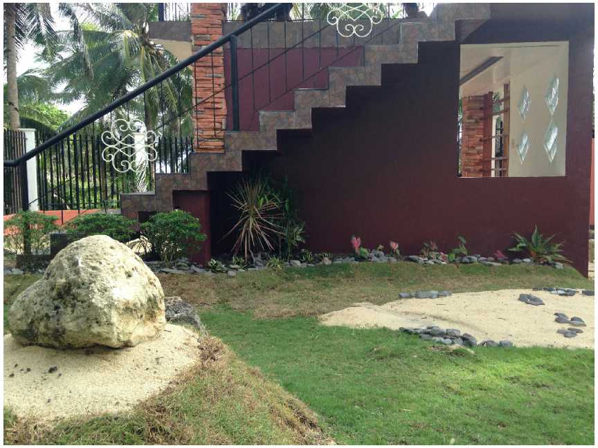
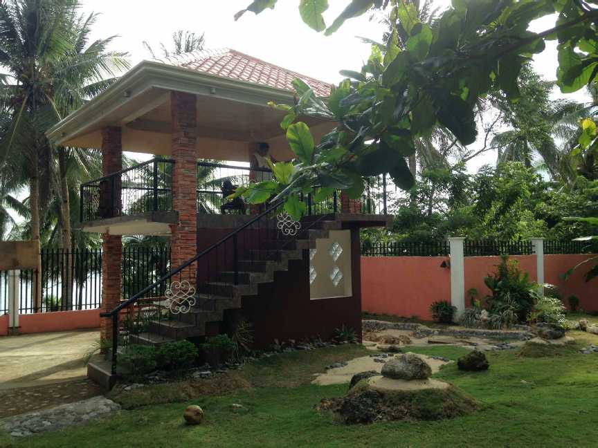
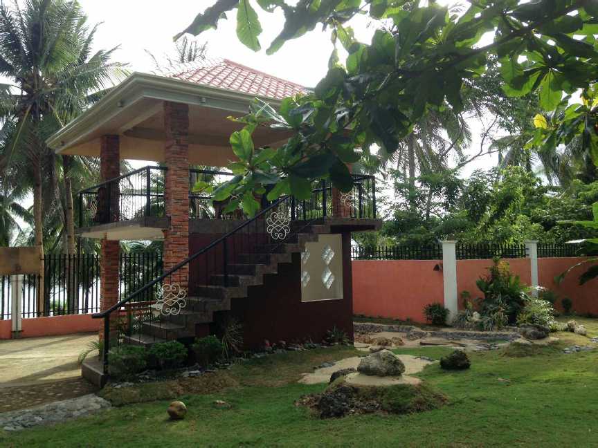
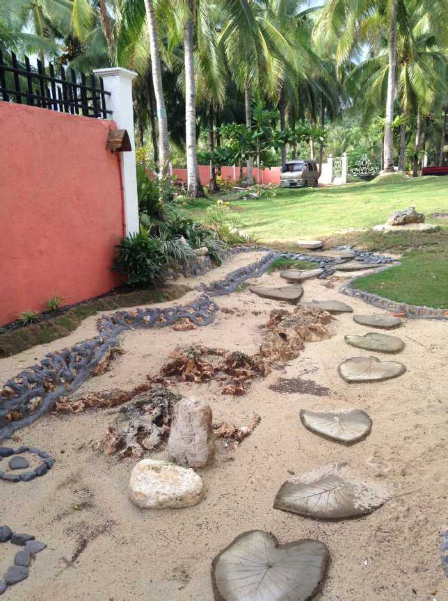
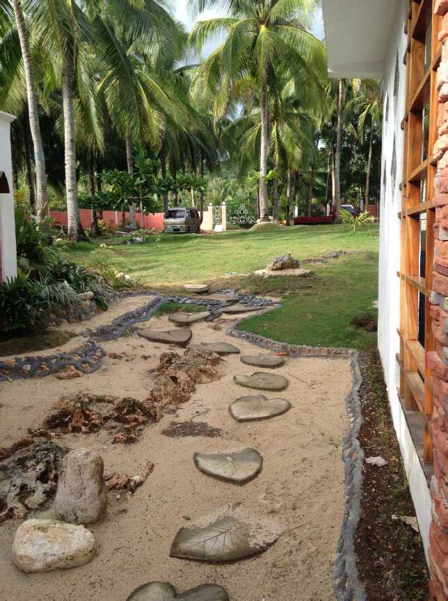
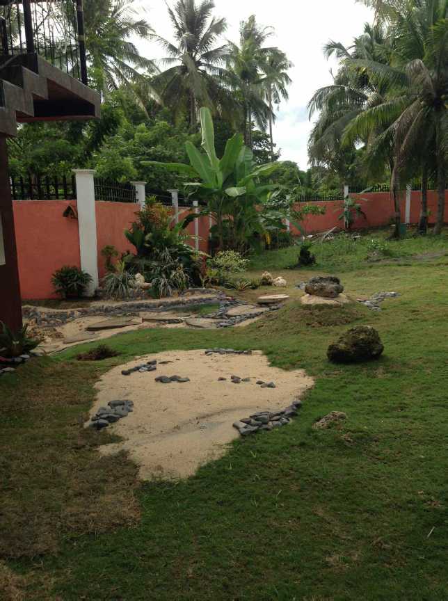
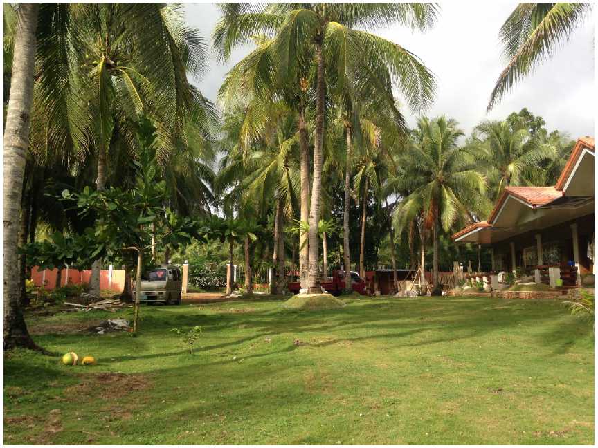
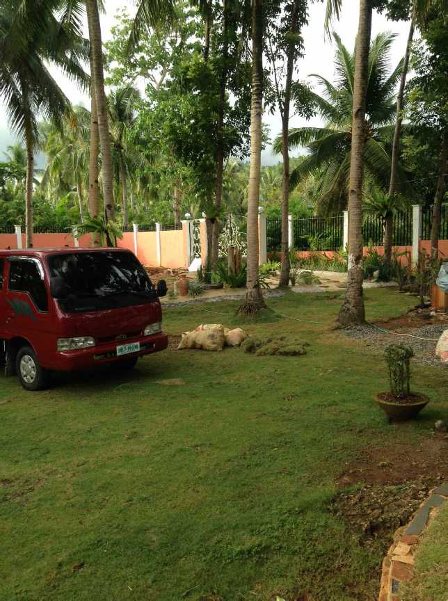
This set of photos shows the area back towards the main gate. In the 5th photo you can see the front end of the Kia truck we bought to haul building supplies, etc because
it was starting to cause too much money for delivery charges and time wasted. It should be noted that already Jovie has changed her mind about this area and has redone most
of this area to the right of the main gate. This will be shown in photos past mid-June.
September 19, 2014
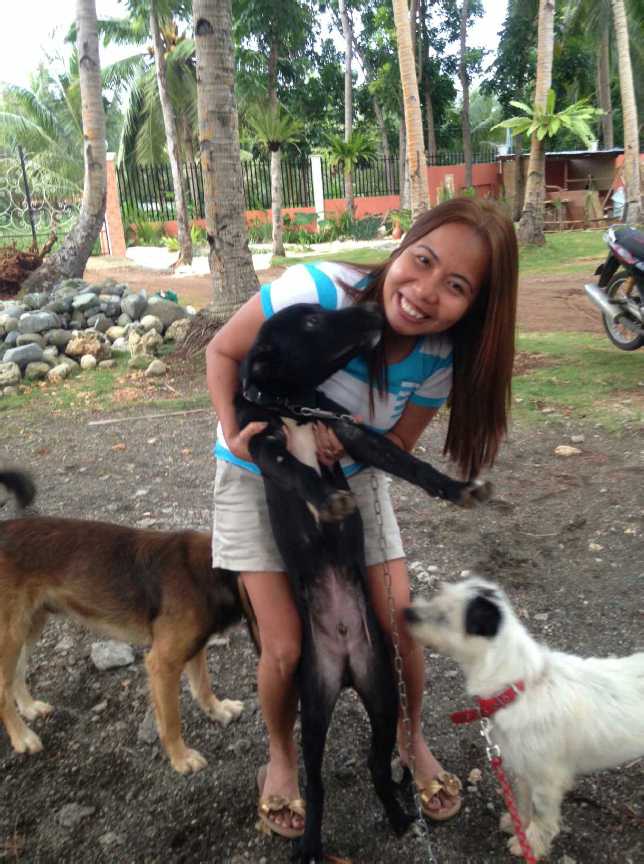
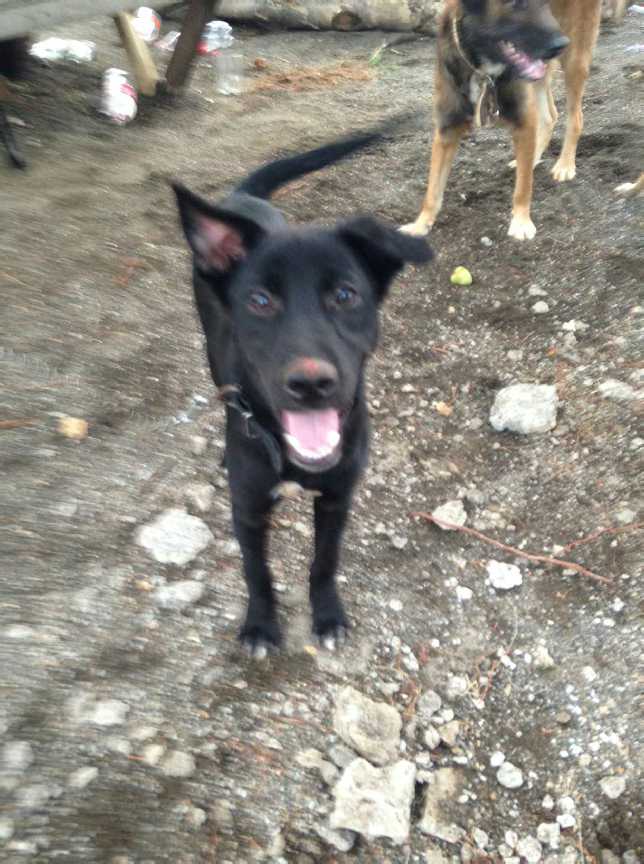
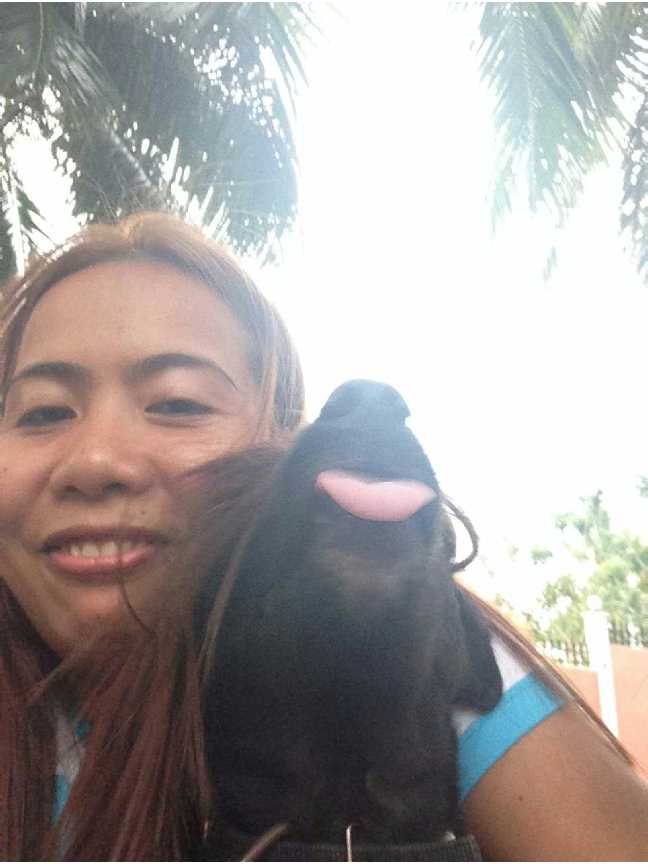
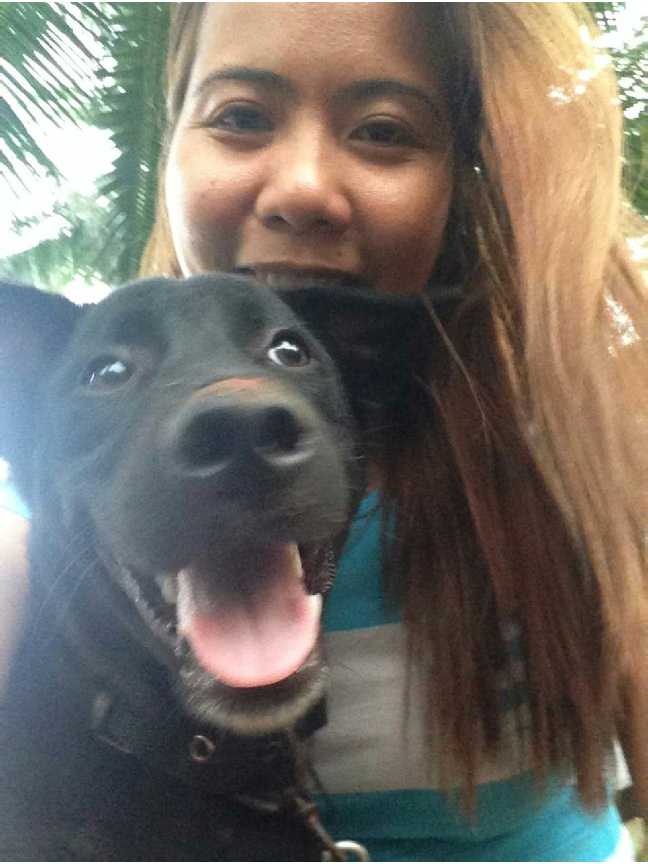
This set of photos shows 3 of our 4 dogs. The German Shepard behind Jovie is Yogi. The small white dog is the terrier, Dexter.
AND, the Black Lab cross is Labra. As you can see, Jovie likes Labra a lot and Labra likes her too.

The next group of photos shows the work starting on the waterfall for the Koi Pond. The 3rd photo shows the area behind the waterfall that is reserved for the
battery building for the windmill and solar panels for electricity. The last photo shows the arbor placement at the other end of the pond from the waterfall.
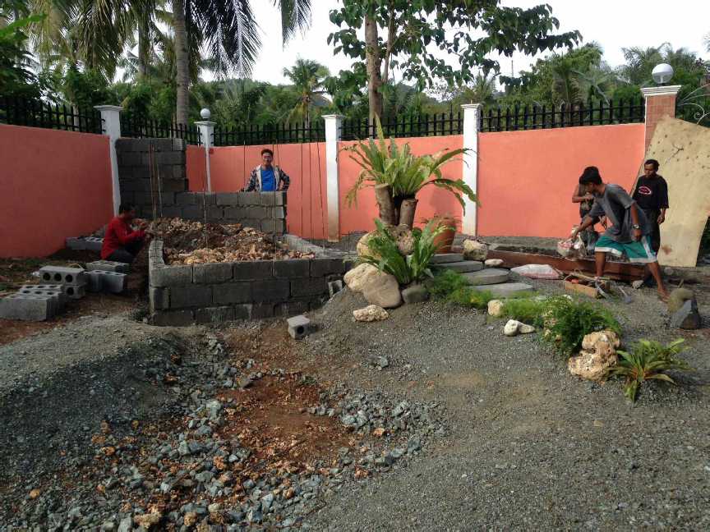
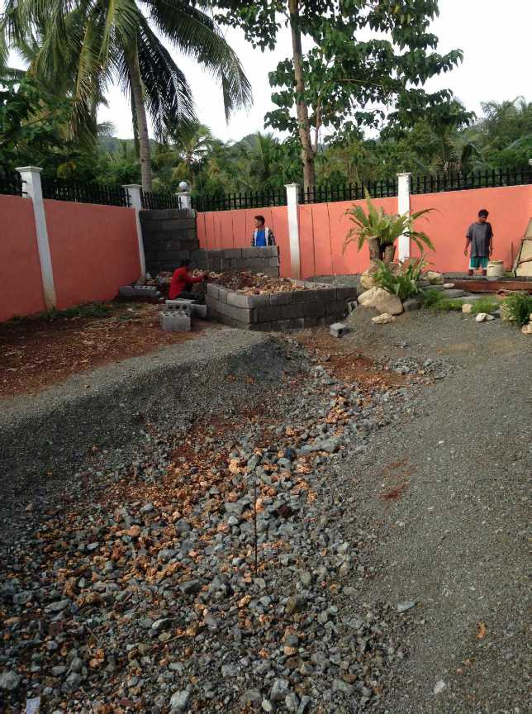
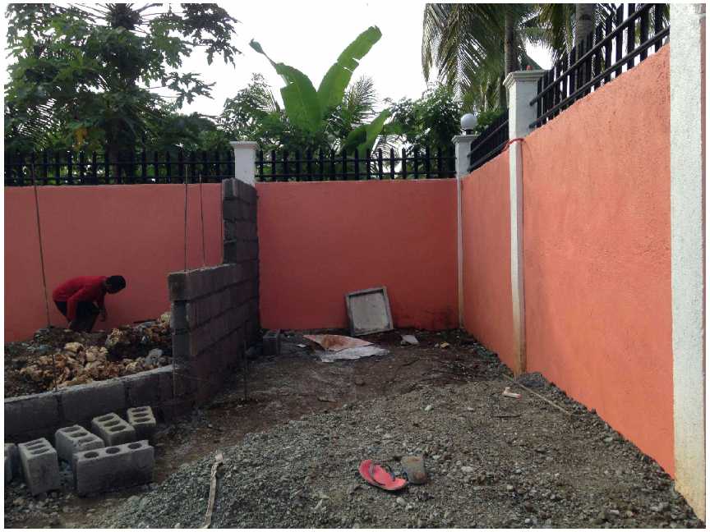
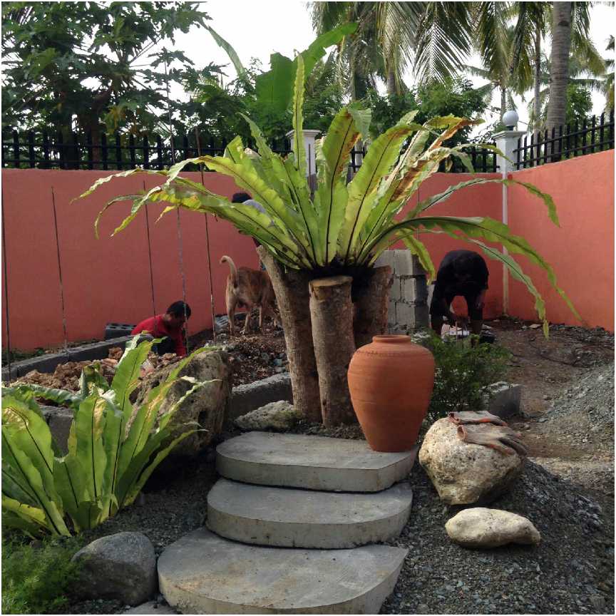
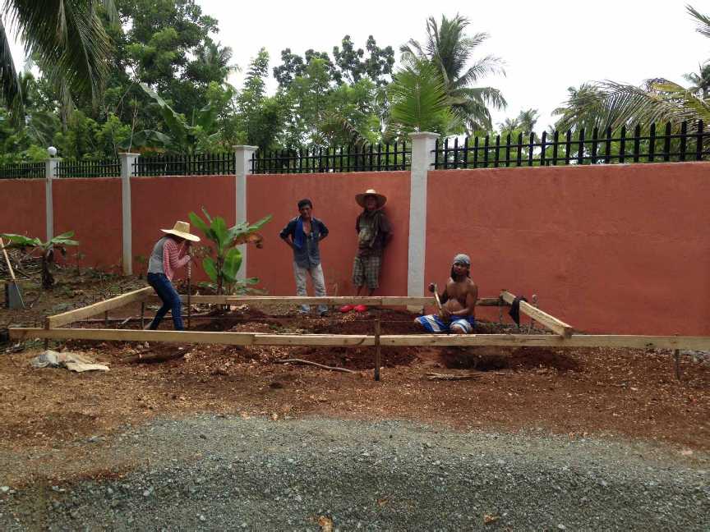
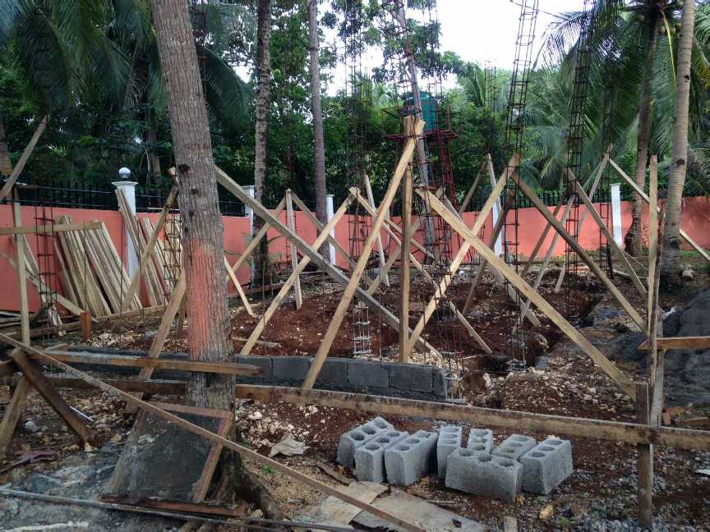
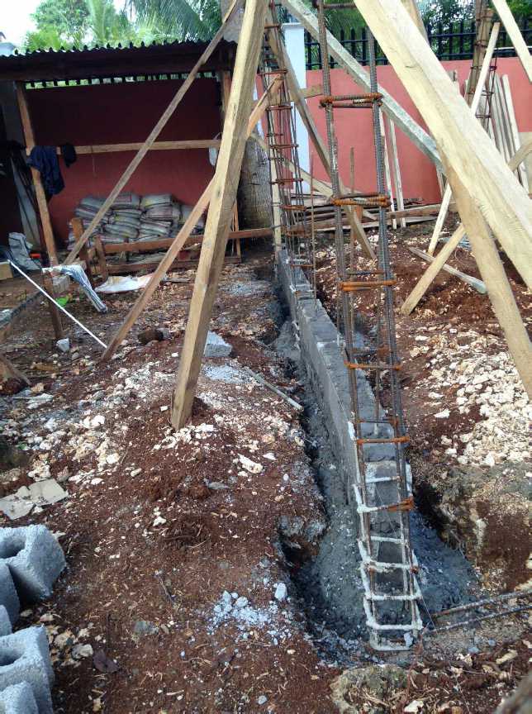
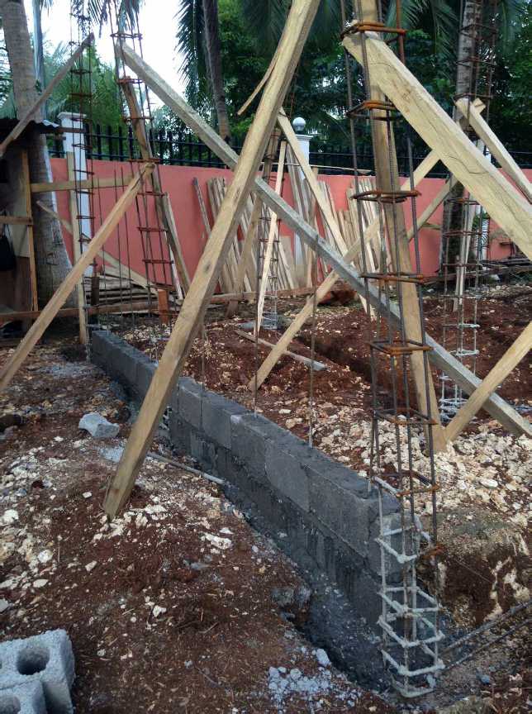
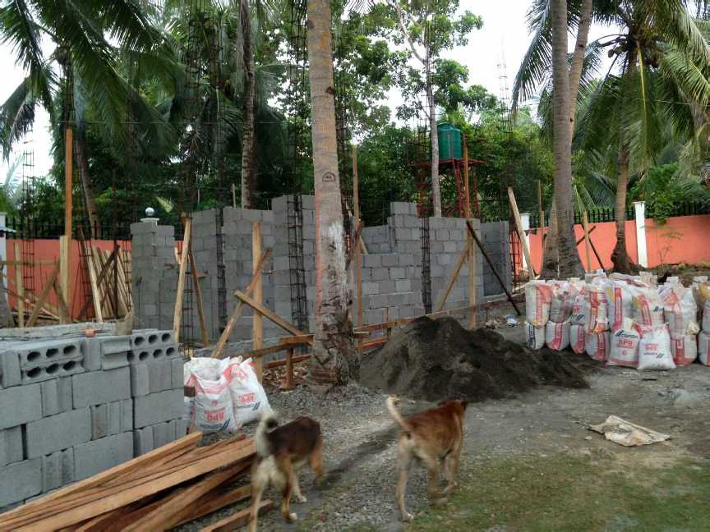
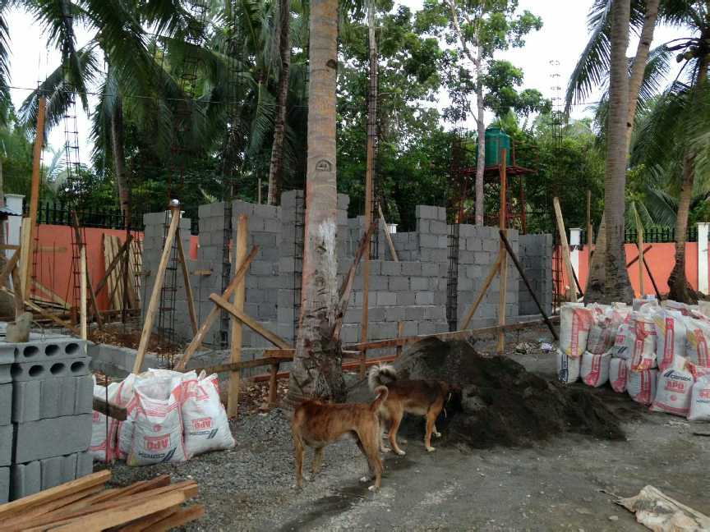
These 3 photos show the area to the right of the main gate where the 2-story native-style living quarters is starting to be built. The superstructure is not native style but
standard concrete blocks and concrete pillars. The columns and walls will be covered by natural materials to make it look like a native structure, but its core will
last many, many years instead of just 15-20 years for the natural materials. There will be 2 rooms on the main floor and 2 rooms on the 2nd floor with substantial
veranda space outside the rooms.
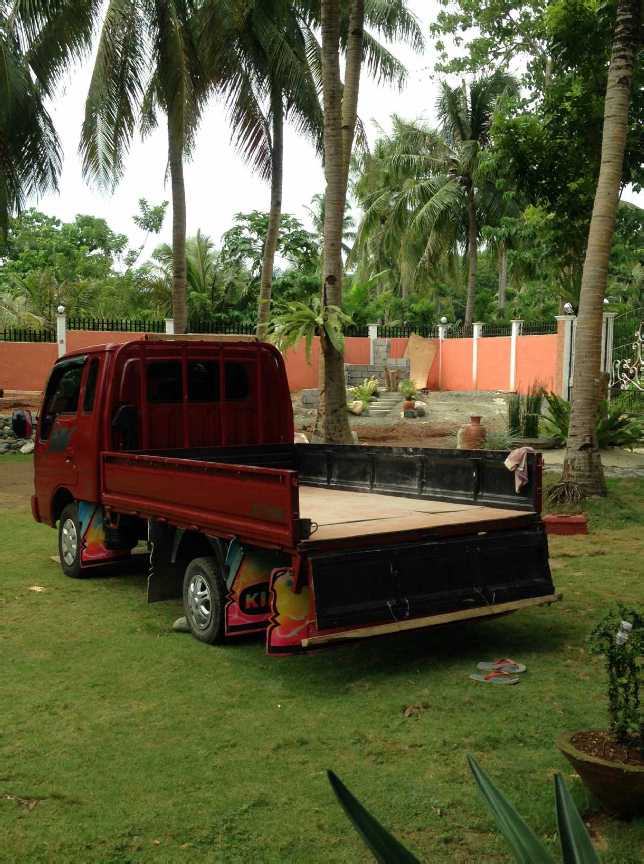
A good photo of our diesel Kia truck. It can carry 3,350 KG of load. It is the standard canter-style truck with tailgate and drop-sides.
September 24, 2014
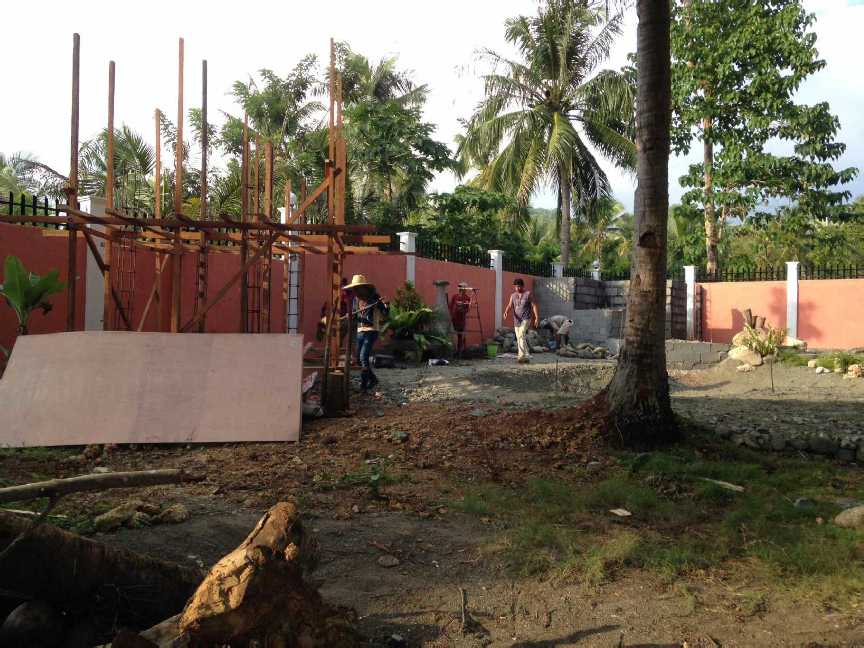
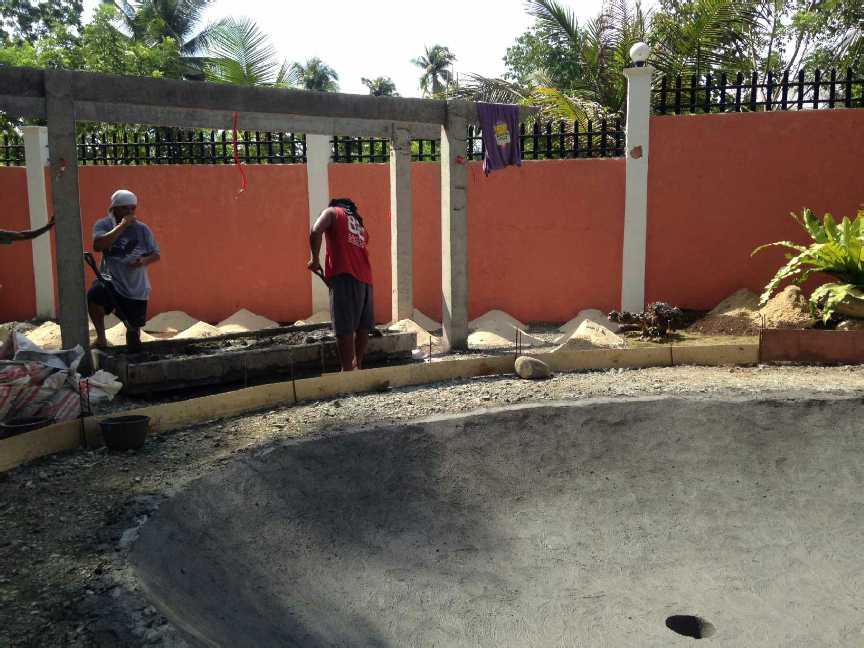
The first 2 photos show some progress on the Koi Pond, Waterfall, and Arbor. The 3rd photo shows progress on the walls for the Native Hut.
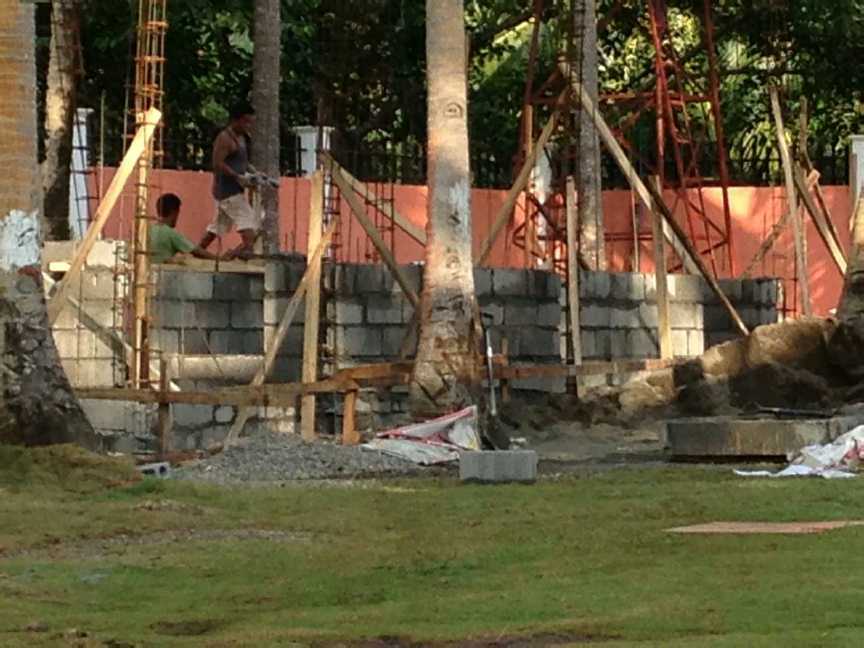
September 30, 2014
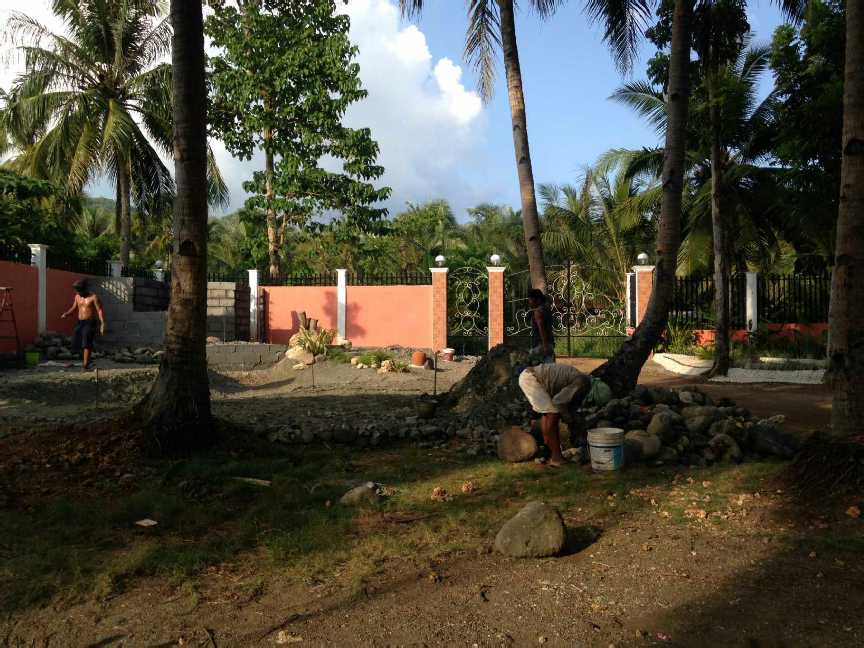
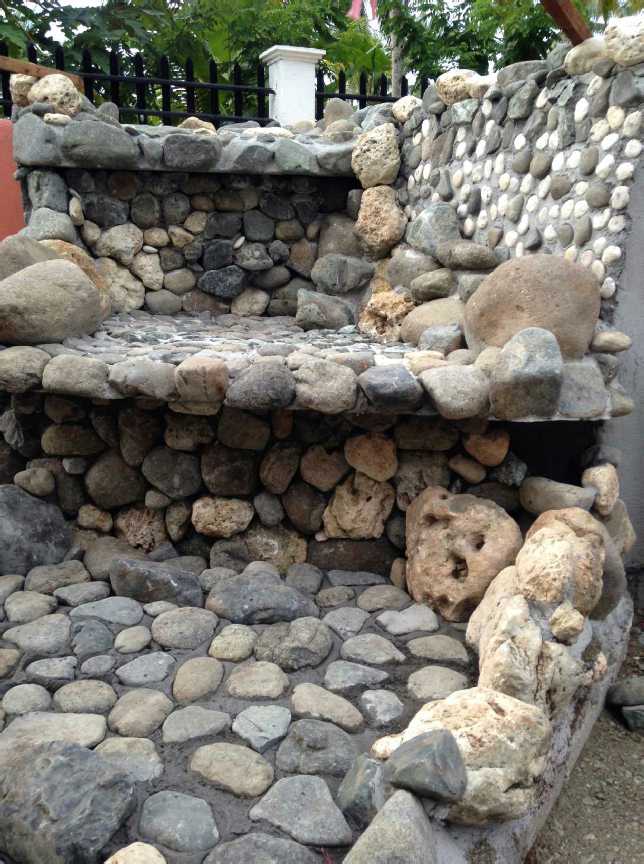
These photos show the progress on the Waterfall and the Native Hut in just one week.
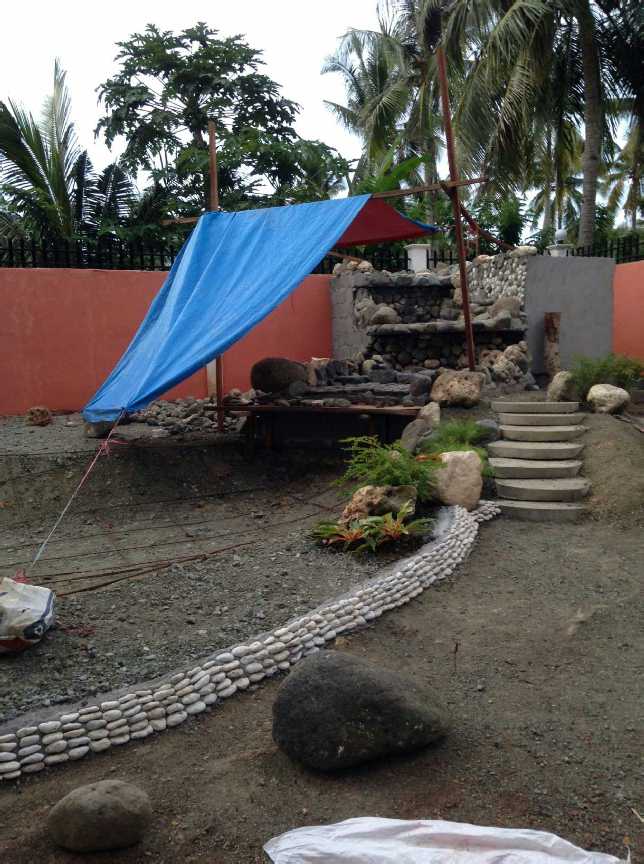
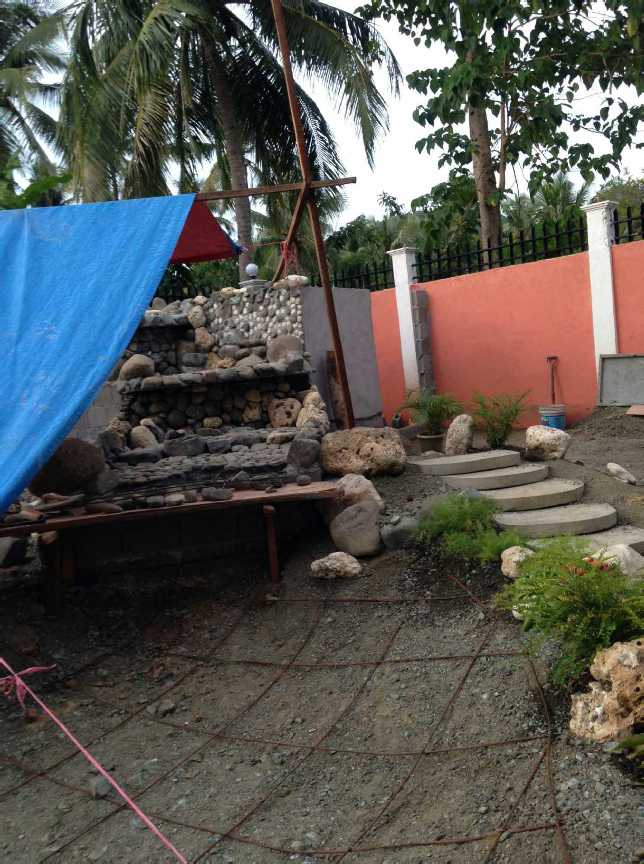
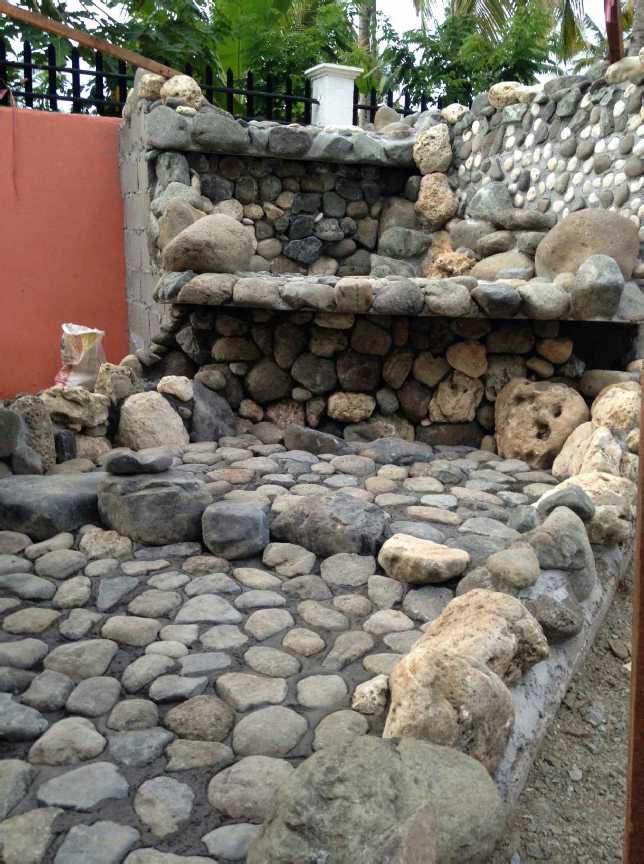
October 07, 2014
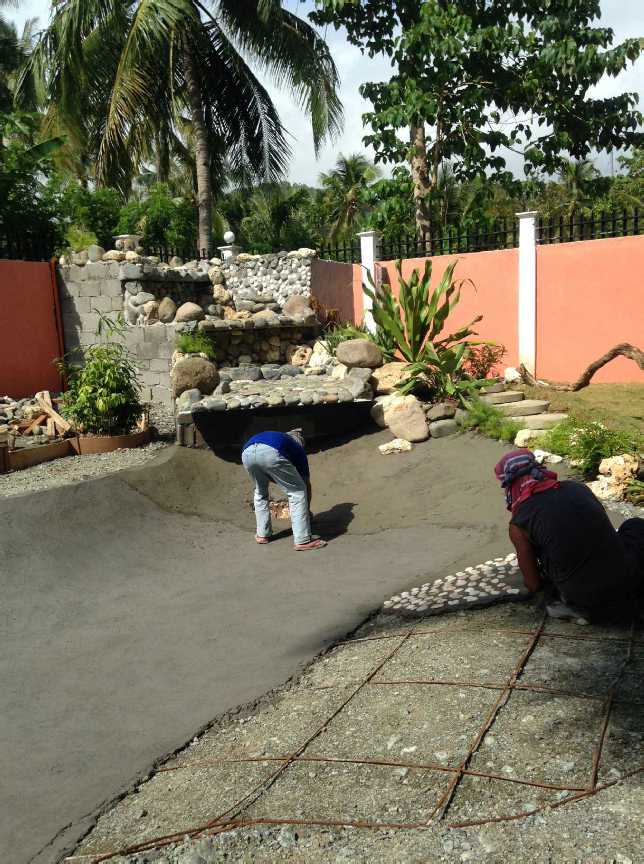
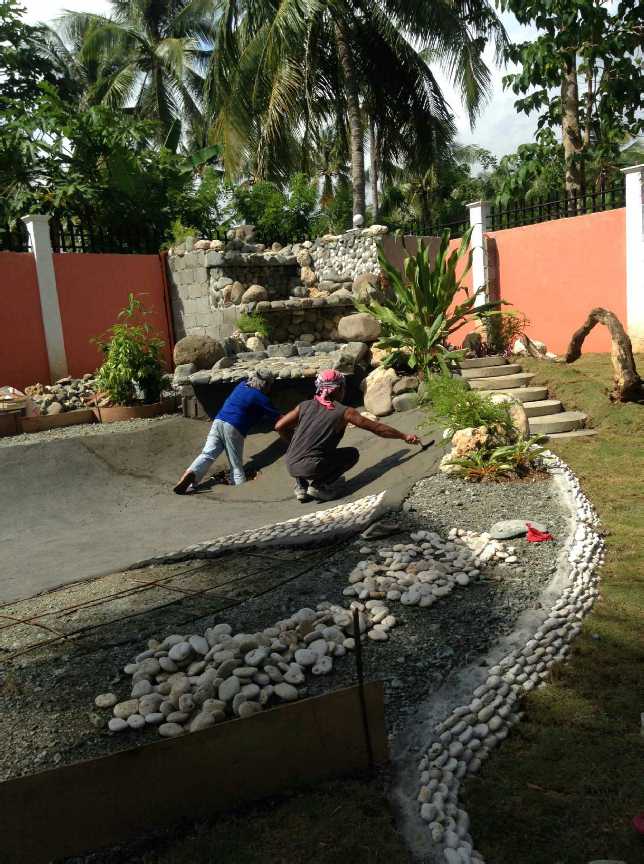
These photos show the progress on the Waterfall in another week.
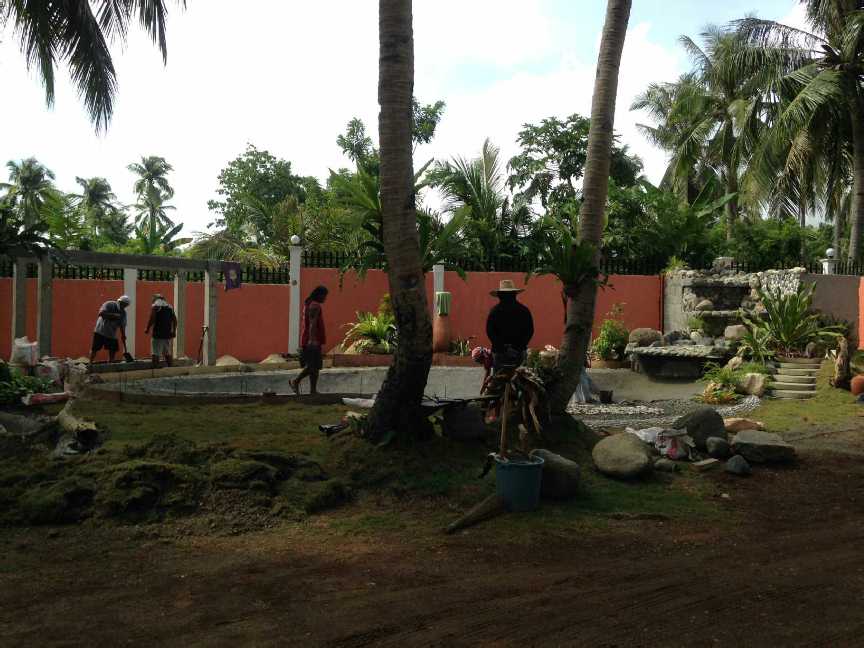
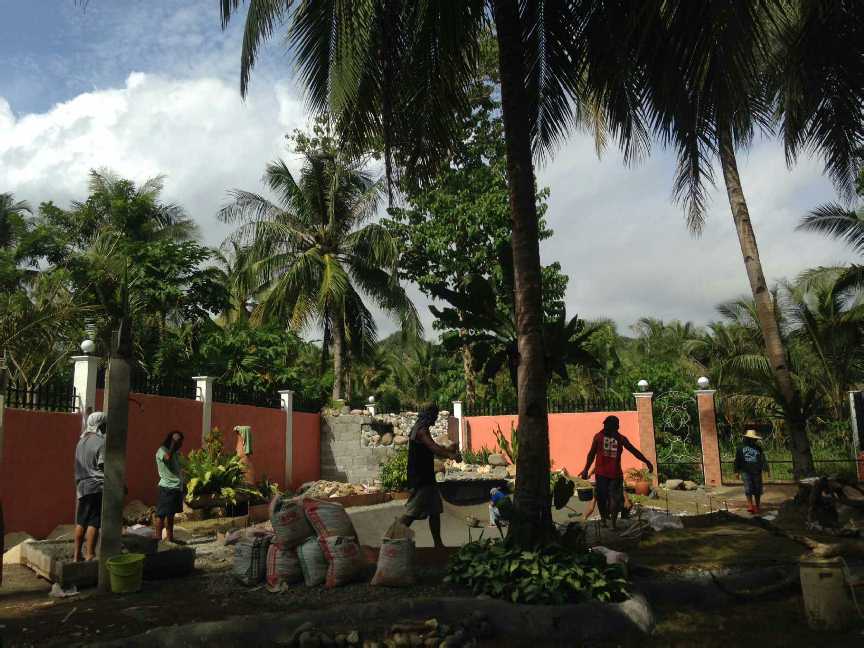
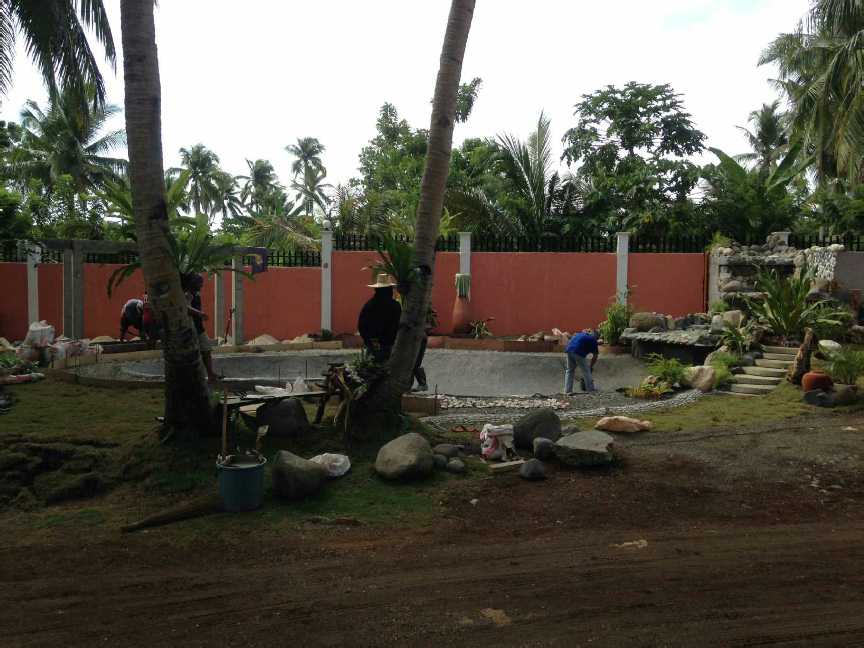
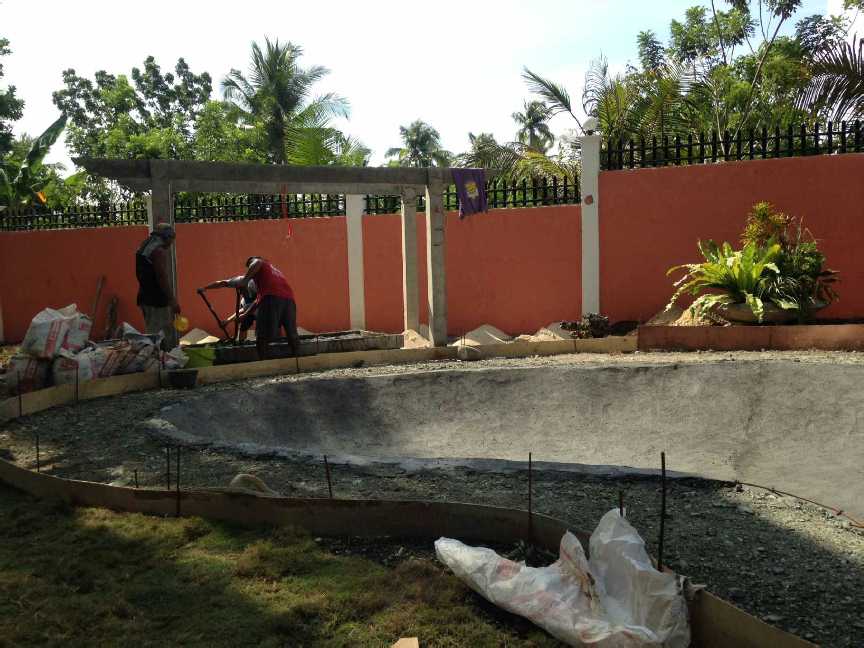
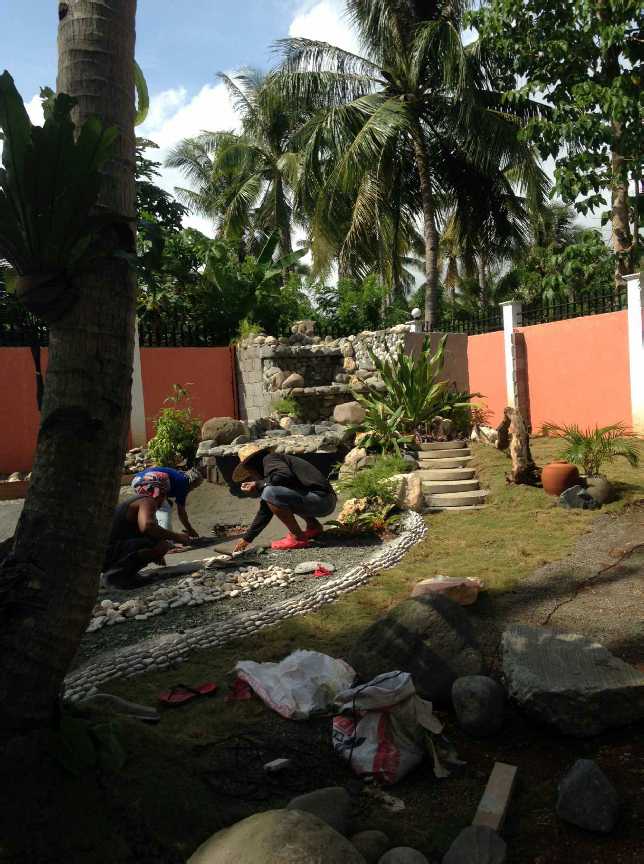
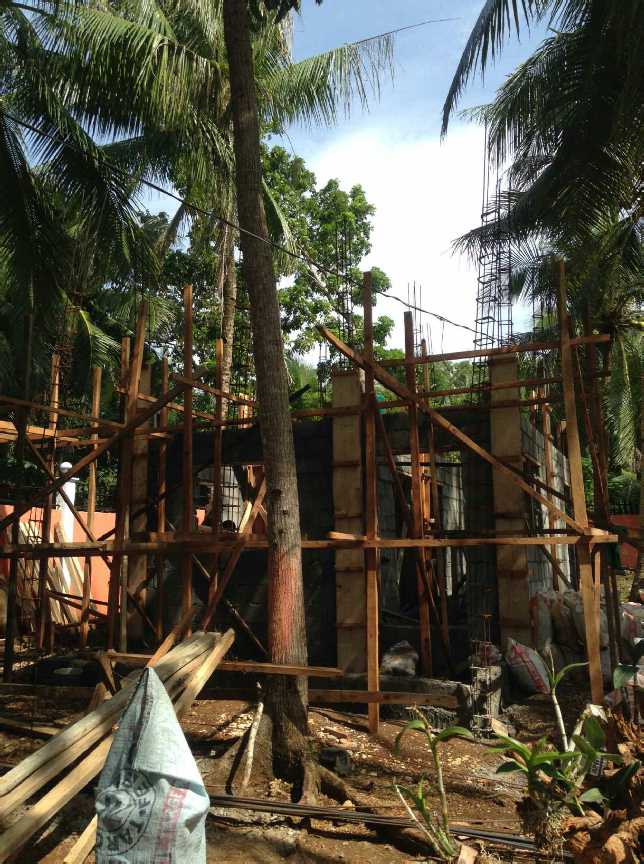
The first 3 photos continue to show the Koi Pond and the last photo shows the progress on the Native Hut.
October 17, 2014
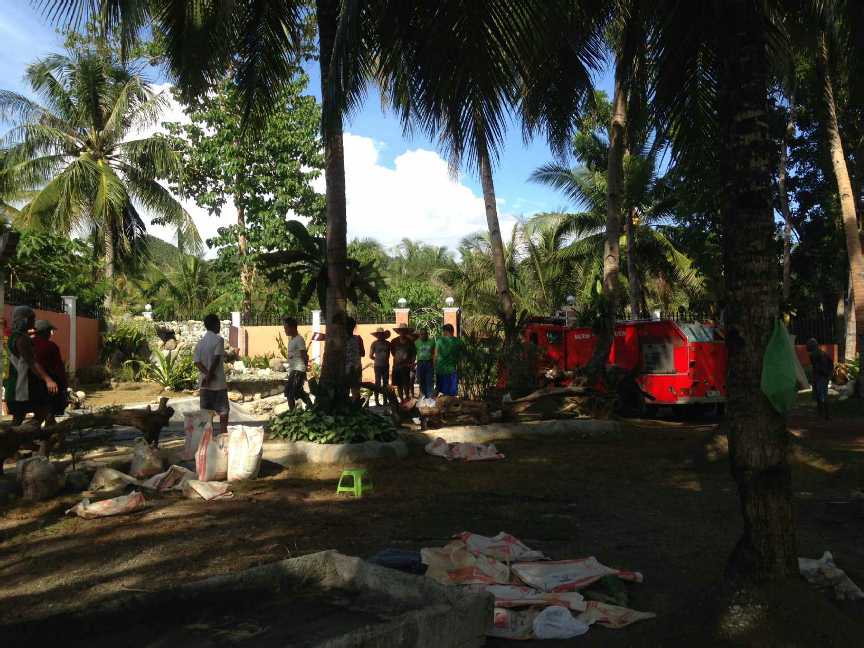
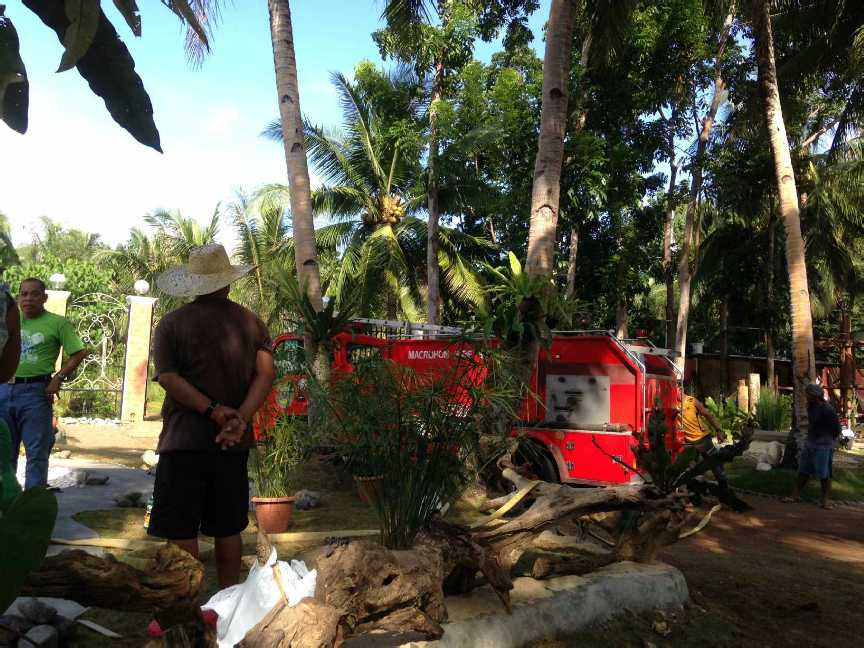
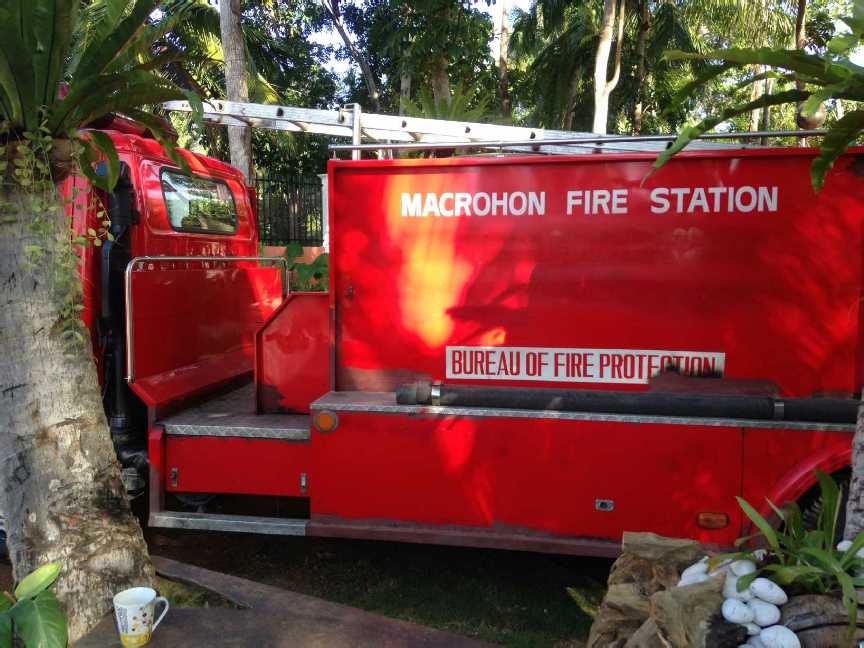
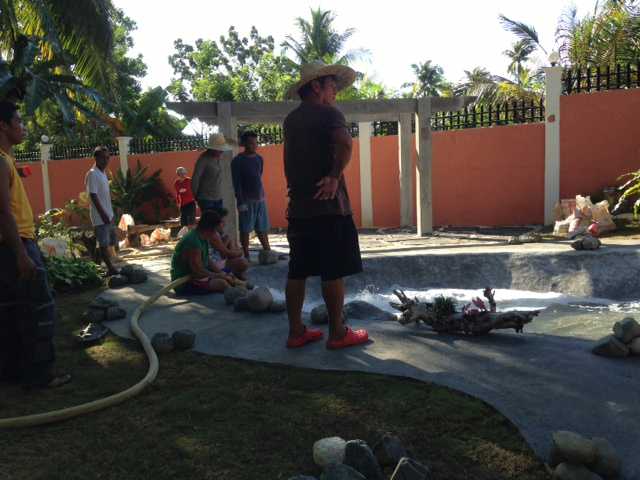
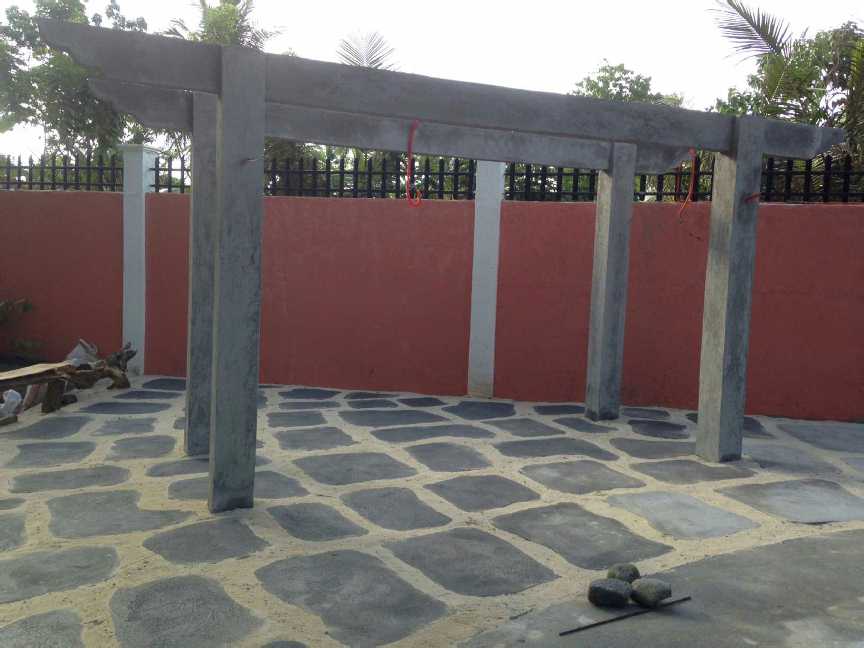
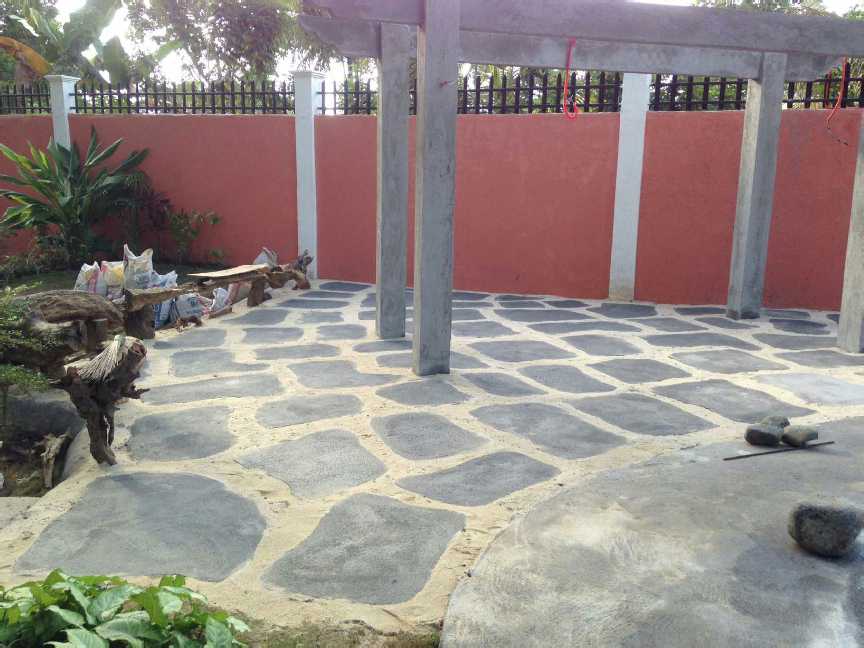
These photos show loading of the water into the Koi Pond by the Macrohon Fire Department. It is very cheap to get water this way because
the Fire Dept. must empty the truck every 30-45 days and re-fill. They are not allowed to put the water back into the reservoir for Macrohon; therefore, they sell
the water for a really cheap price. The last 2 photos show the finished arbor area at the end of the Koi Pond.
October 25, 2014
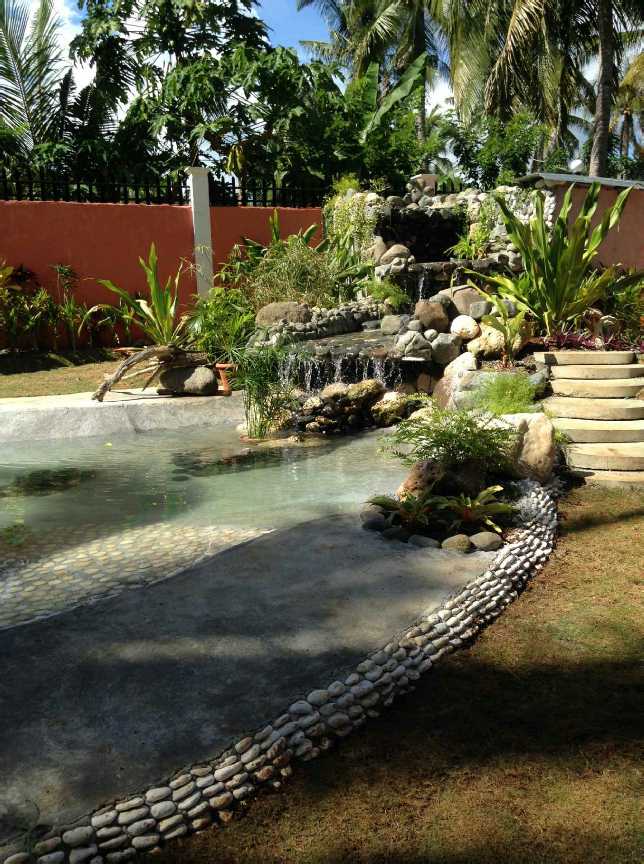
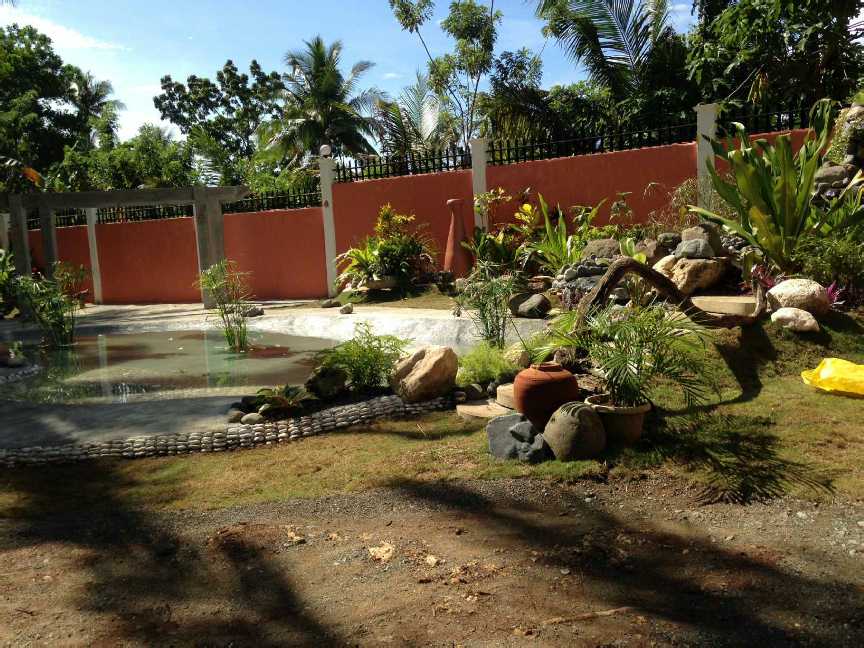
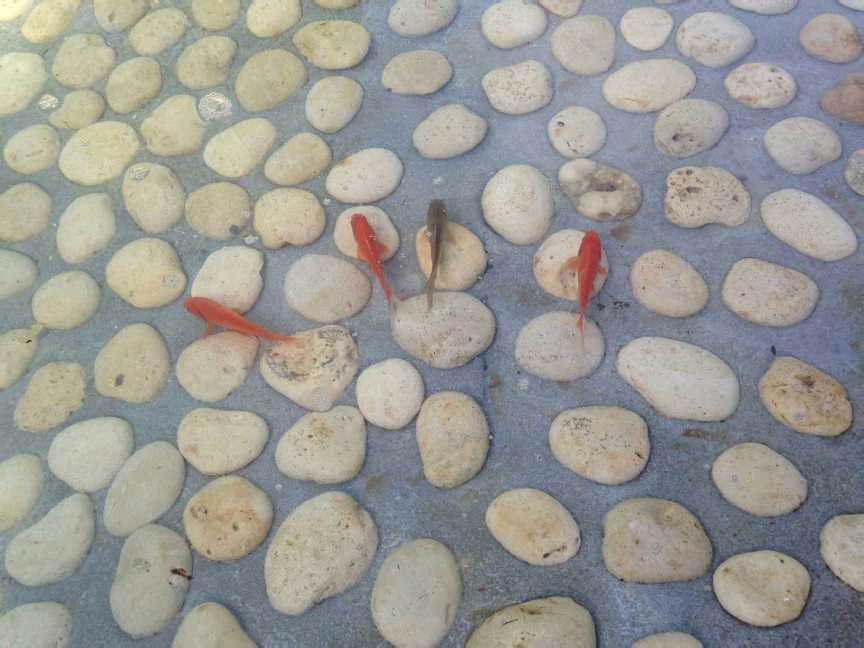
These photos show the Waterfall running and the 1st small Koi put in the pond. They are only about 4-5" long.
The 5KW Generator is installed and operational. Our well is now working as well to supplement city water that often runs out of water in the summer hot days. Starting
to have architect draw up the main house and pool plans.
Back to Home