Flordeliz Guest House
Flordeliz Construction Photos
March 5, 2015 to June 13, 2015 - Page 18
Flordeliz Guest House Construction - Page 1
Flordeliz Guest House Construction - Page 2
Flordeliz Guest House Construction - Page 3
Flordeliz Guest House Construction - Page 4
Flordeliz Guest House Construction - Page 5
Flordeliz Guest House Construction - Page 6
Flordeliz Guest House Construction - Page 7
Flordeliz Guest House Construction - Page 8
Flordeliz Guest House Construction - Page 9
Flordeliz Guest House Construction - Page 10
Flordeliz Guest House Construction - Page 11
Flordeliz Guest House Construction - Page 12
Flordeliz Guest House Construction - Page 13
Flordeliz Guest House Construction - Page 14
Flordeliz Guest House Construction - Page 15
Flordeliz Guest House Construction - Page 16
Flordeliz Guest House Construction - Page 17
Flordeliz Guest House Construction - Page 19
Flordeliz Guest House Construction - Page 20
Started construction on the 20m x 10m Flordeliz Guest House in December 2010. This is the 18th page starting
in March of 2015. Click on the links above to see the earlier pictures.

March 05, 2015
This next group of photos shows the progress on the Native Hut since the fall of 2014.
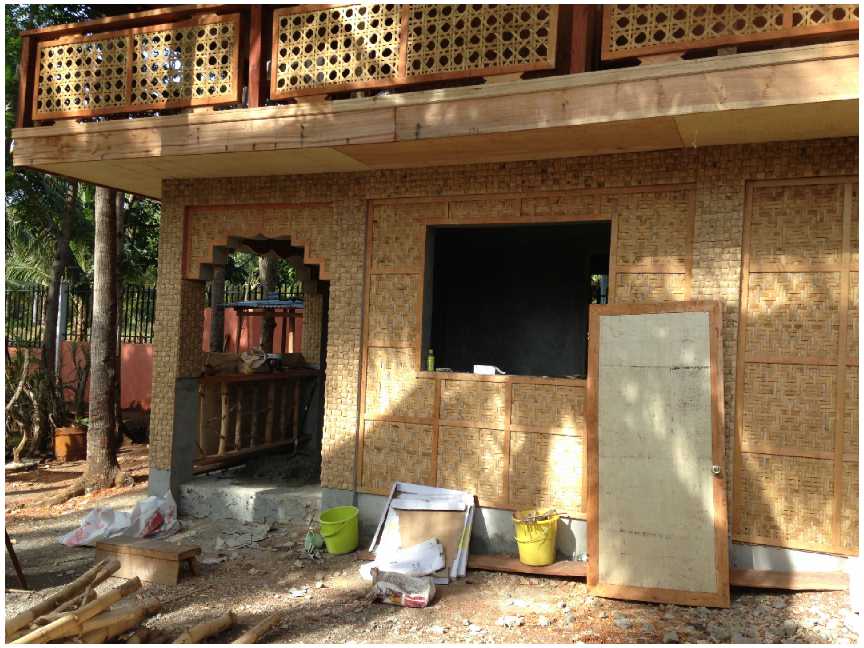
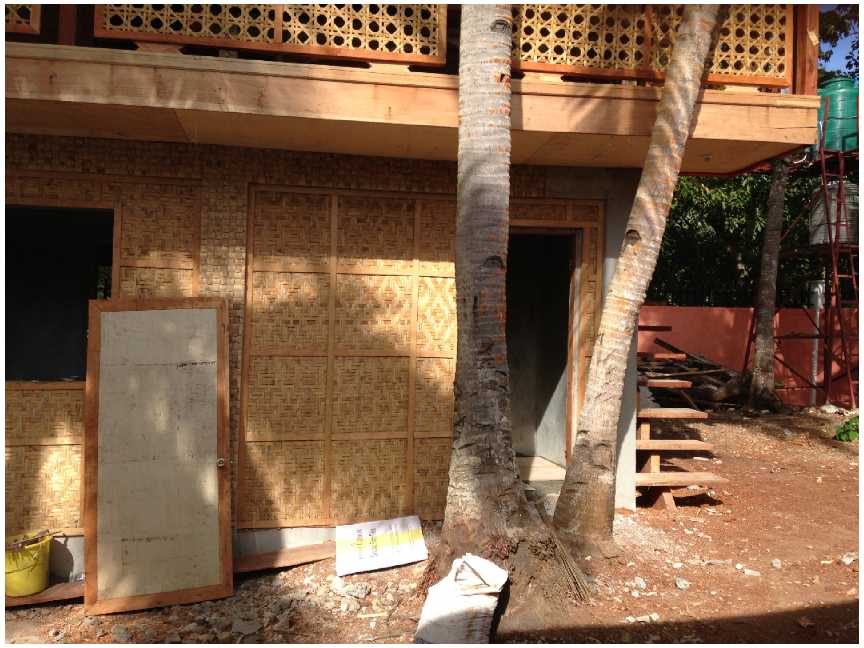
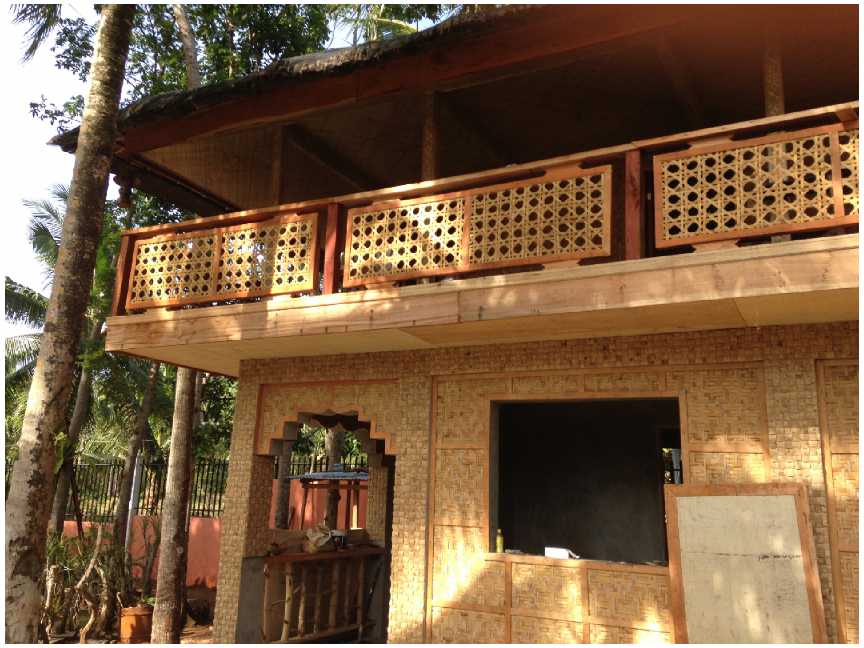
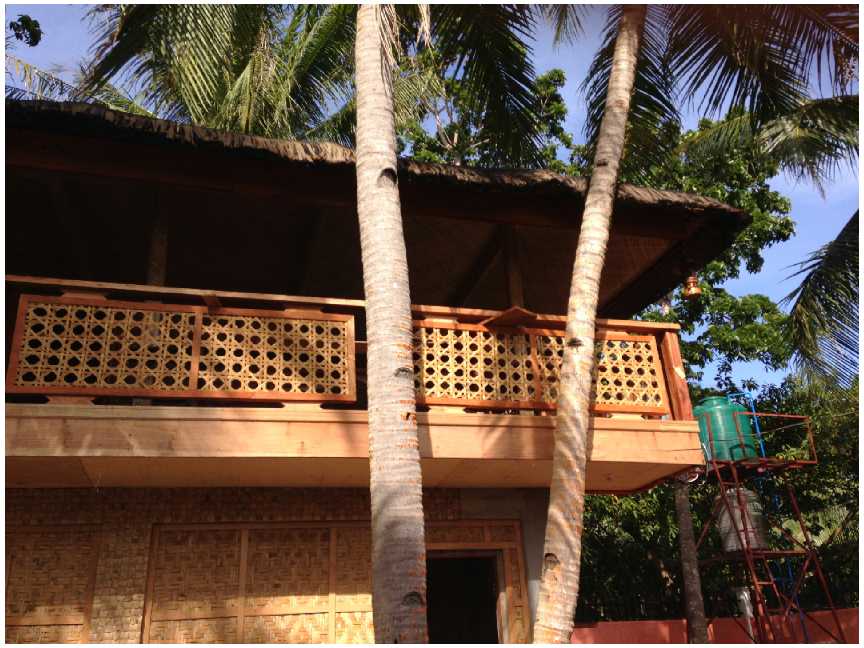
This 1st group shows the outside of the Native hut. The first 2 photos shows the ground floor from the side facing the Guest House.
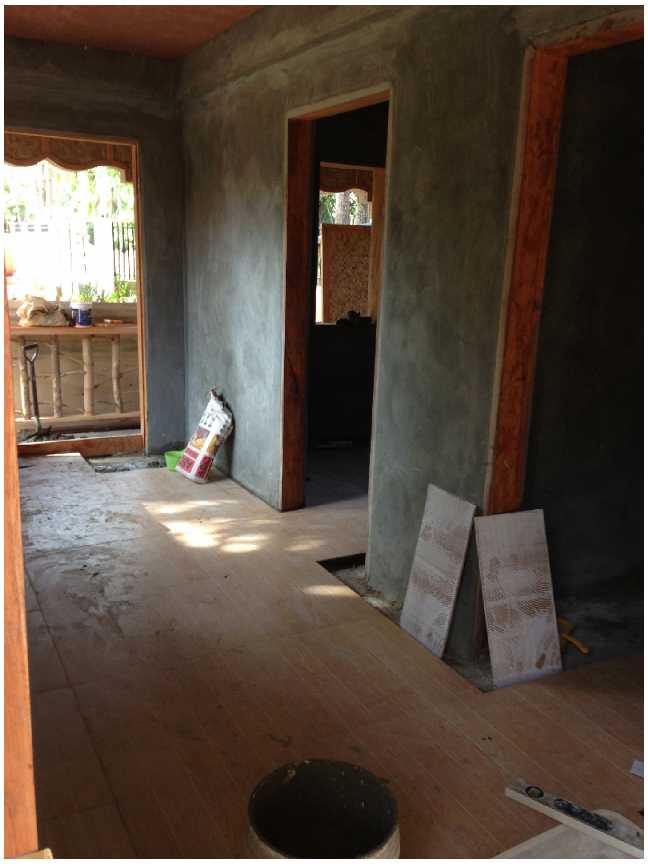
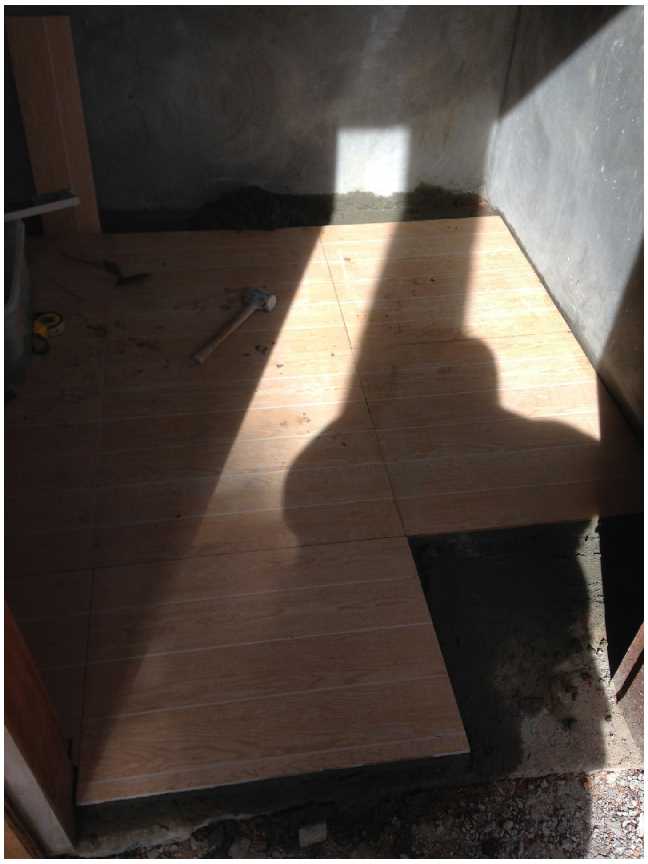
The next 2 photos show the 2nd floor from the same side. The last 2 photos show the 1st floor with concrete walls that will be covered
by native materials and the tile flooring being installed.
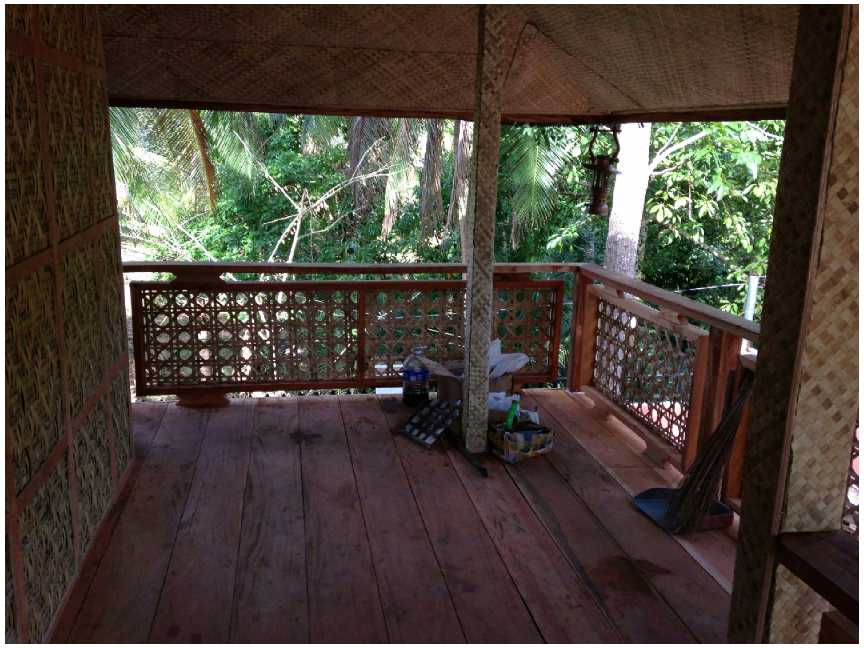
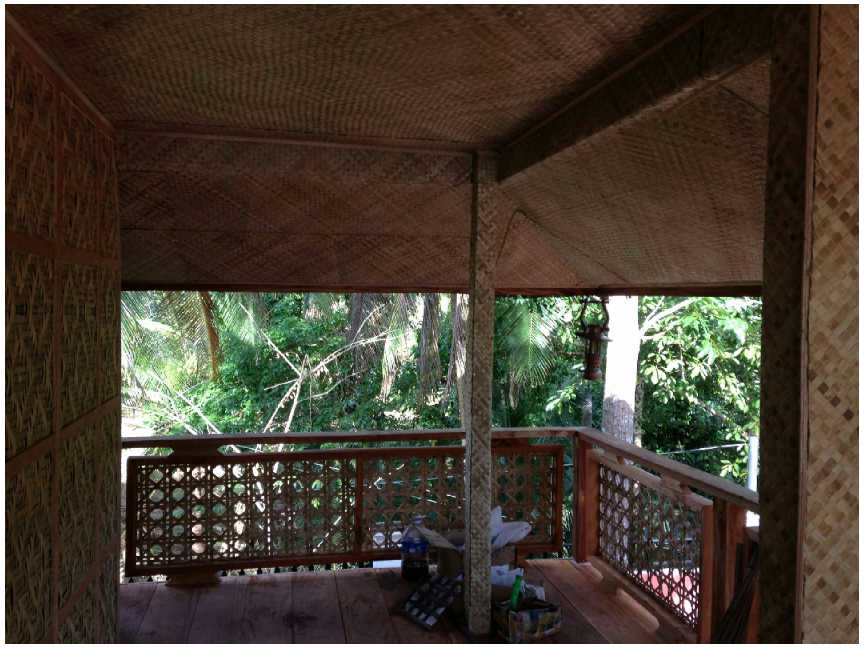
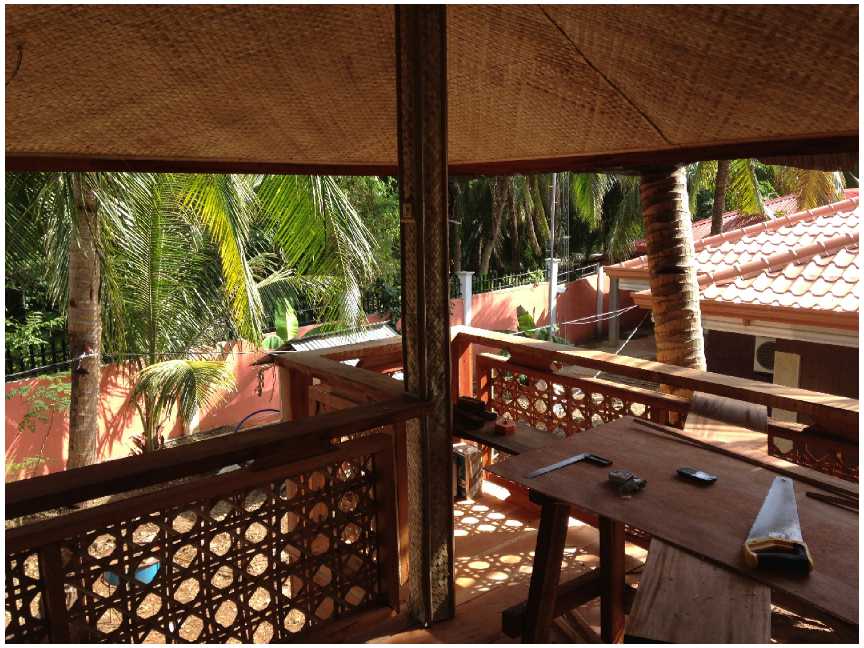
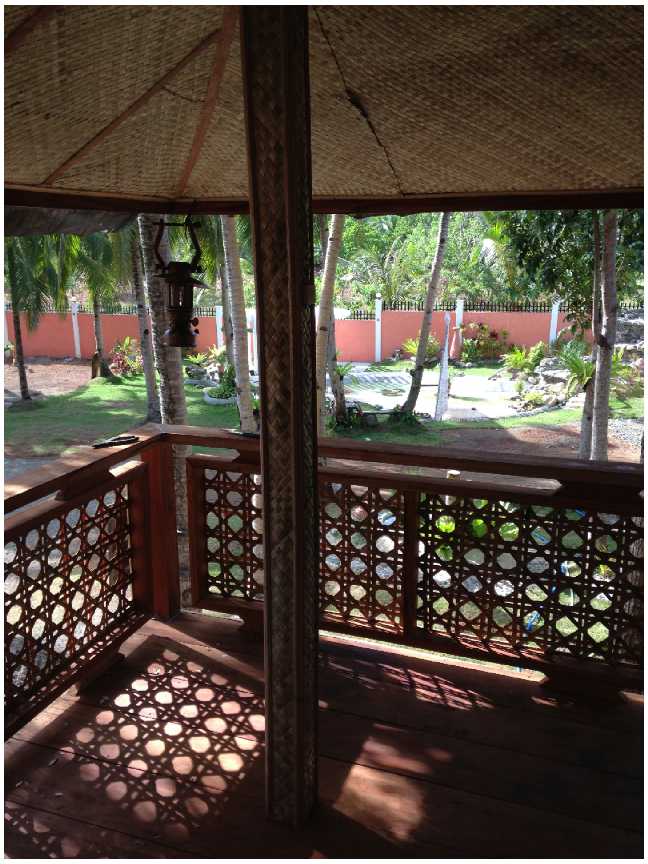
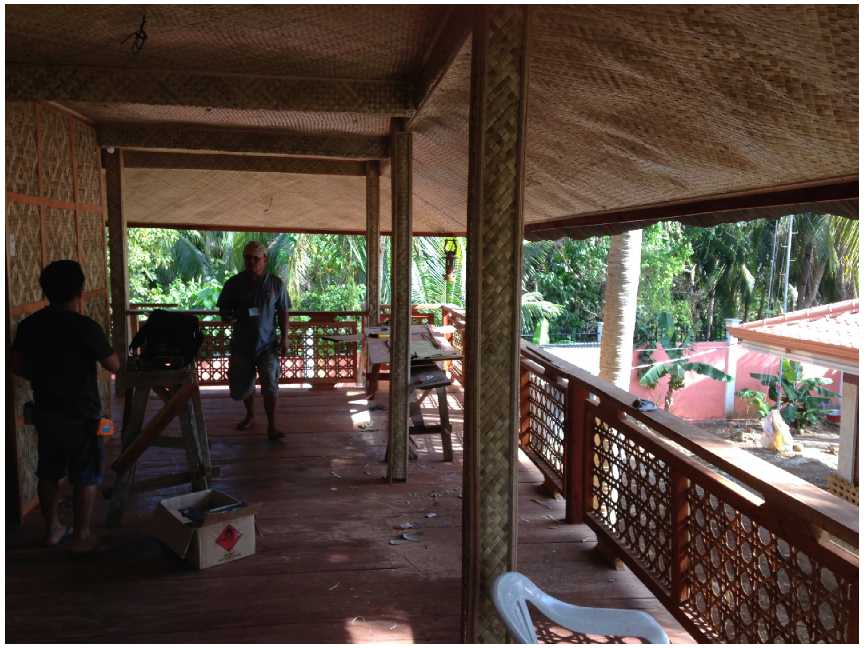
The next set of photos shows the 2nd floor veranda area towards the back of the Hut. Notice the mahogany flooring and rail framing. Also, Notice the bamboo covering of the
concrete walls and pillars. Also, the inside of the roof is covered with bamboo paneling as well. The 3rd, 5th and 4th photos show the veranda towards the Guest House. The last
photo shows the view on the 2nd floor towards the kitchen.
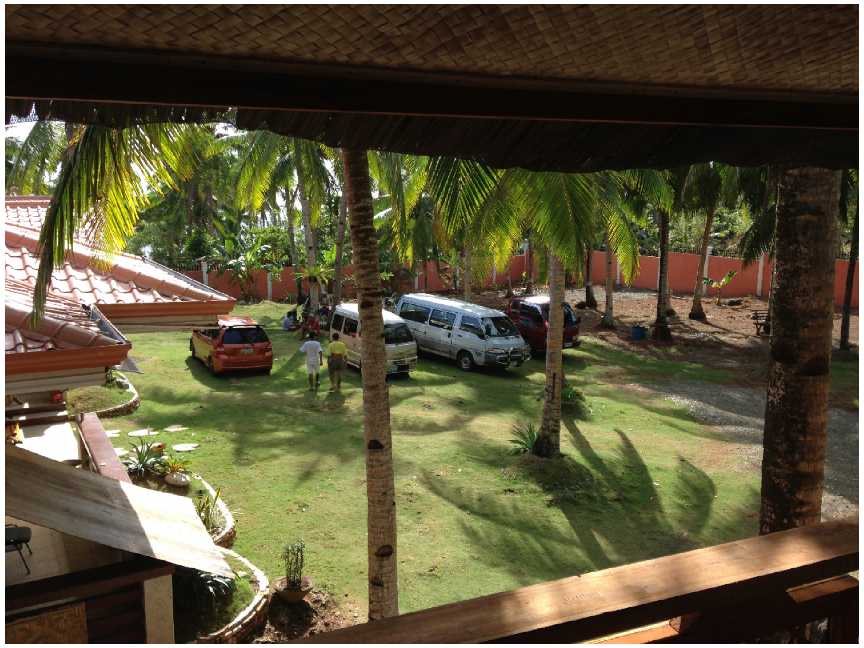
The first 4 photos show the view from the 2nd floor towards the main gate to the rear gate. The 4th photo shows the 4 vehicles that we had on this date. The small Suzuki
van has since been sold with the idea to replace it with a newer version later this year. The 5th photo shows the narrow 2nd floor veranda on the main gate side.
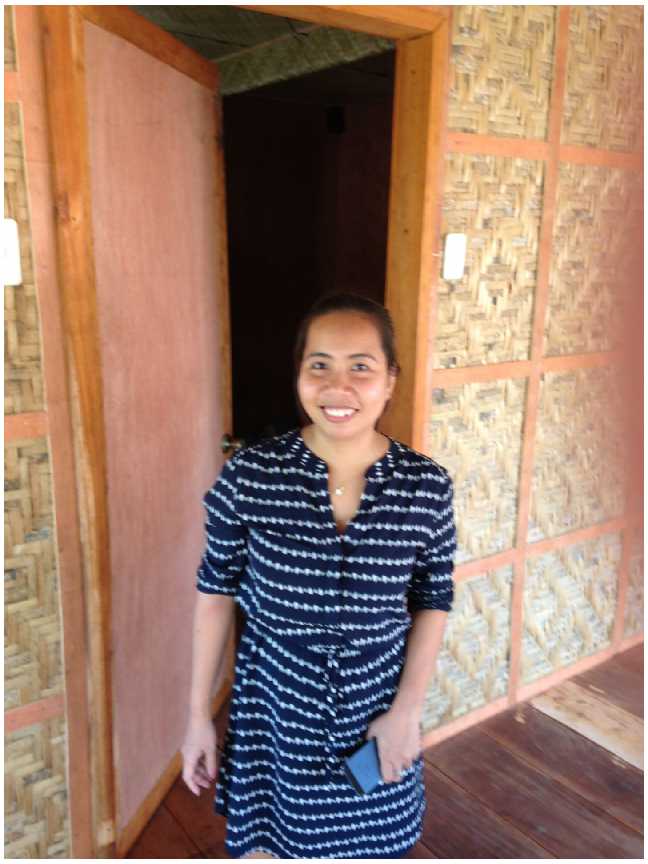
The last photo shows "da Boss" in front of one of the doorways of the 2nd floor rooms.
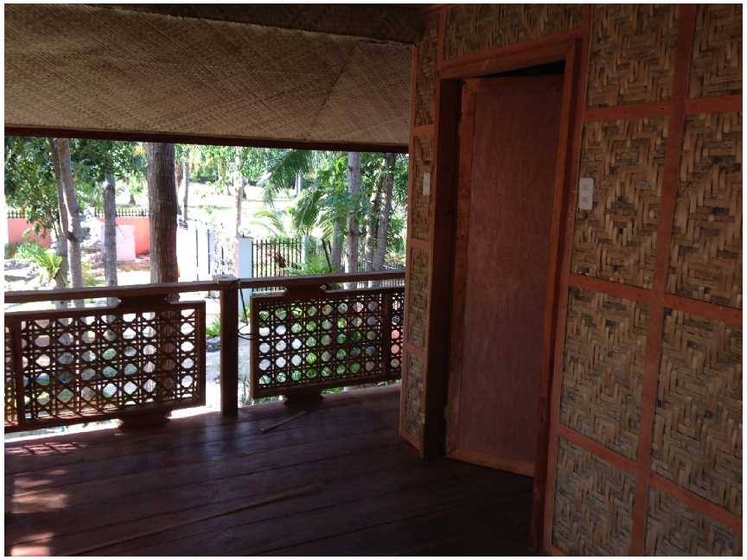
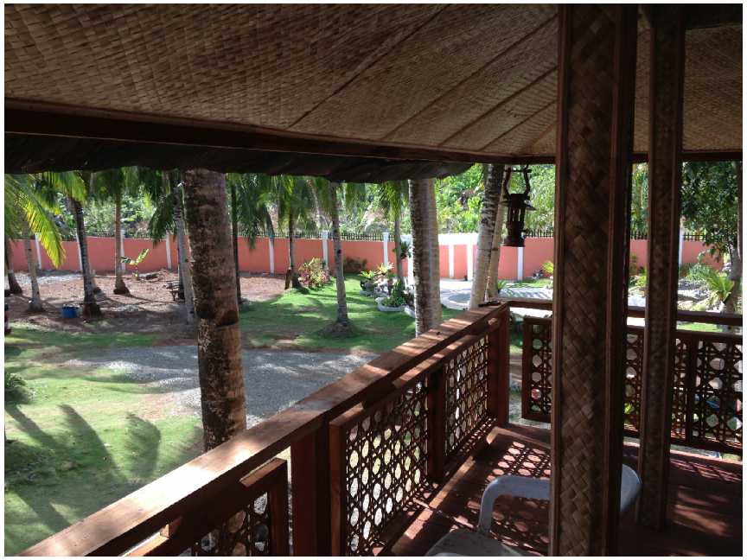
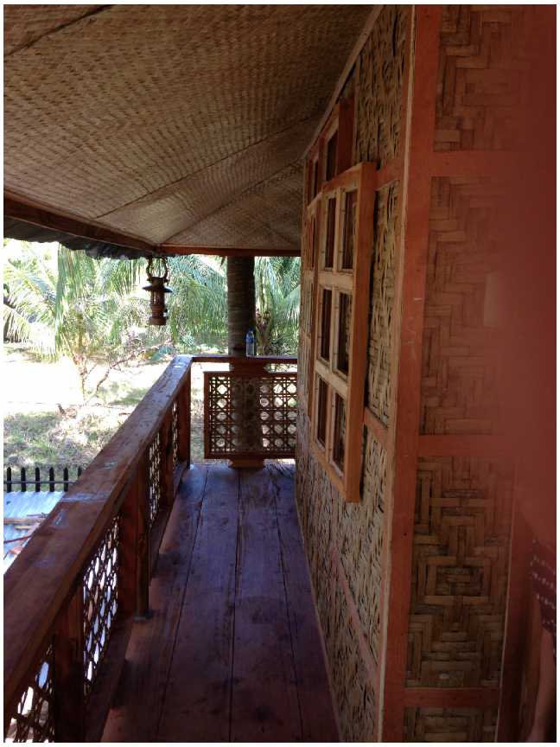
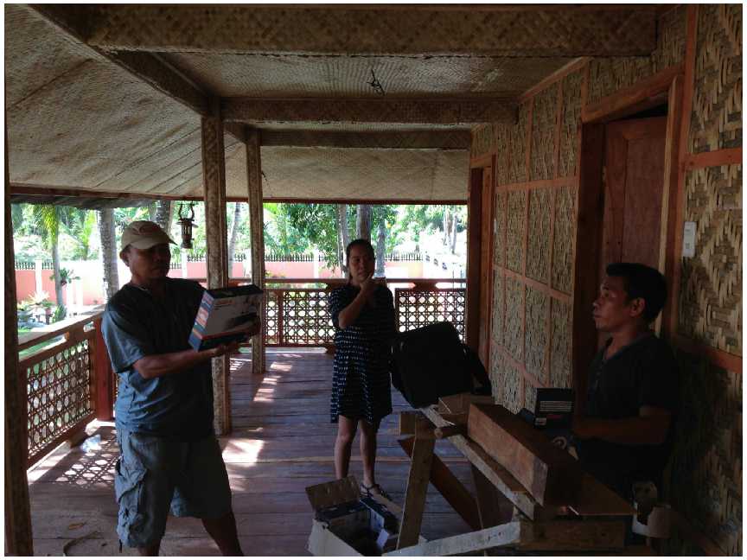
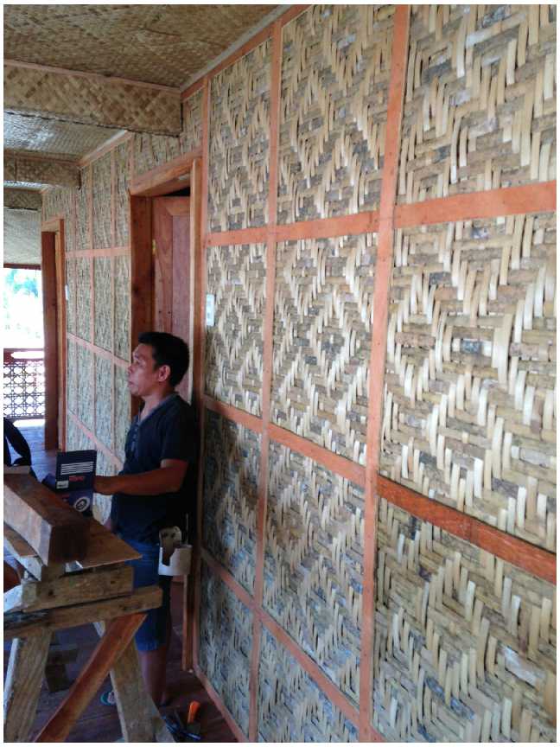
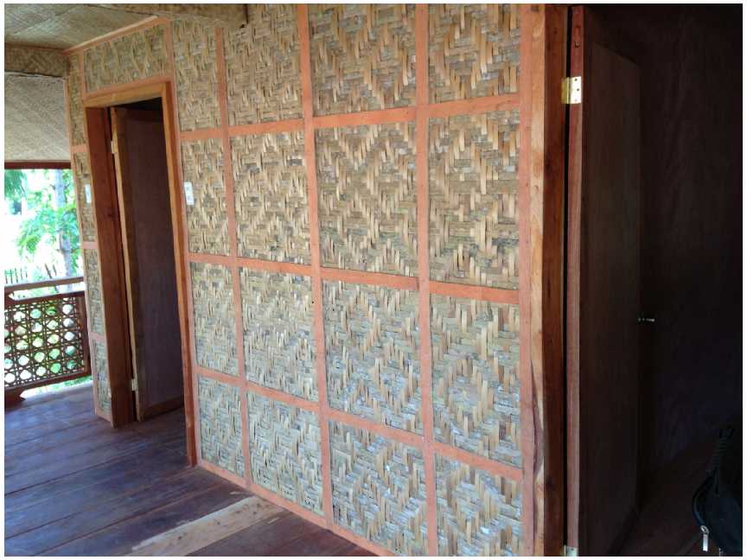
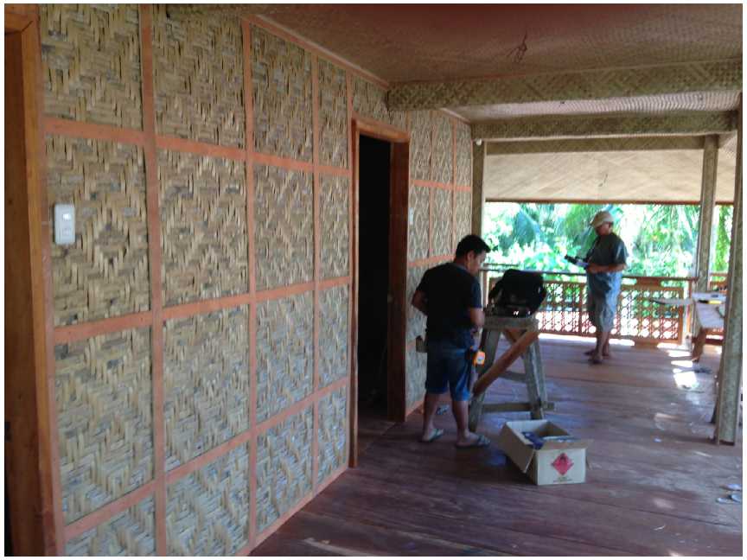
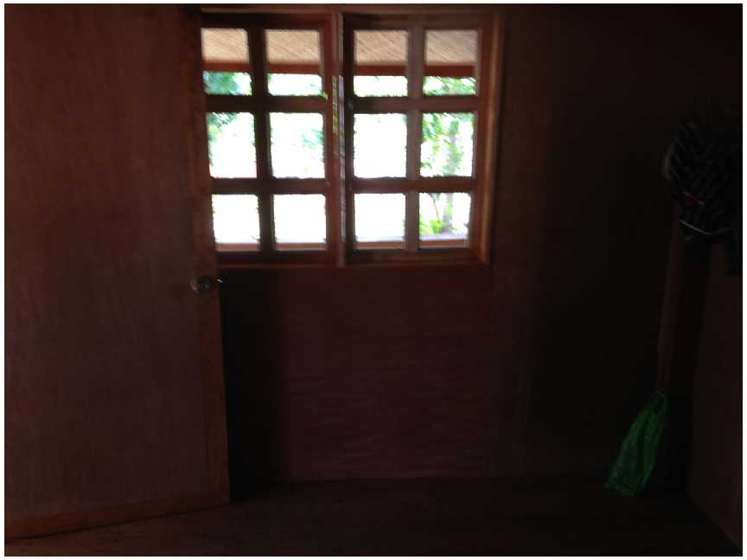
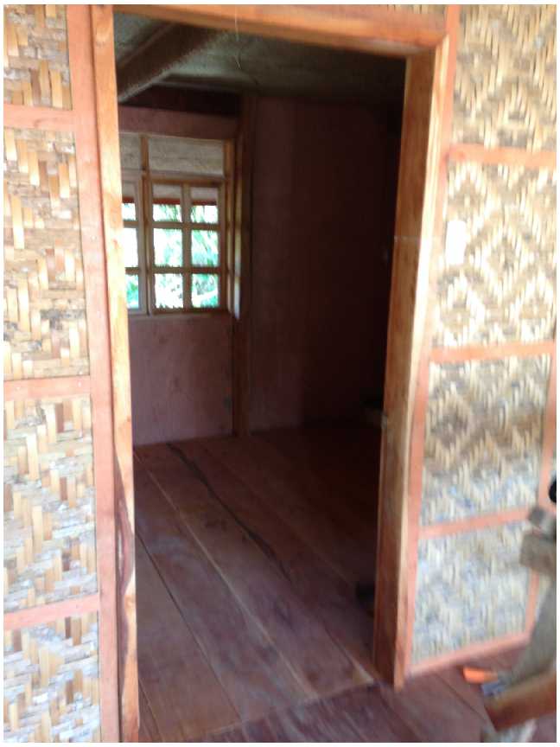
The next set of photos starts with 2 photos of the veranda next to the Guest House from the other direction. The next 3 photos are interior shots of the 2nd floor rooms.
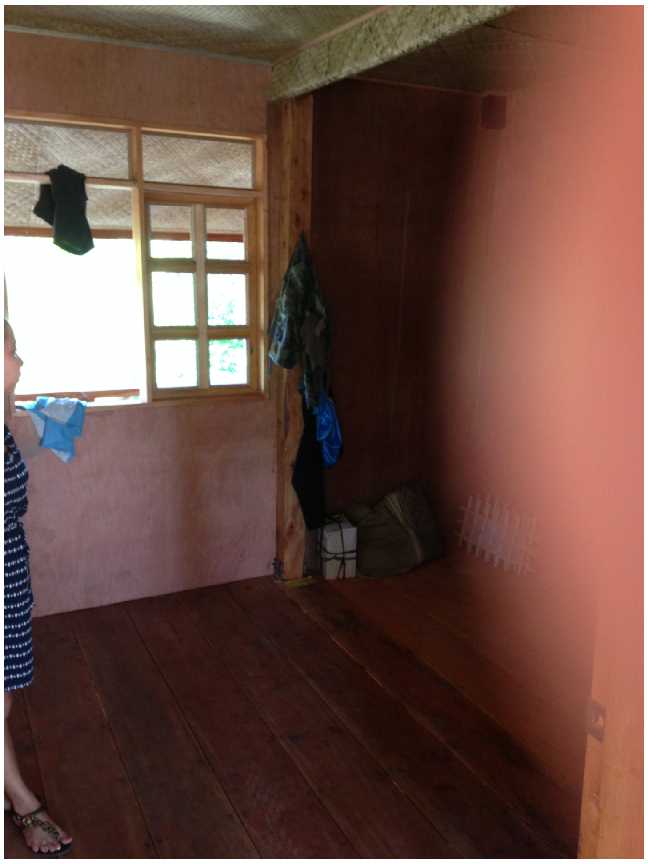
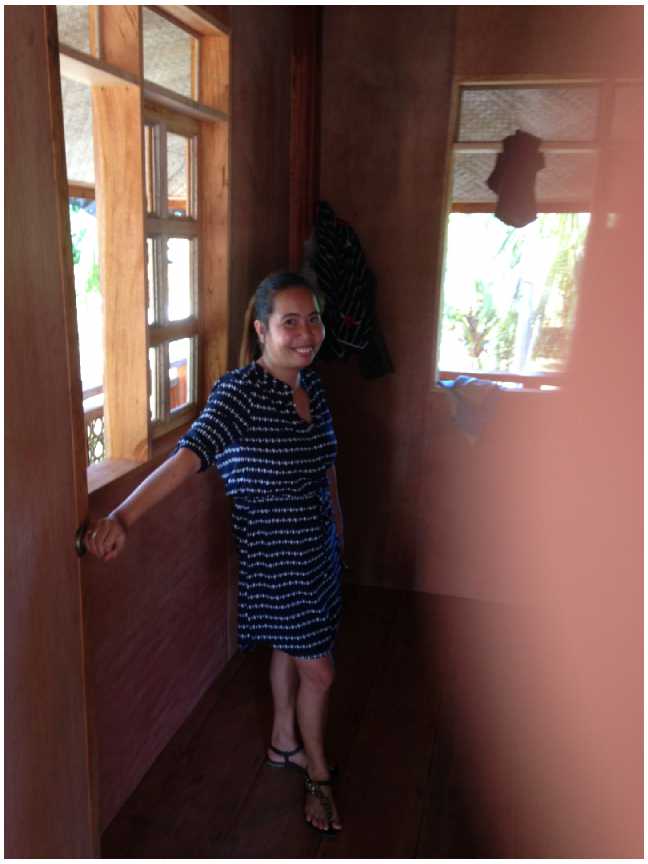
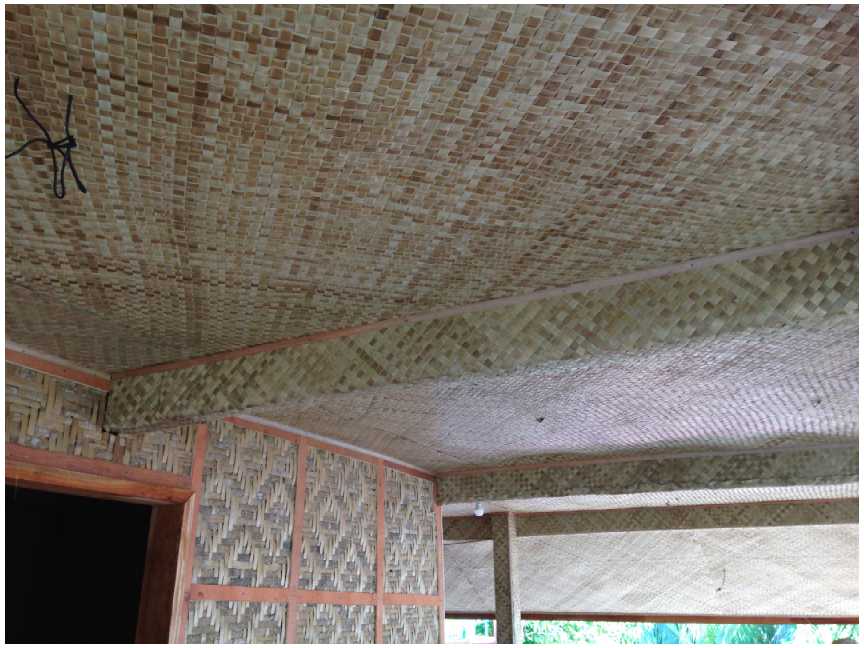
The next set of photos starts with 2 more 2nd floor room shots and then 2 shots of the bamboo ceiling under the natural roofing.
May 02, 2015
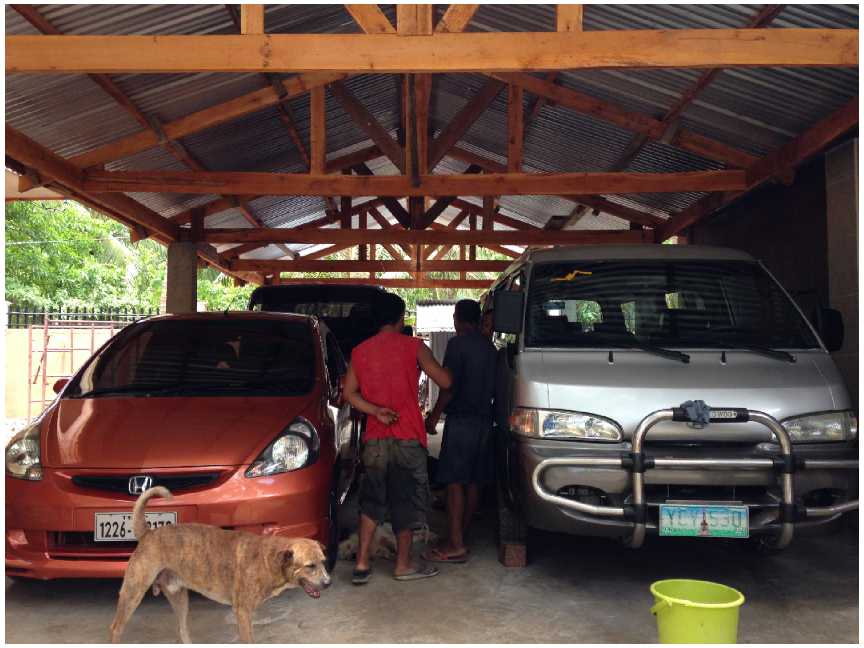
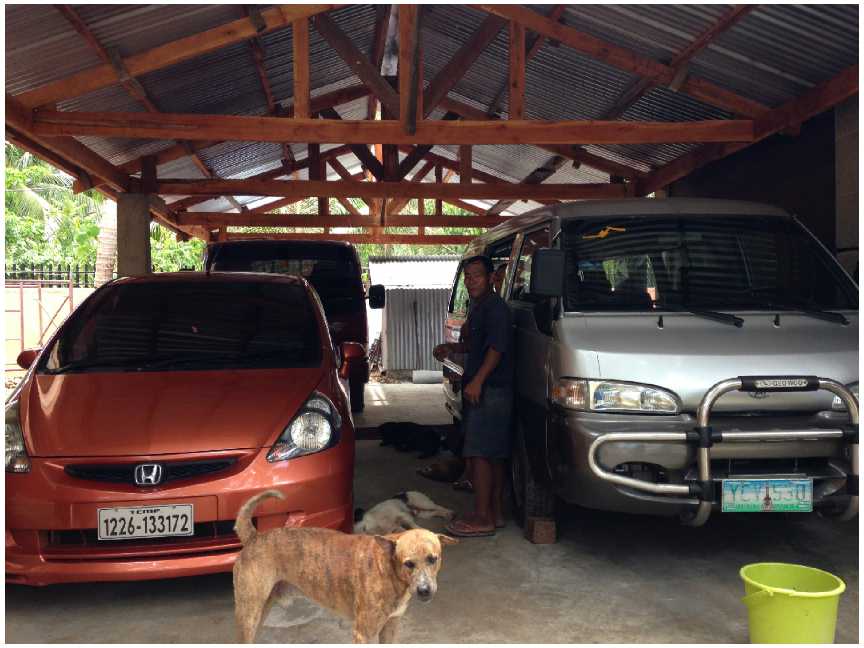
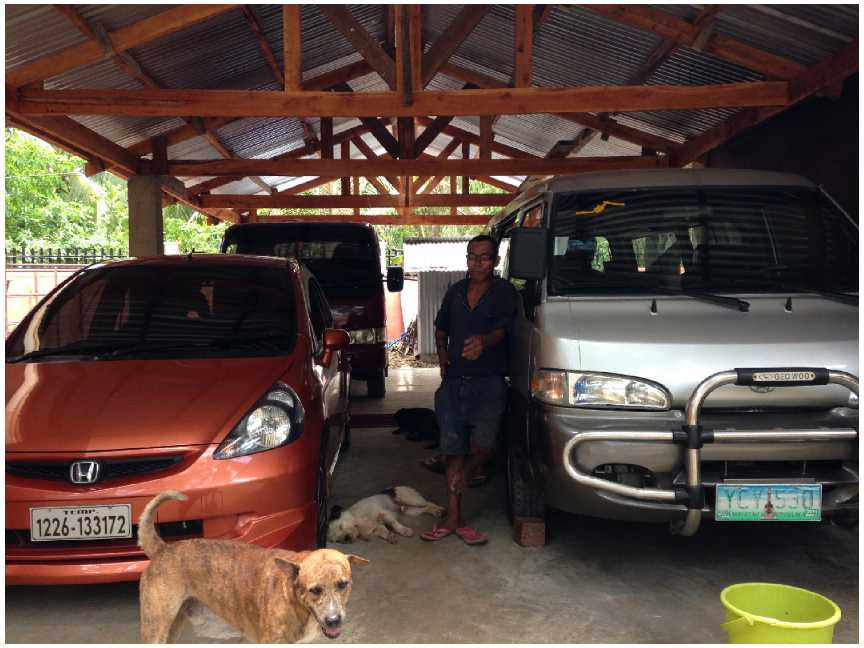
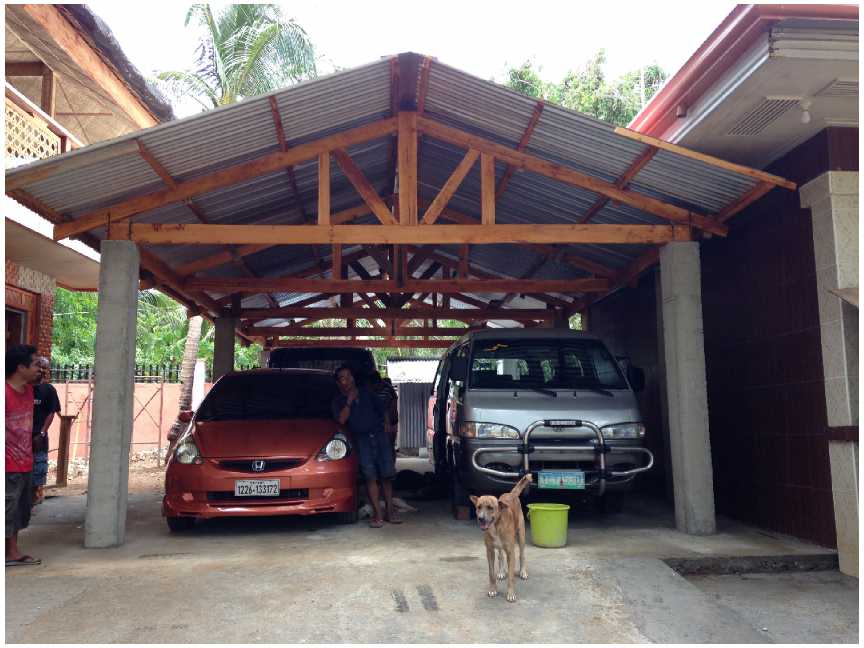
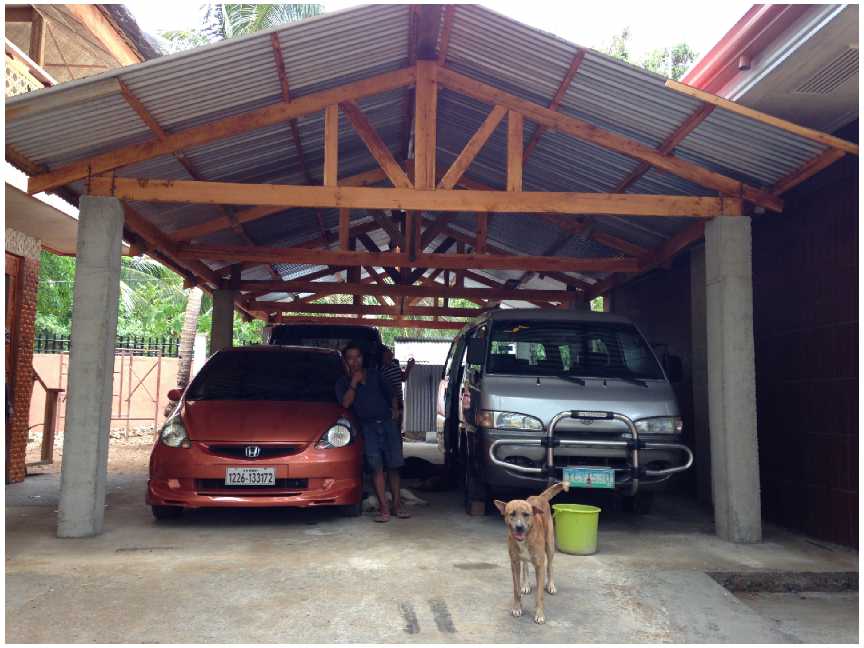
A carport has been built between the Native Hut and the Guest House. It is a simple structure that can
house 4 vehicles. There is a concrete pad and concrete columns. There are mahogany rafters and a metal roof.
June 02, 2015
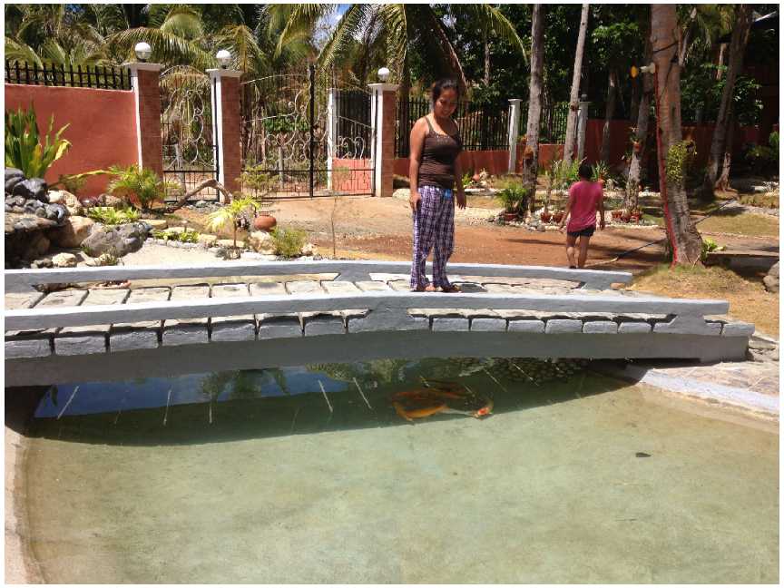
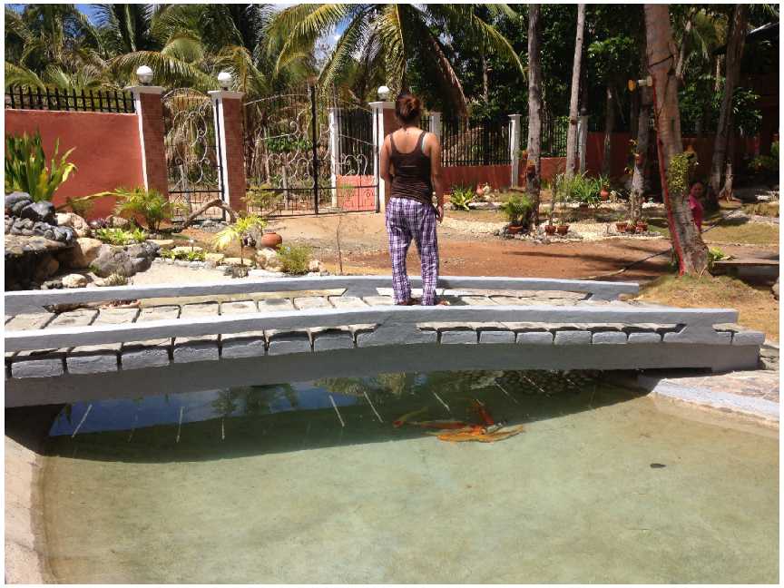
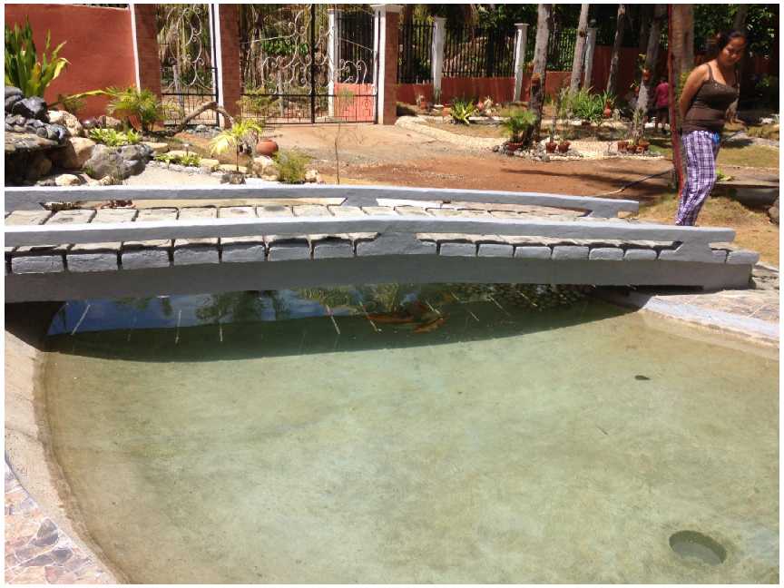
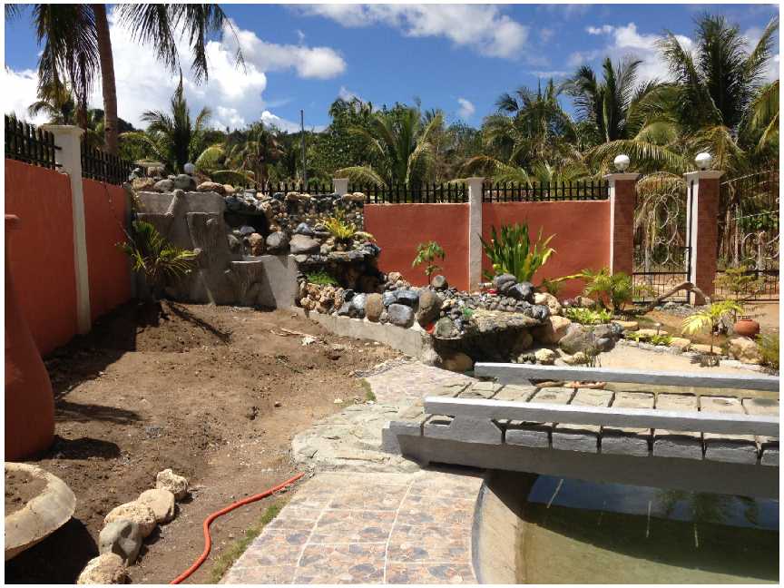
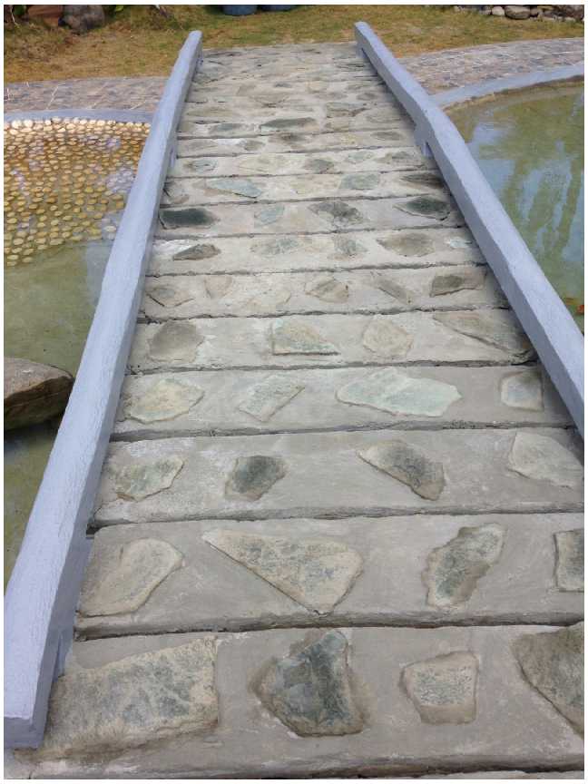
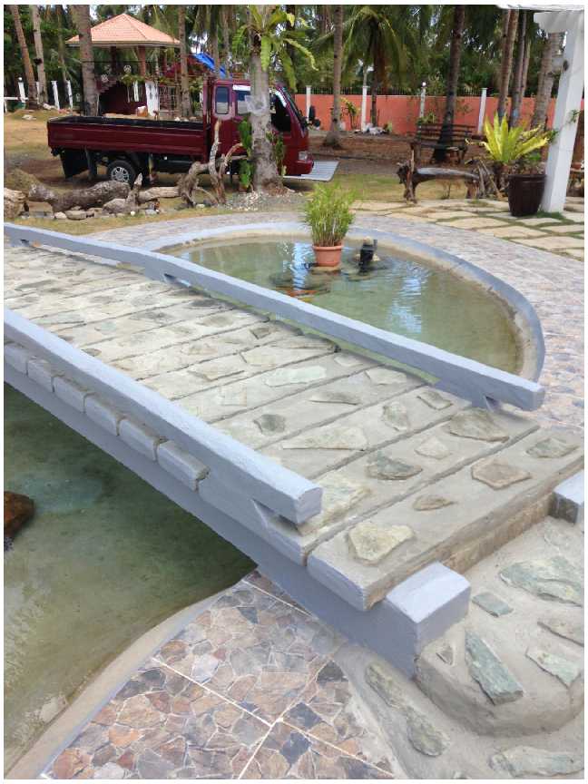
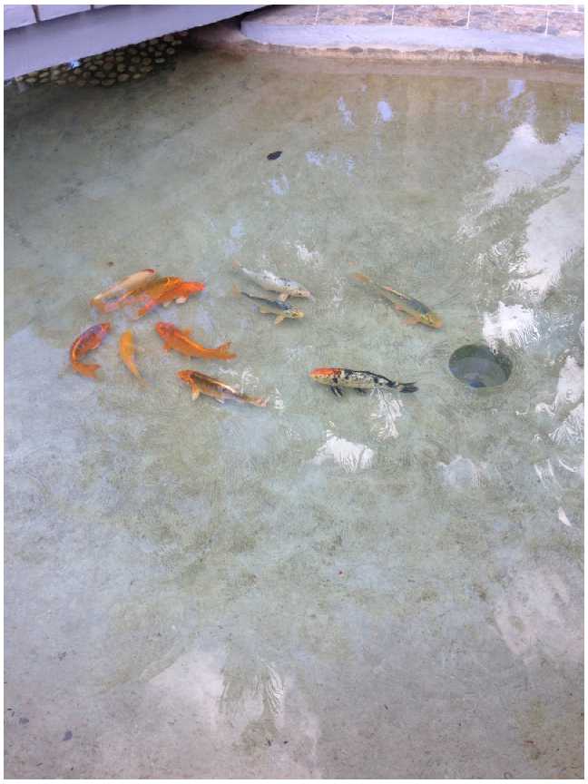
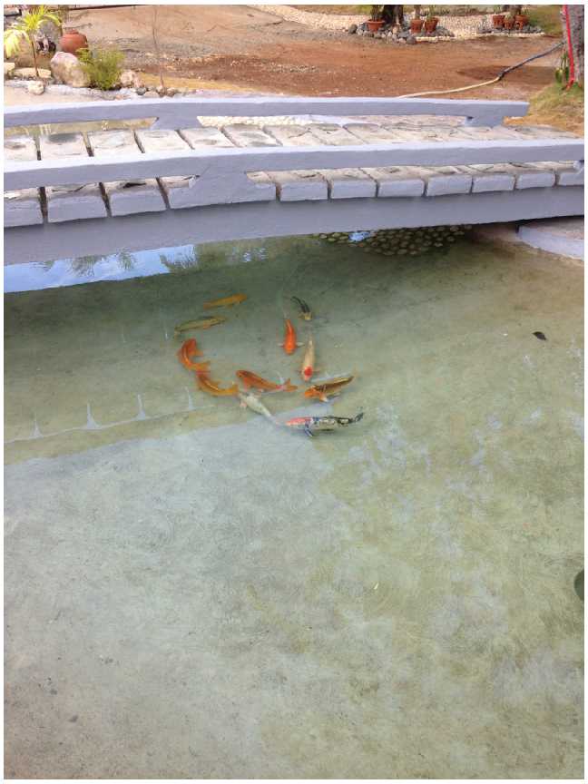
The Koi Pond has a new addition. A bridge across the pond has been added to complete the pond structure. There are now quite a few large Koi fish in the pond as well.
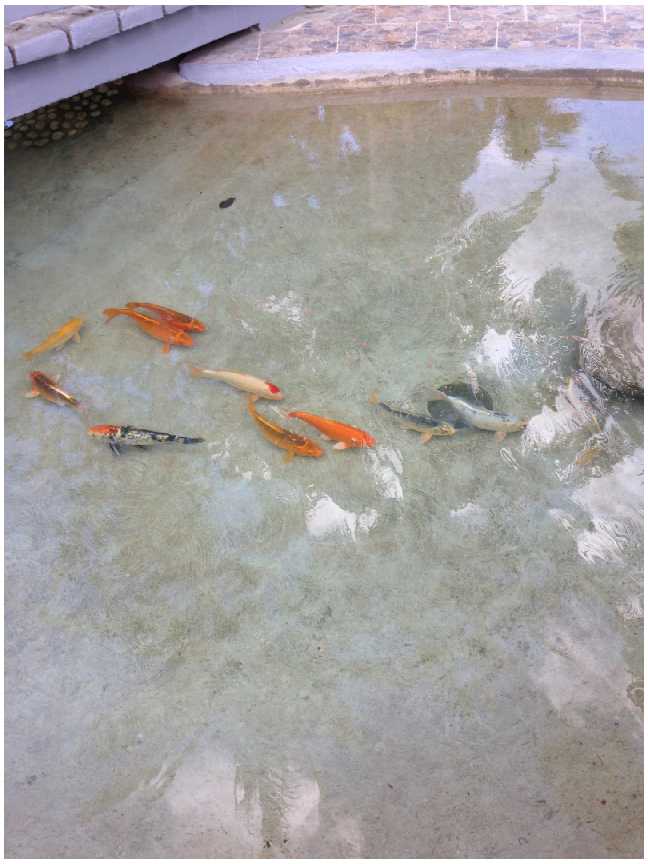
The following photos show the new bridge. Note that the Koi like to hide from the sun under the new bridge.
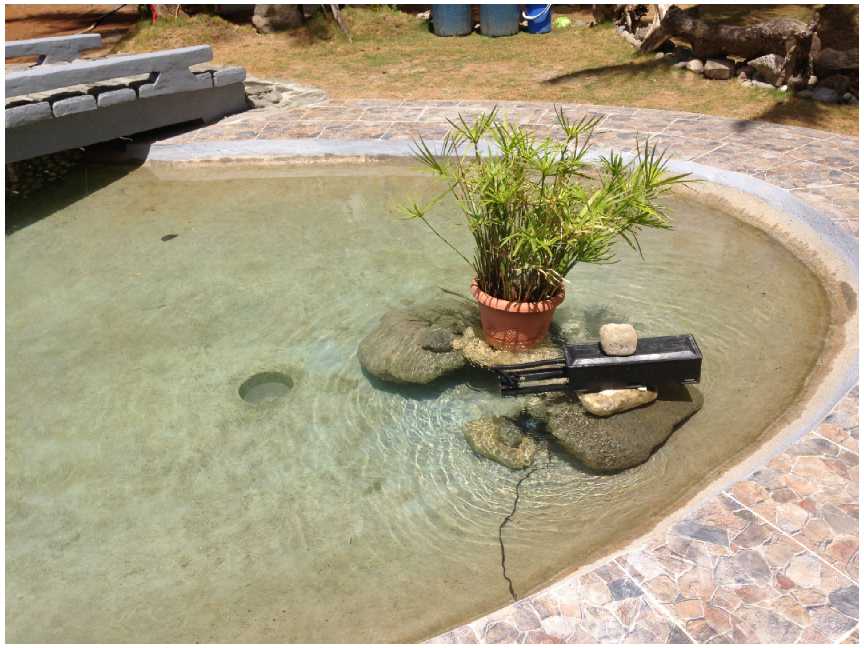
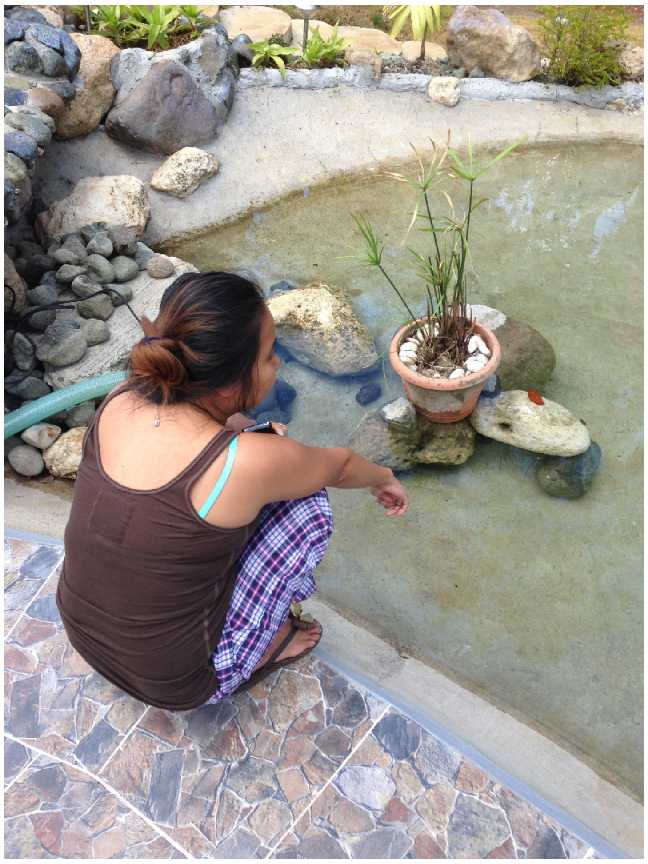
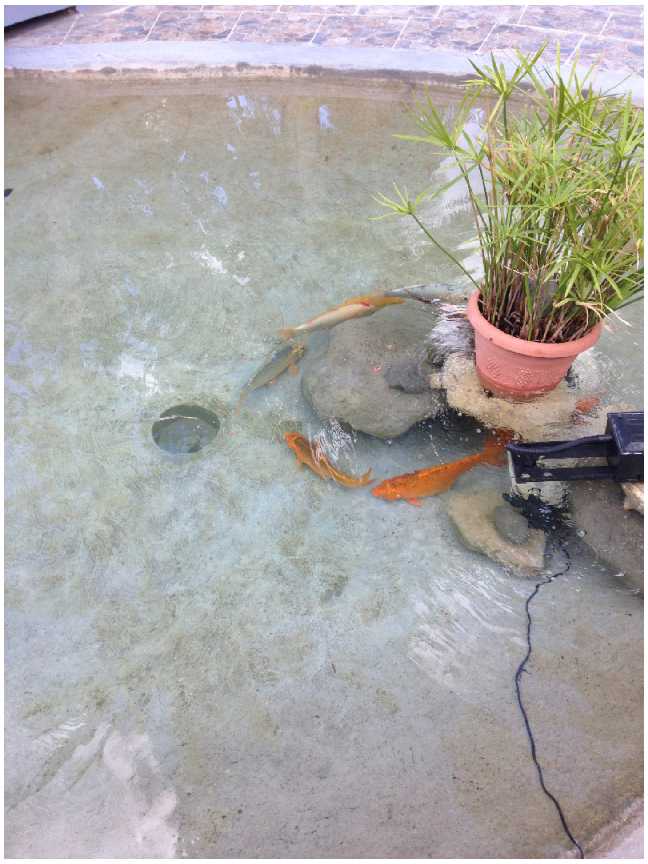
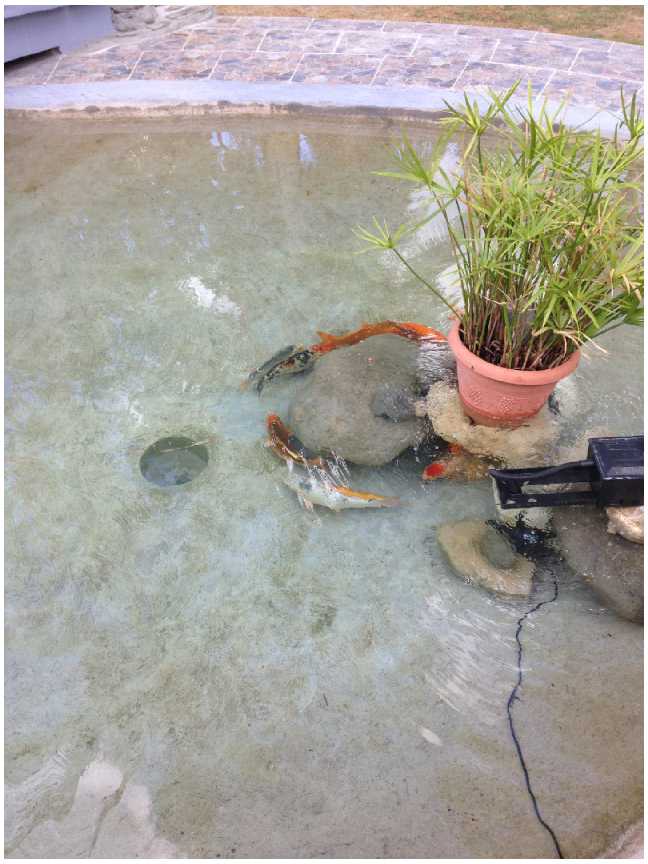
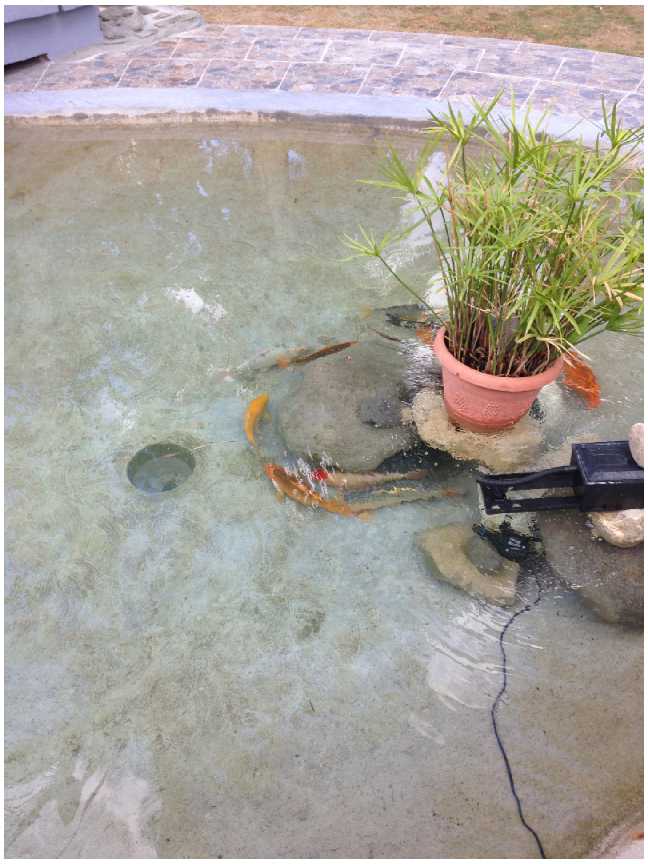
A filter to remove algae and other contaminates is now in the pond at the other end from the Waterfall. Note that the rocks near the filter have a space underneath
for the Koi to hide. The last 2 photos show the arbor area where the spaces between the ground blocks has been planted with grass.
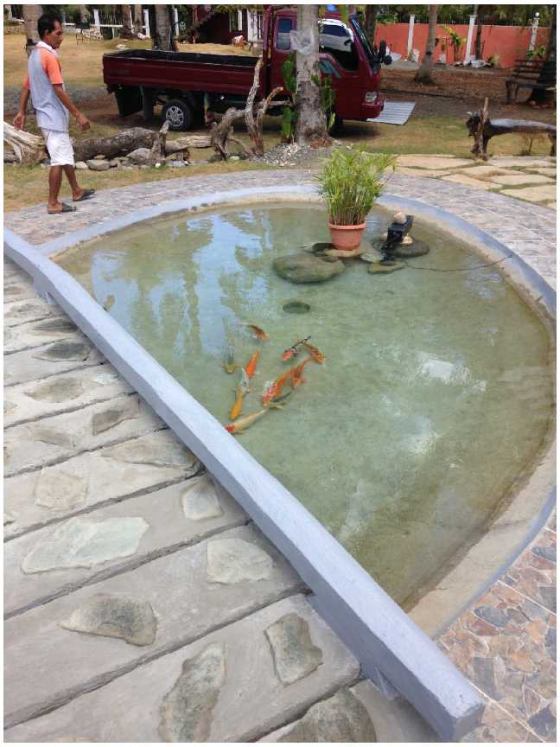
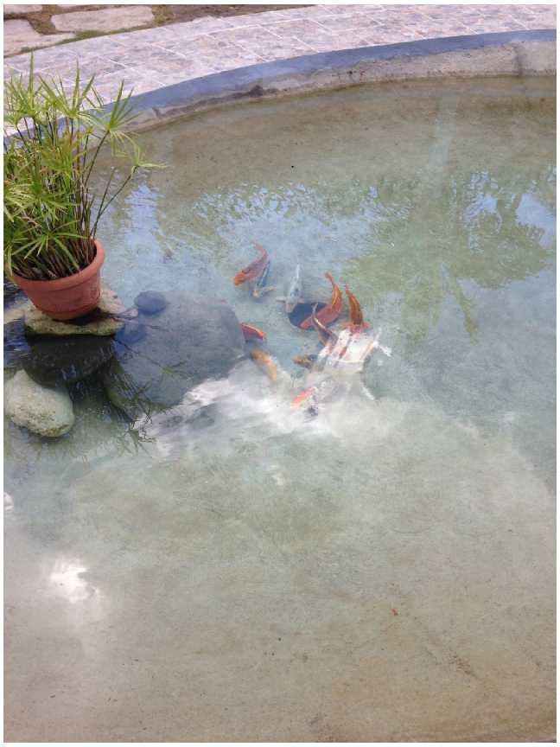
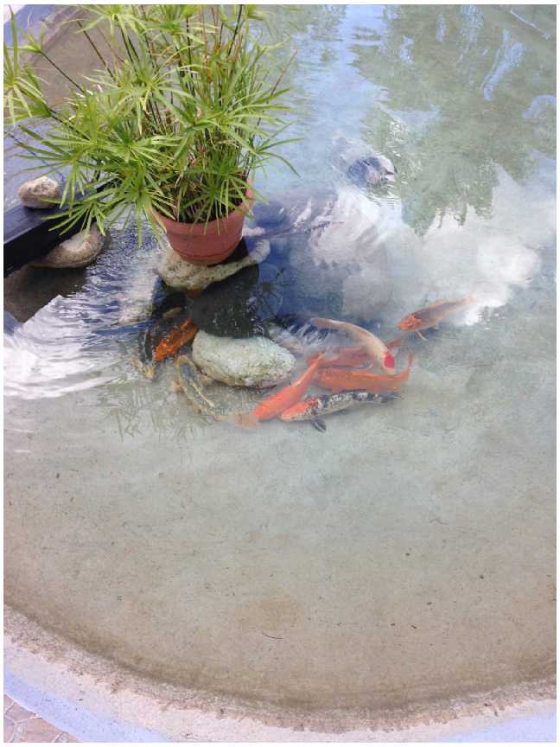
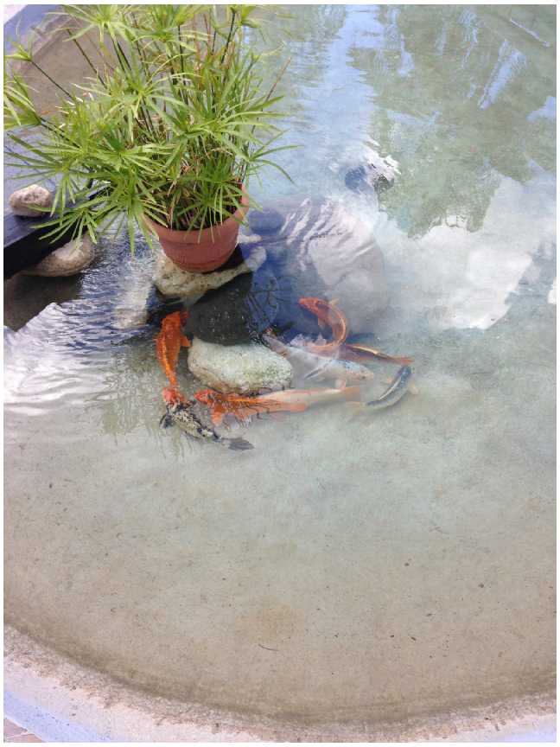
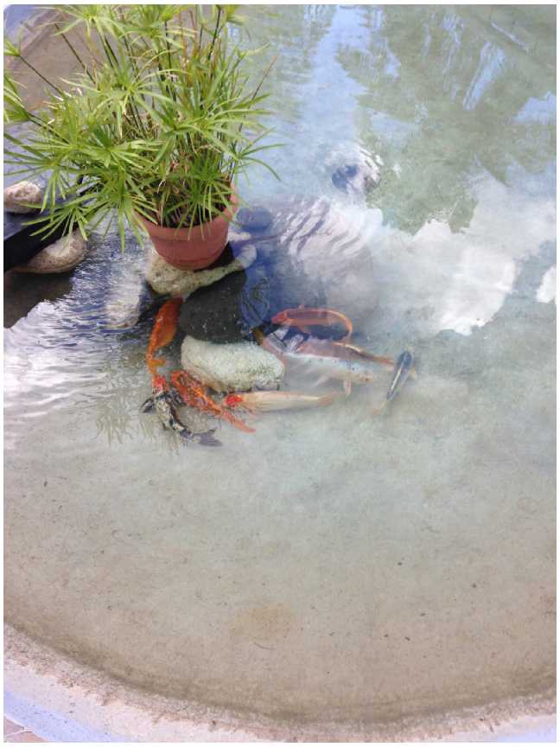
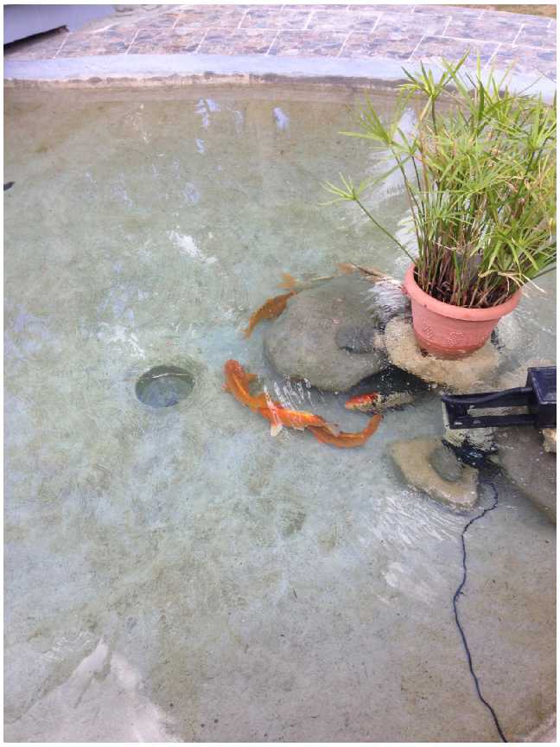
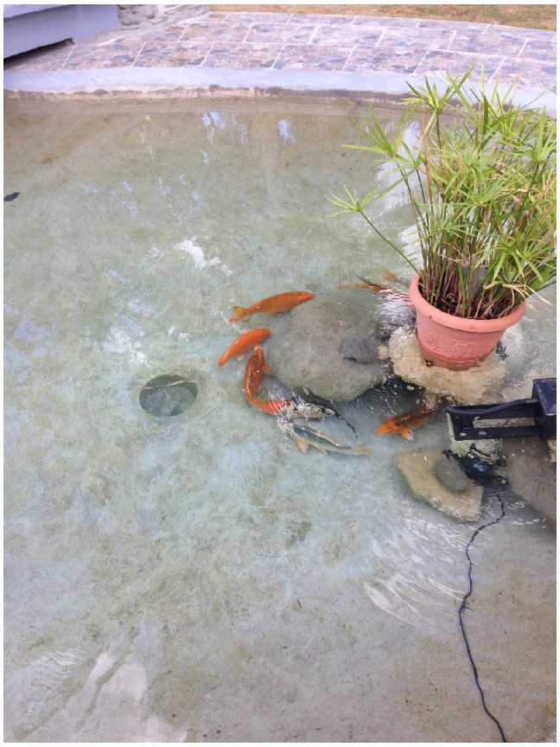
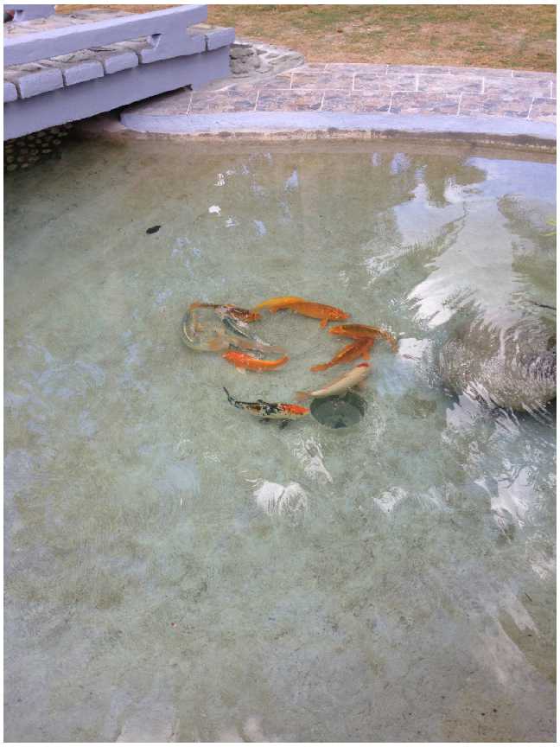
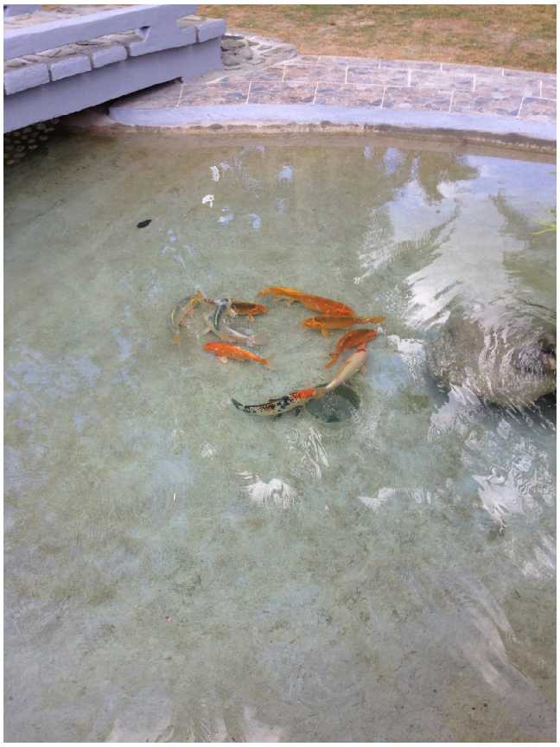
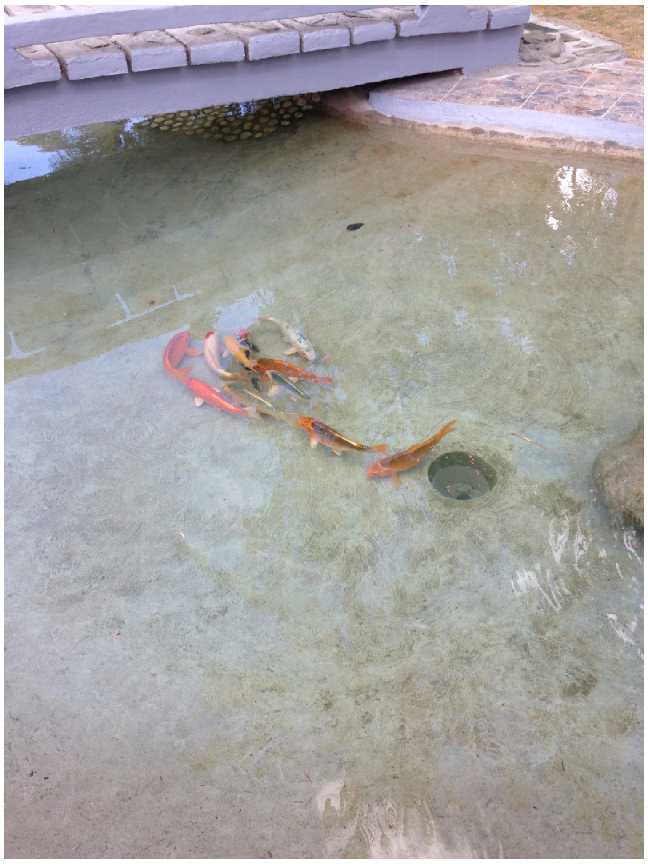
The following photos show the Koi schooling in the pond.
NEXT: The pagoda....
Back to Home