Flordeliz Guest House
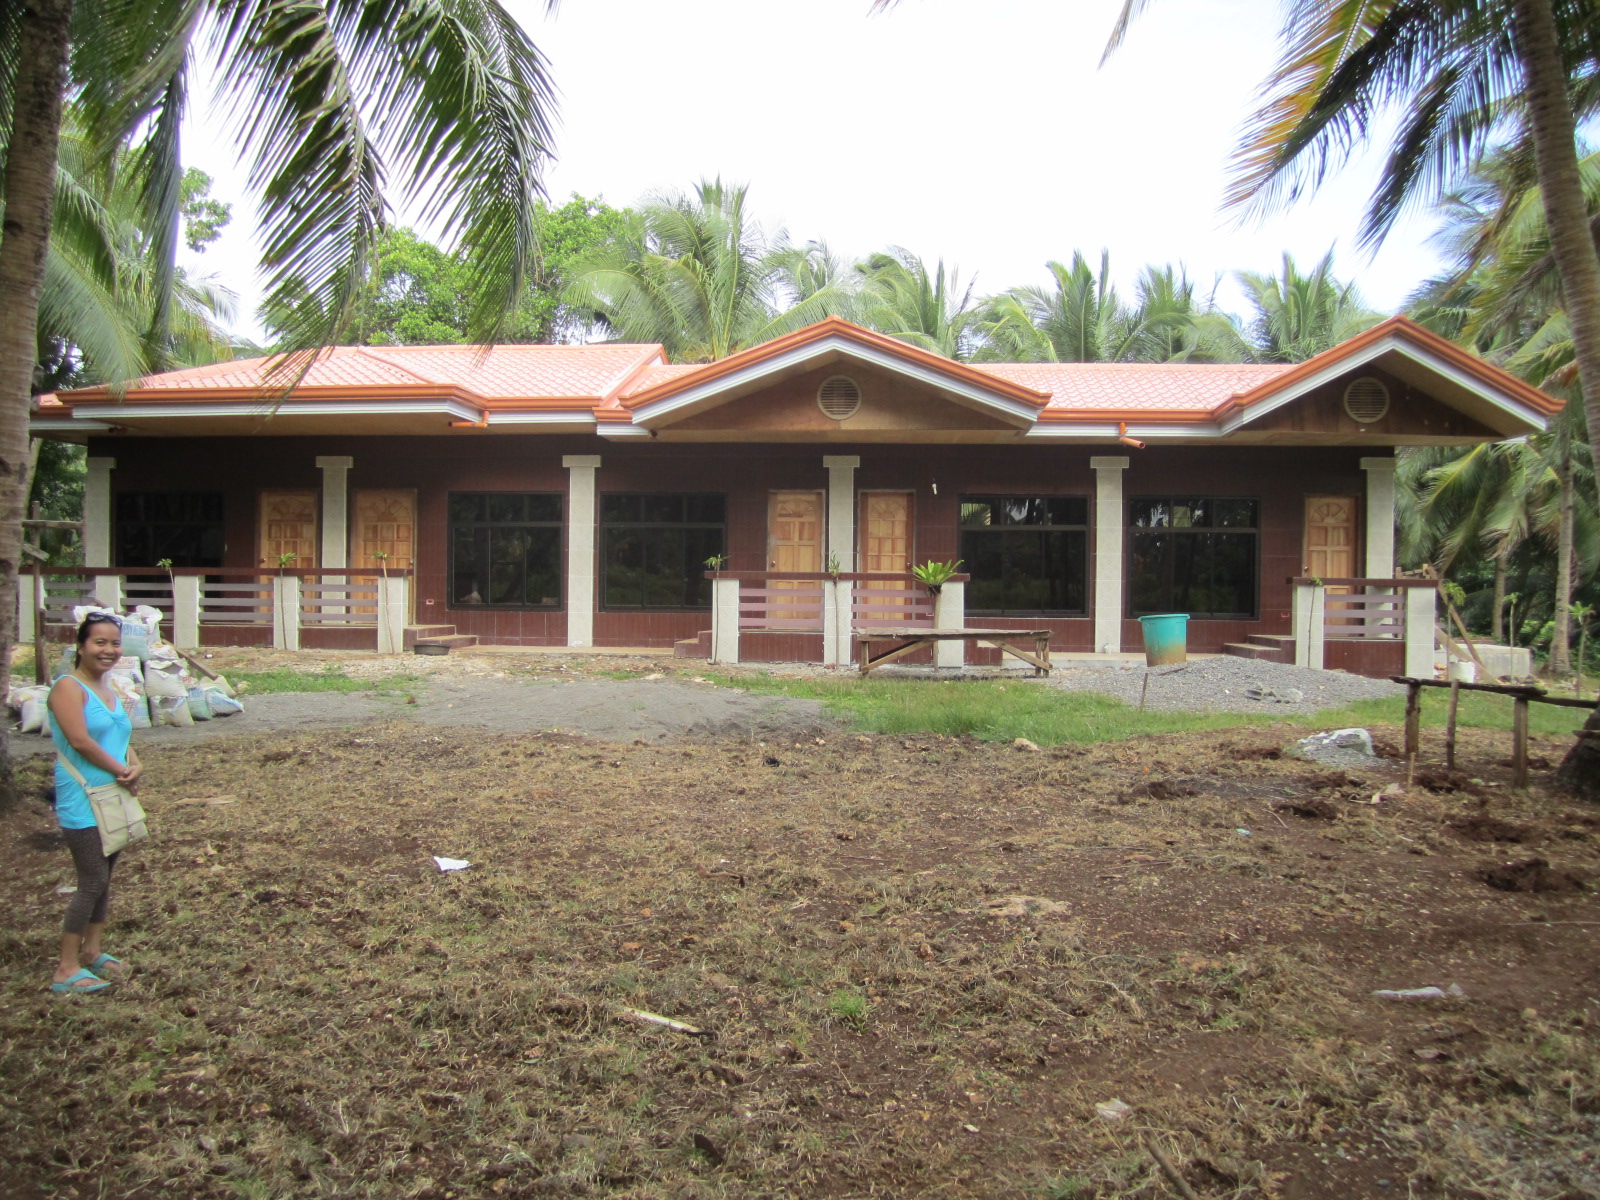
Flordeliz Guest House Construction Photos
August 2011 - Page 4
Flordeliz Guest House Construction - Page 1
Flordeliz Guest House Construction - Page 2
Flordeliz Guest House Construction - Page 3
Flordeliz Guest House Construction - Page 5
Flordeliz Guest House Construction - Page 6
Flordeliz Guest House Construction - Page 7
Flordeliz Guest House Construction - Page 8
Flordeliz Guest House Construction - Page 9
Flordeliz Guest House Construction - Page 10
Flordeliz Guest House Construction - Page 11
Flordeliz Guest House Construction - Page 12
Flordeliz Guest House Construction - Page 13
Flordeliz Guest House Construction - Page 14
Flordeliz Guest House Construction - Page 15
Flordeliz Guest House Construction - Page 16
Flordeliz Guest House Construction - Page 17
Flordeliz Guest House Construction - Page 18
Flordeliz Guest House Construction - Page 19
Flordeliz Guest House Construction - Page 20
Started construction on the 20m x 10m Flordeliz Guest House in December 2010. The construction is going well until now
with completion scheduled in a few months. This is the 4th page starting in August of 2011. Click on the links above to see the earlier pictures.

Week of August 1, 2011
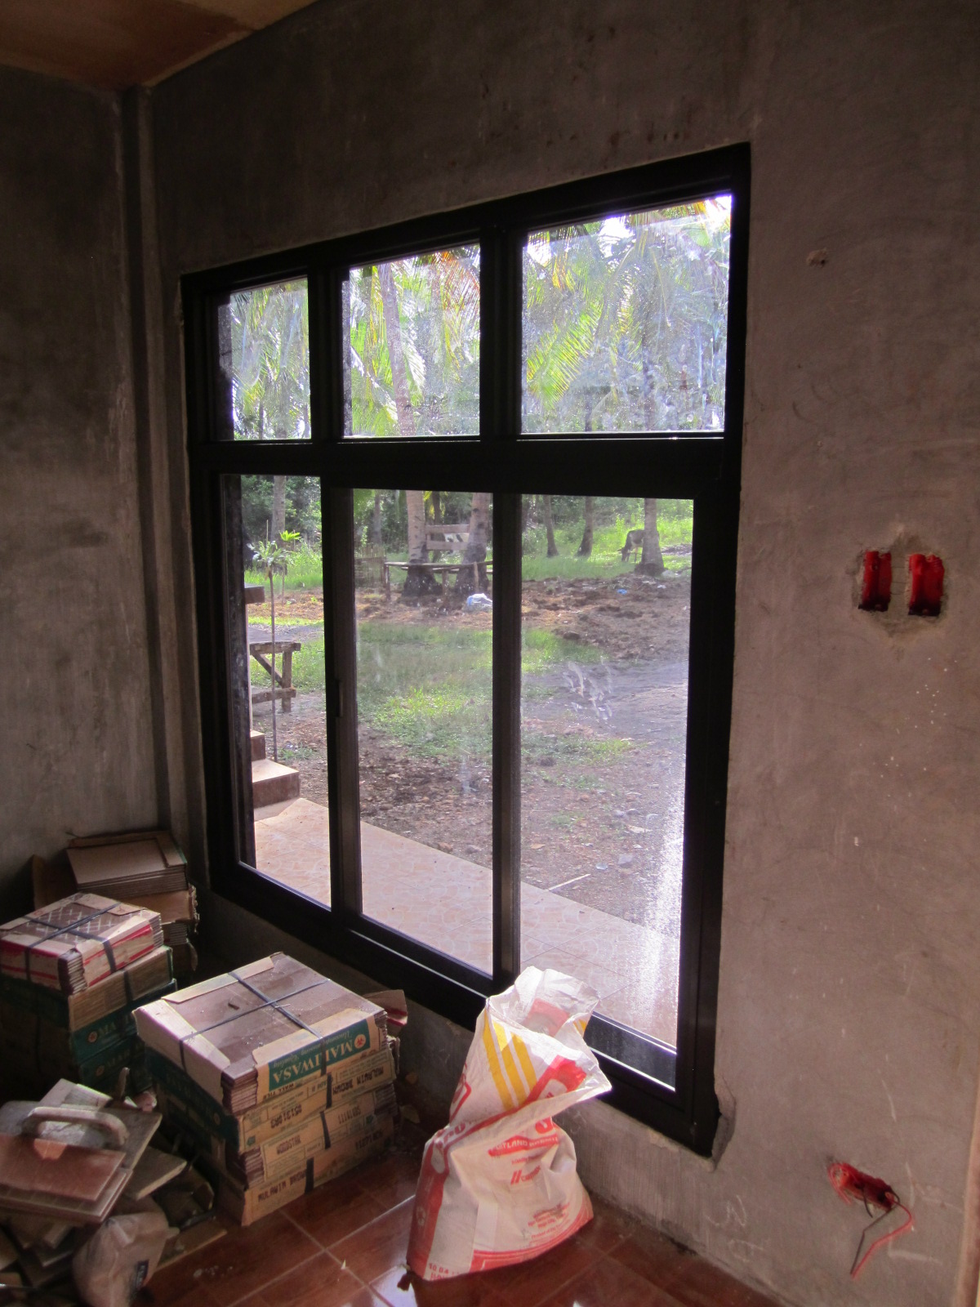
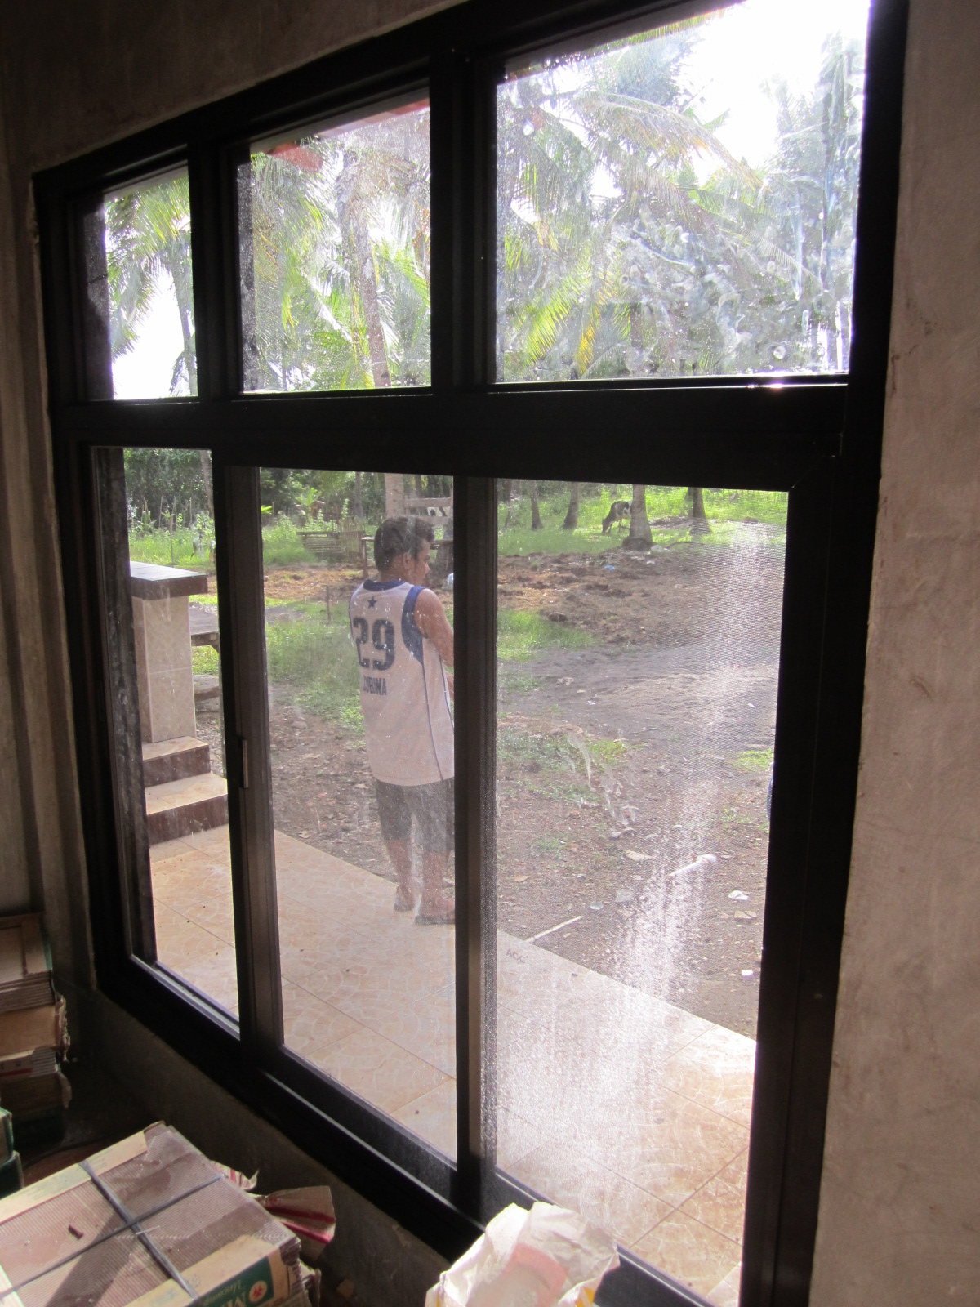
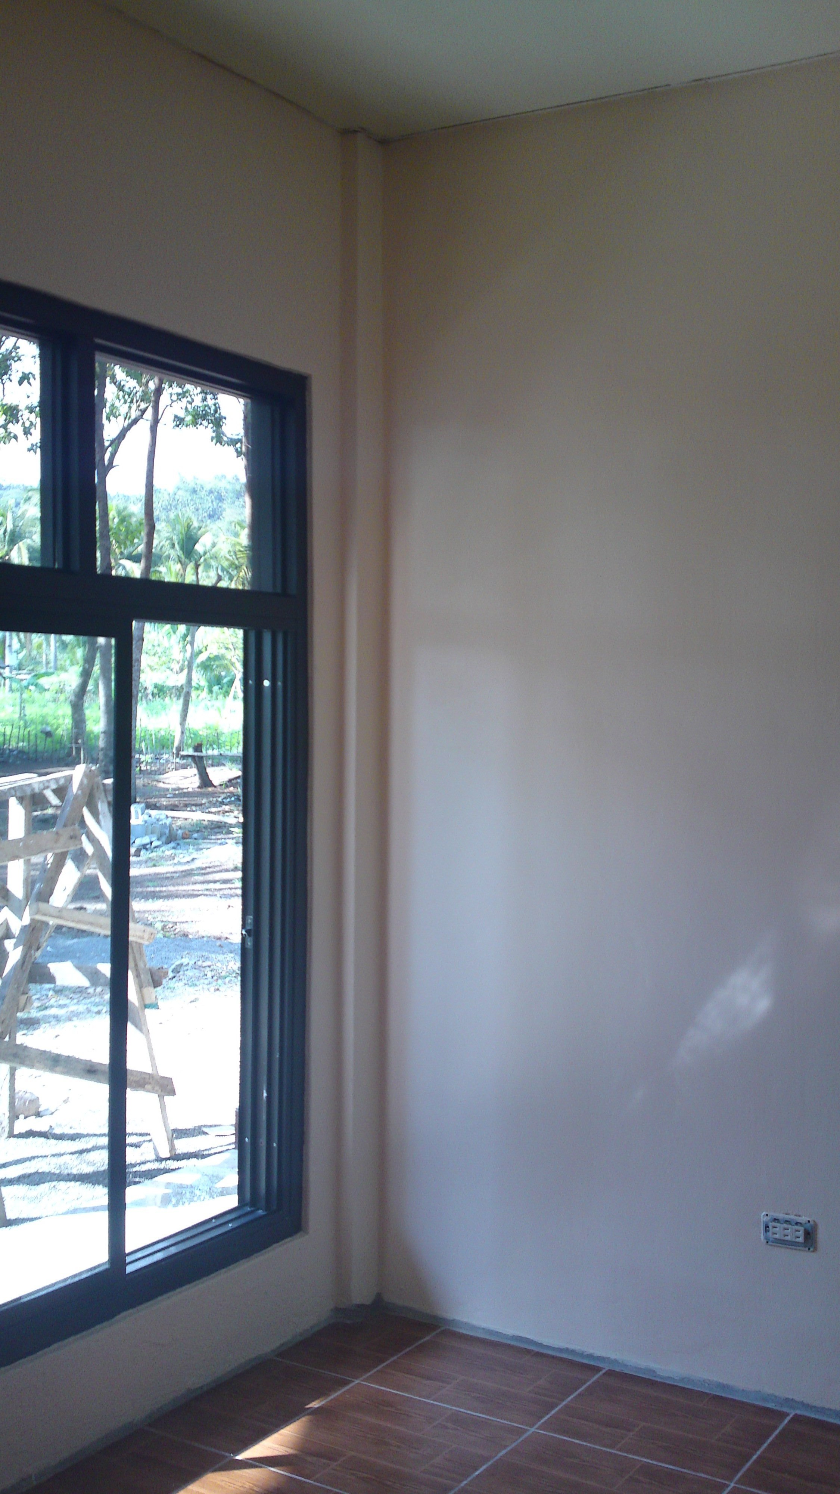
The new windows are finally installed. As you can see they are tinted and are one-way. From the inside you can see out quite clearly. From the outside in the
daytime, you cannot see inside the rooms unless you are right next to window. The left and right panels of each window can open, and there is a moveable screen
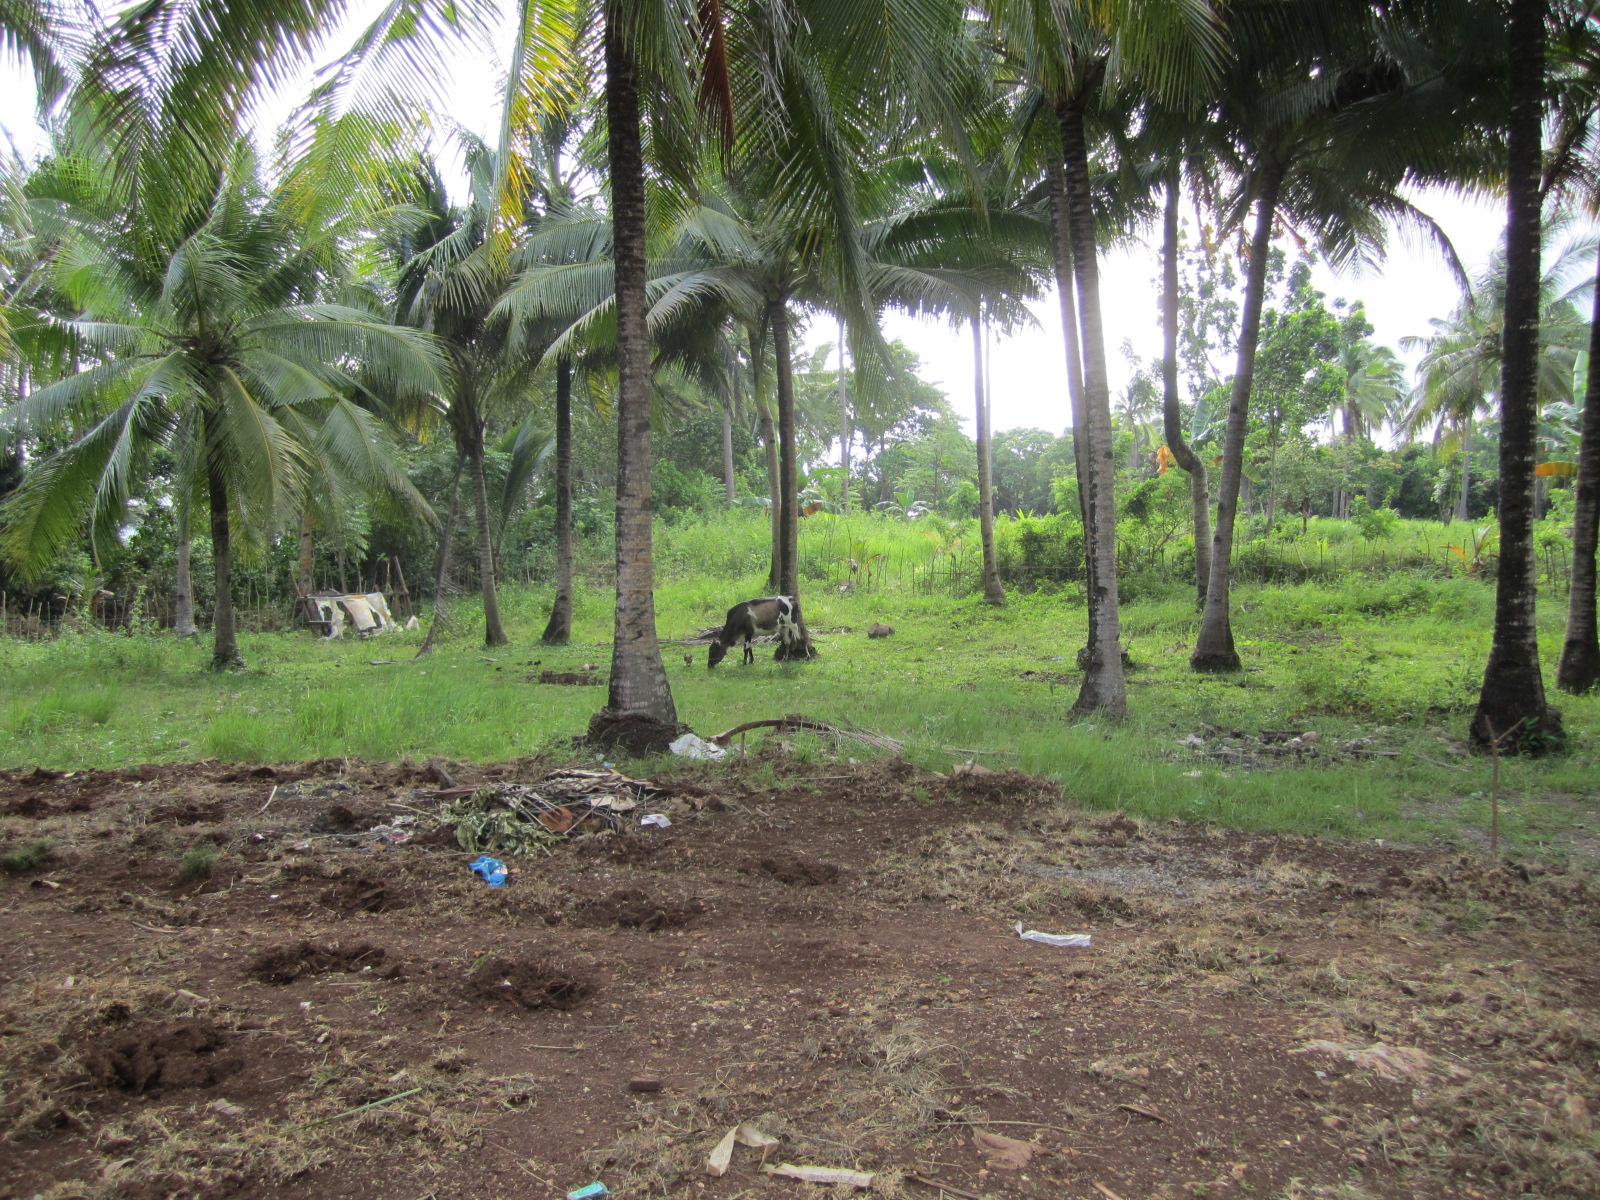
that can cover an open panel. In this set of pictures you can see the entrance to the land and the start of tearing up the old grass to plant the short golf
course green type of grass (no maintenance).
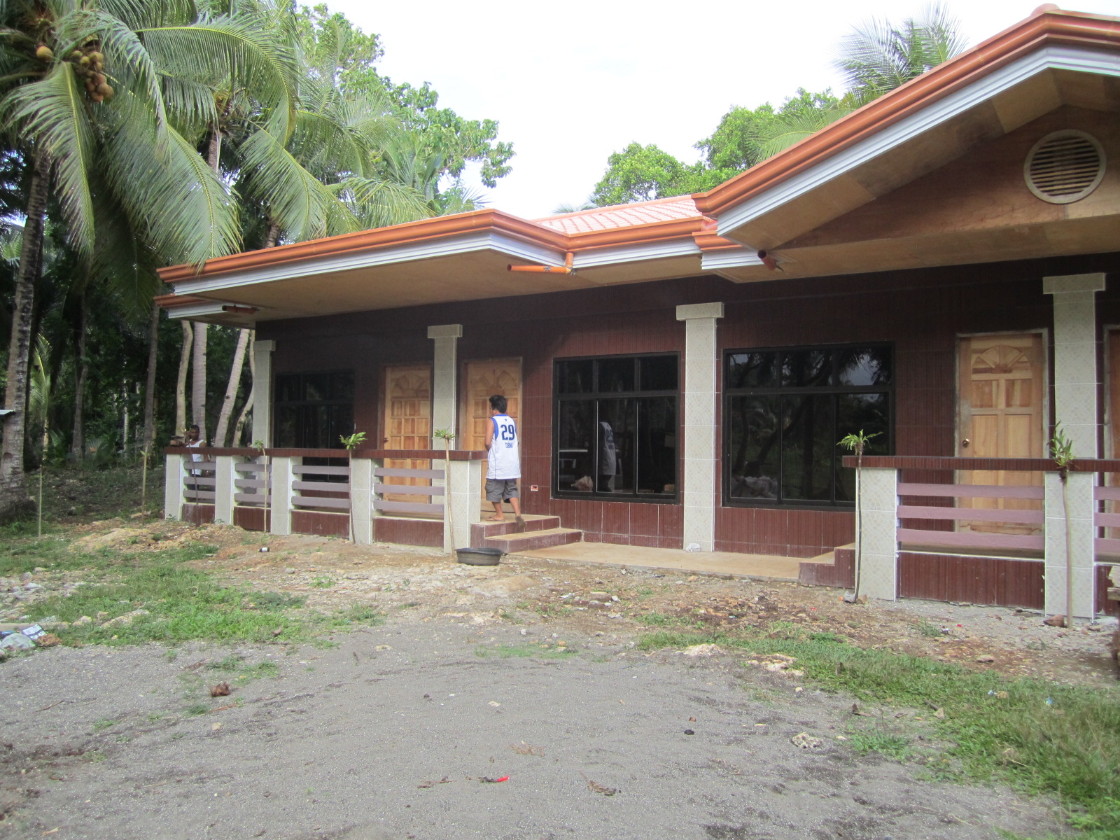
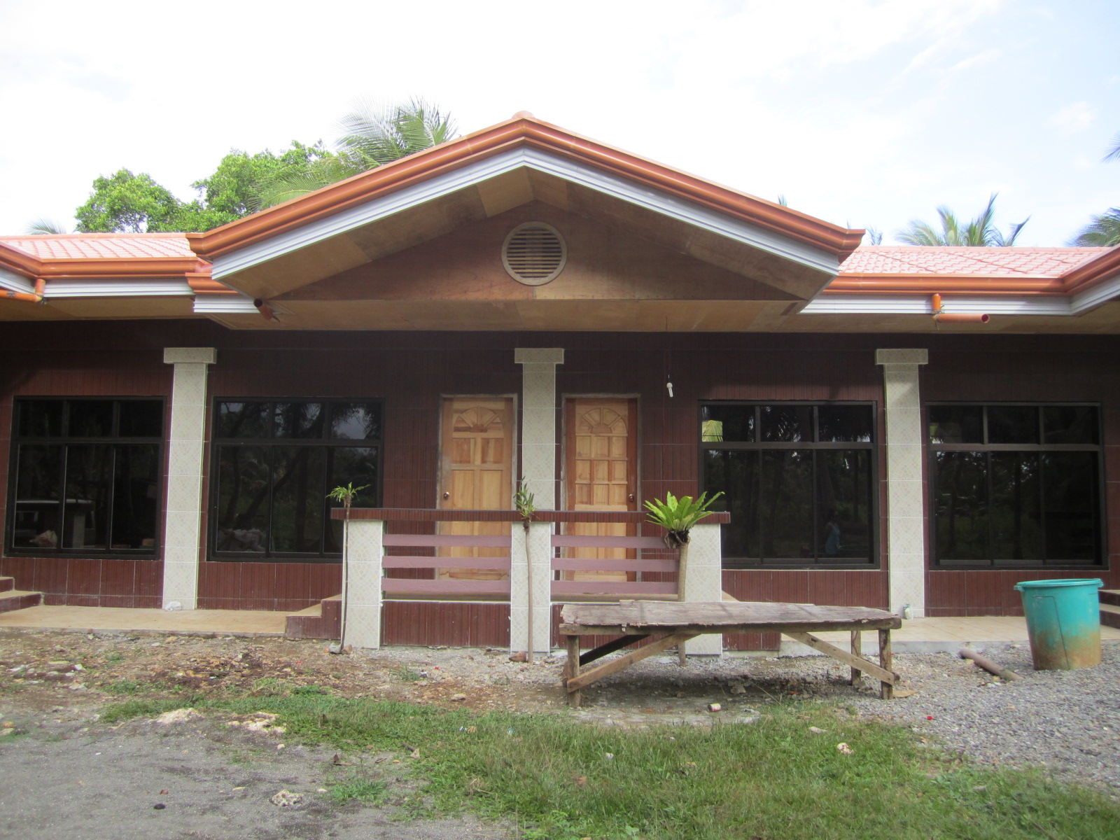
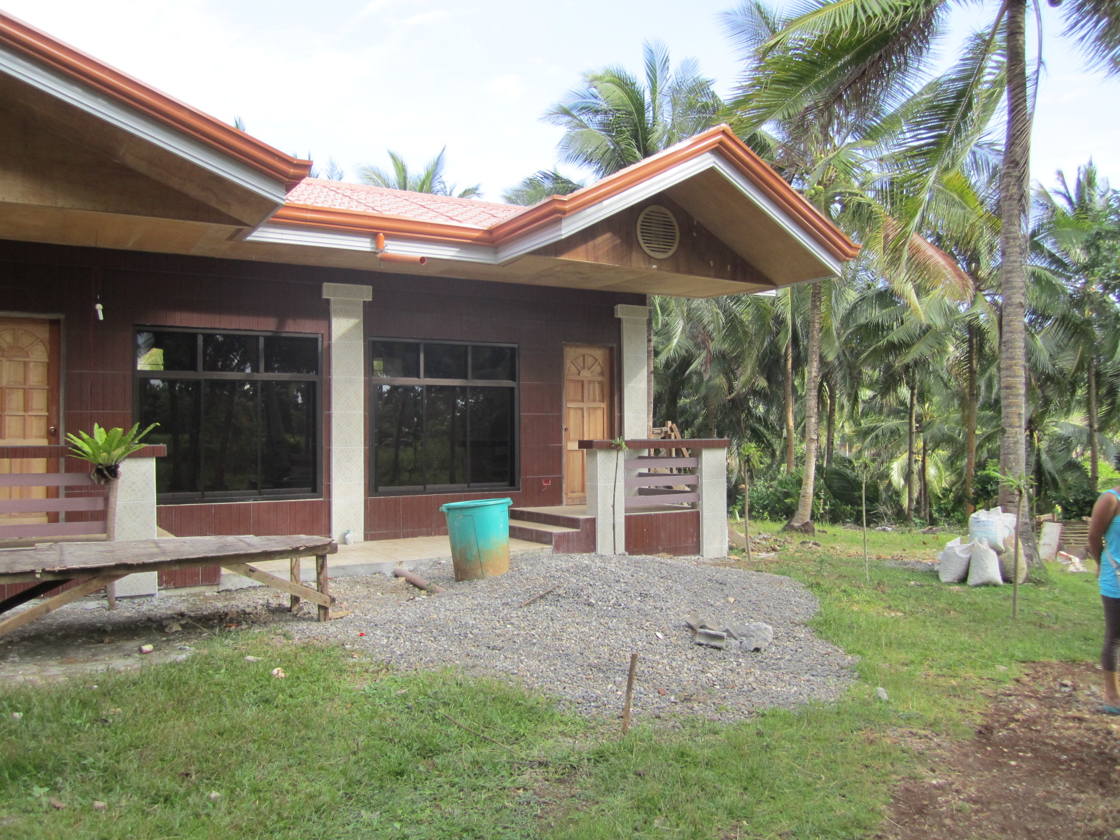
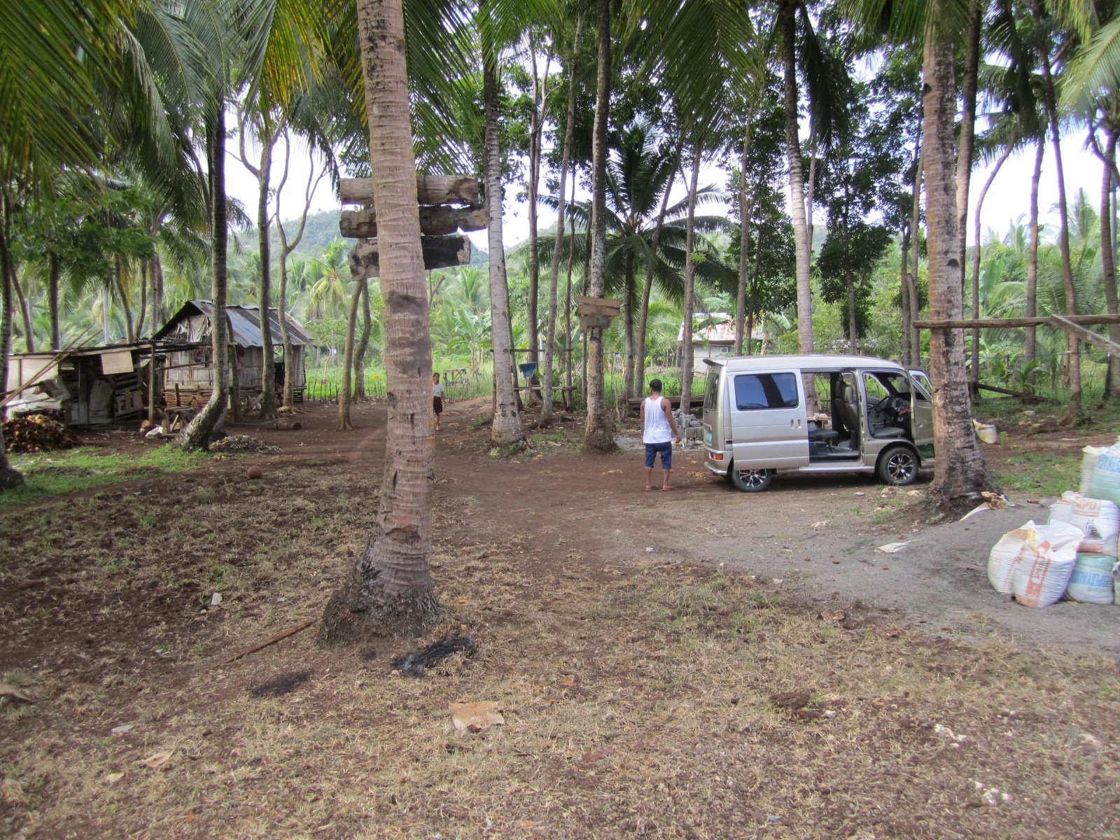
The 1st picture in this group shows the other side of the property. Following that are 2 pictures of the inside of the new windows. You can see the one-way
effect of the tinted windows. You can also see the 2-panel screen on the inside that can cover one of the open panels if desired. The left AND right panels
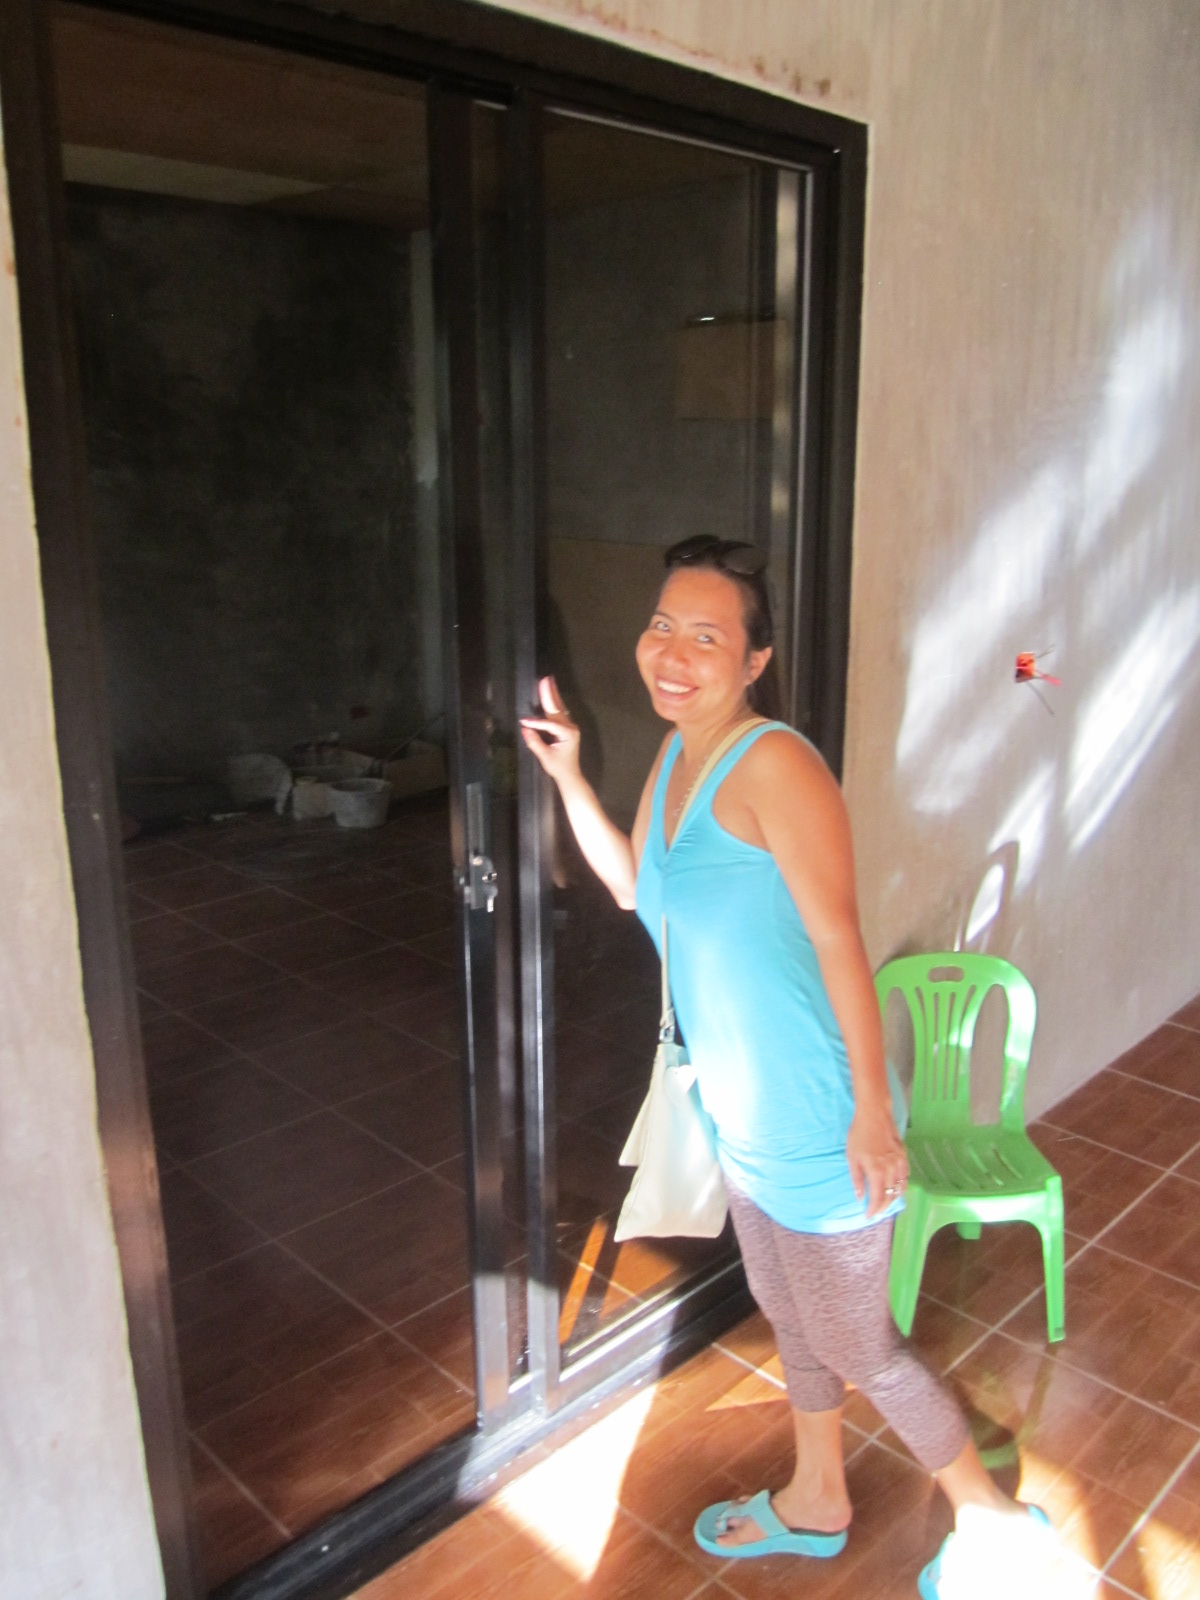
can be open at the same time, but the screen can only cover one of them at a time. The next photo shows Jovie next to the doorway between the 2 largest rooms.
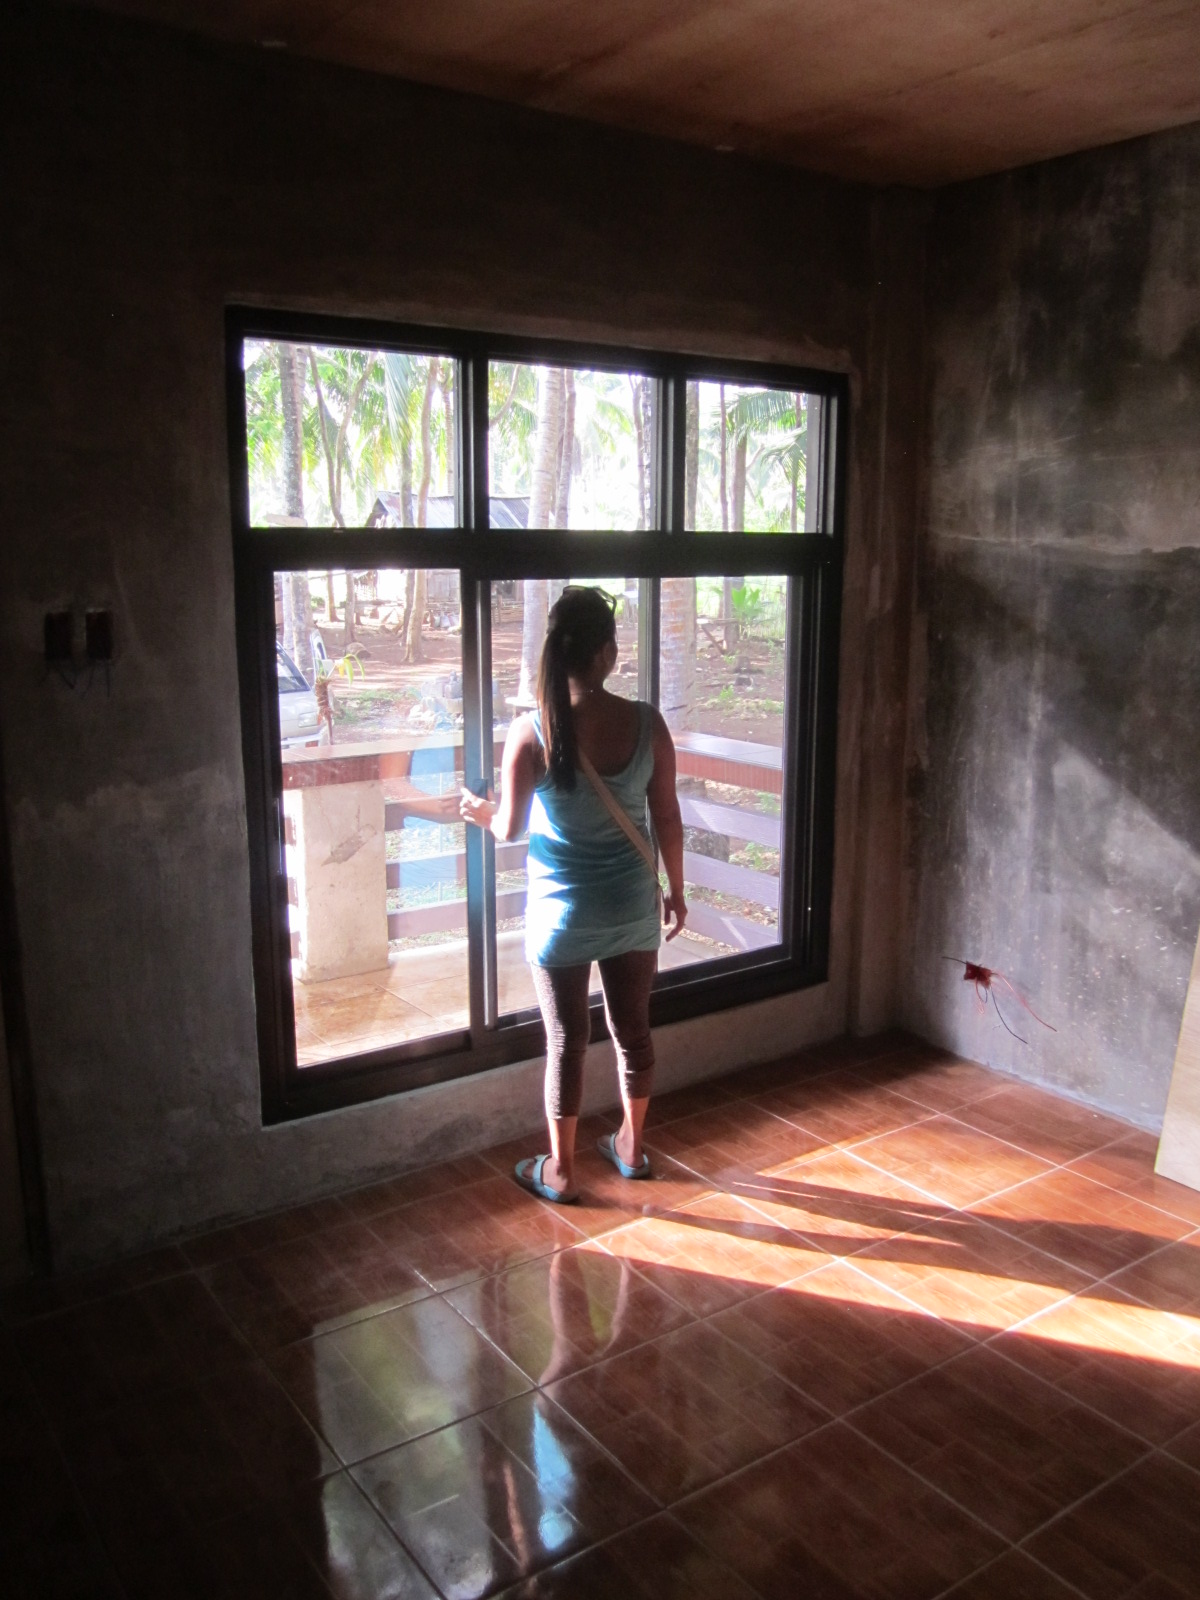
These are sliding window doors. The last picture is the windows with Jovie for scale (she is 5' tall). There will be curtains on the windows eventually.
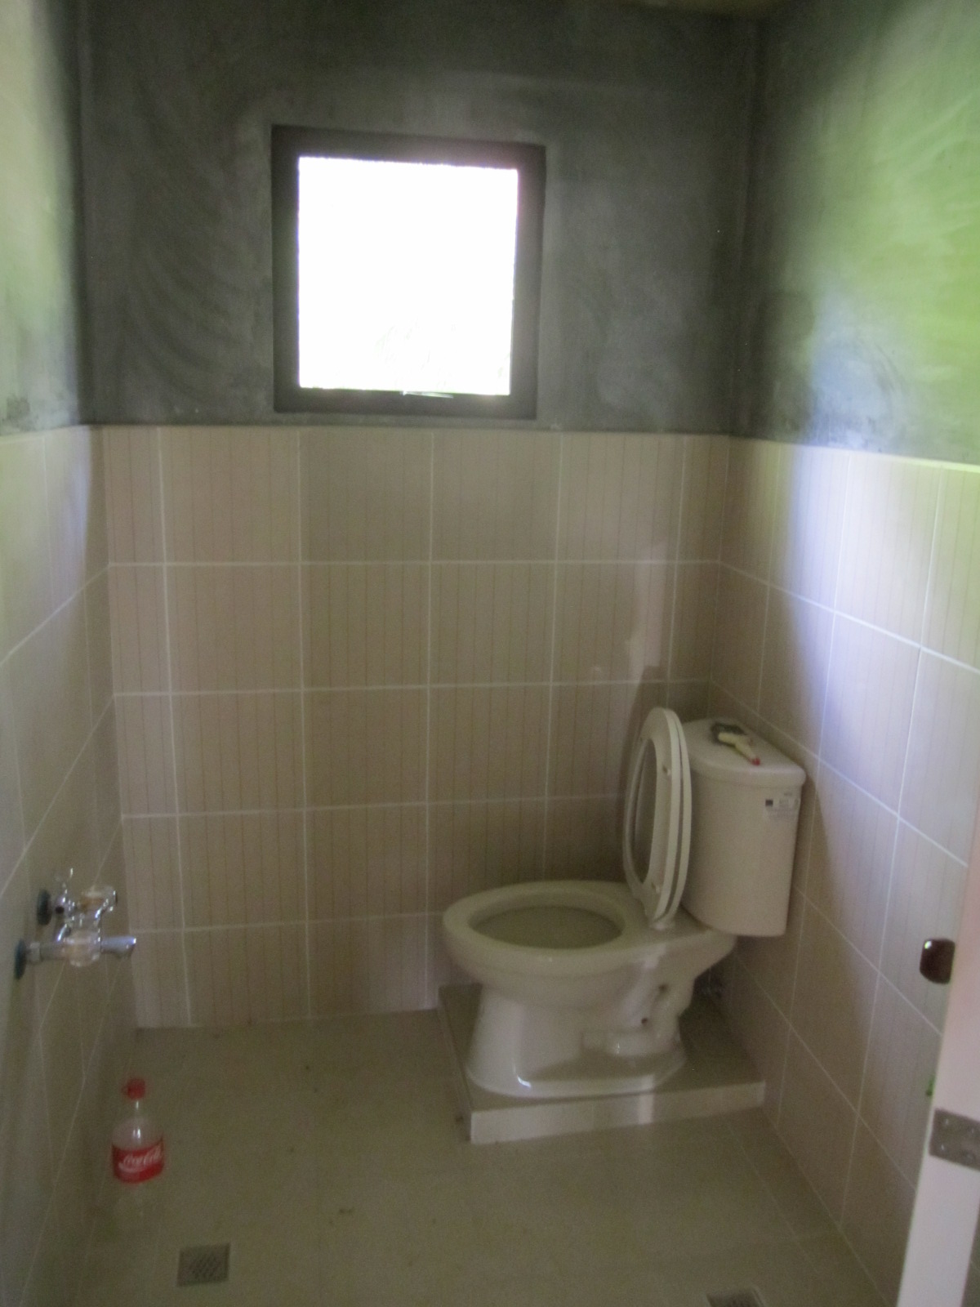
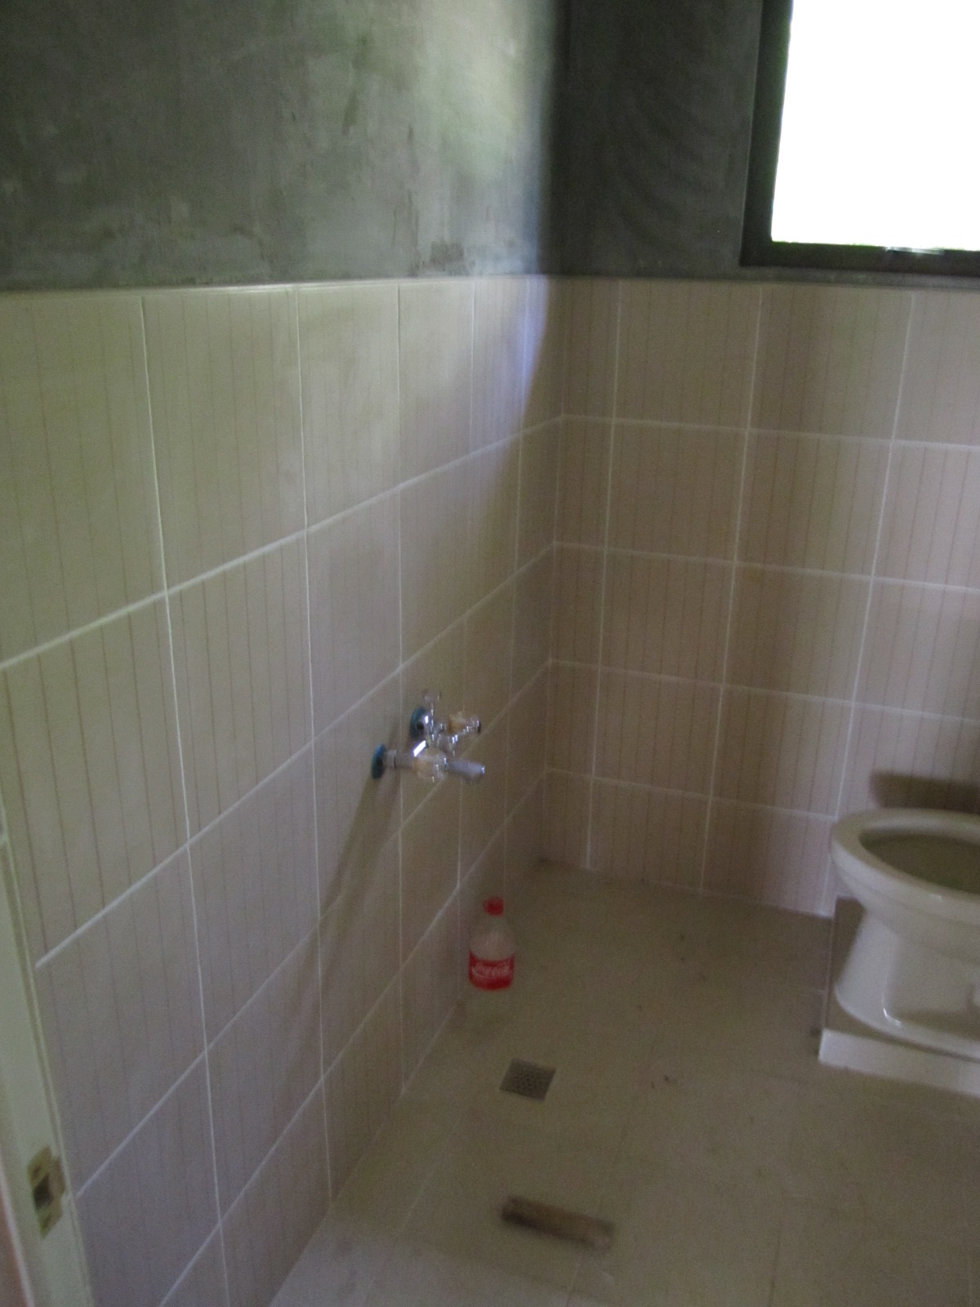
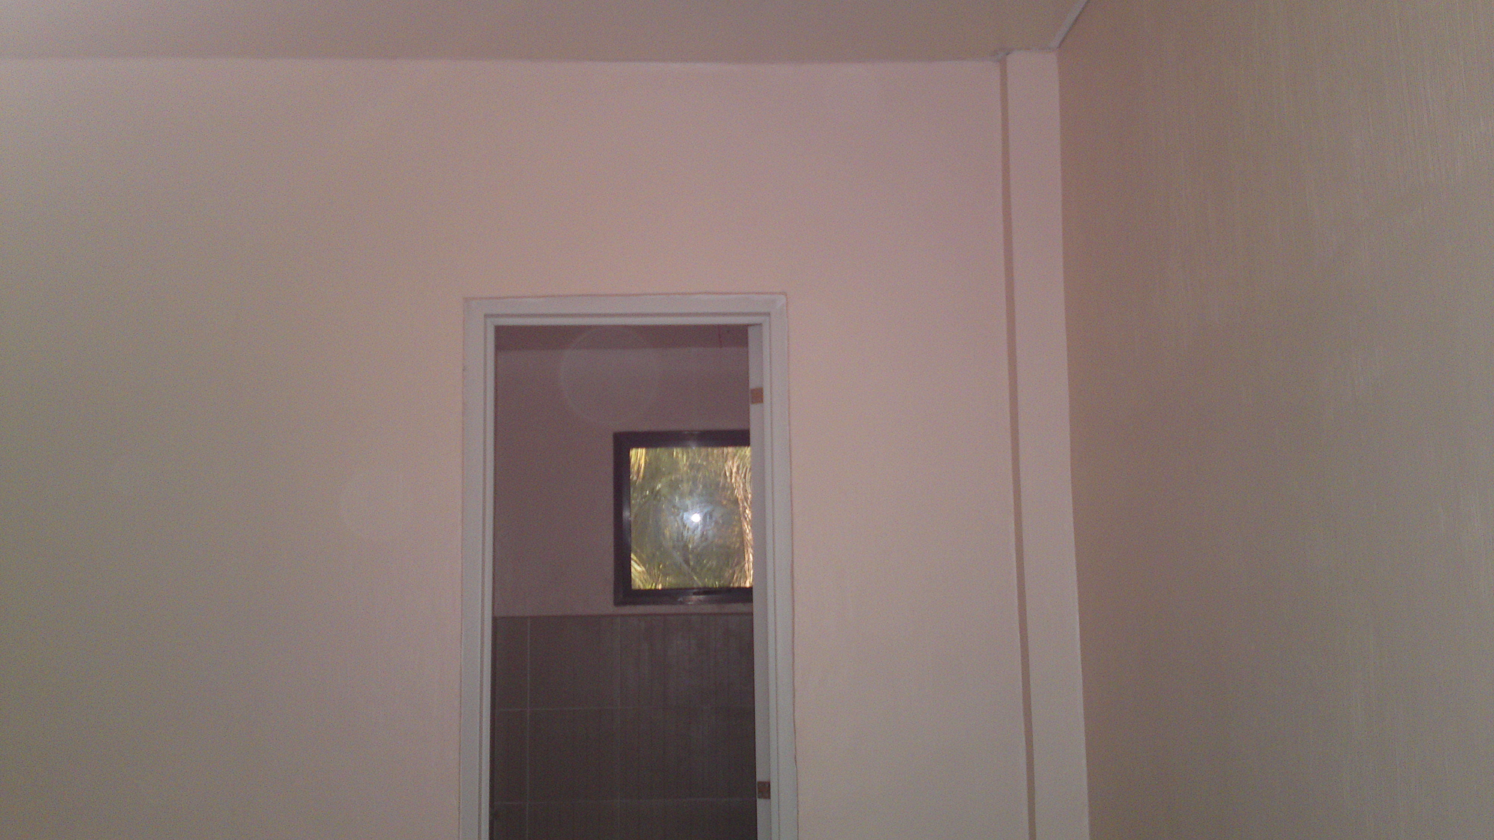
The bathrooms have small square windows that open out and up a ways to allow ventilation. You can see the tiles on the walls and floor clearly now.
The shower fixture is not installed yet and the upper walls need painting.
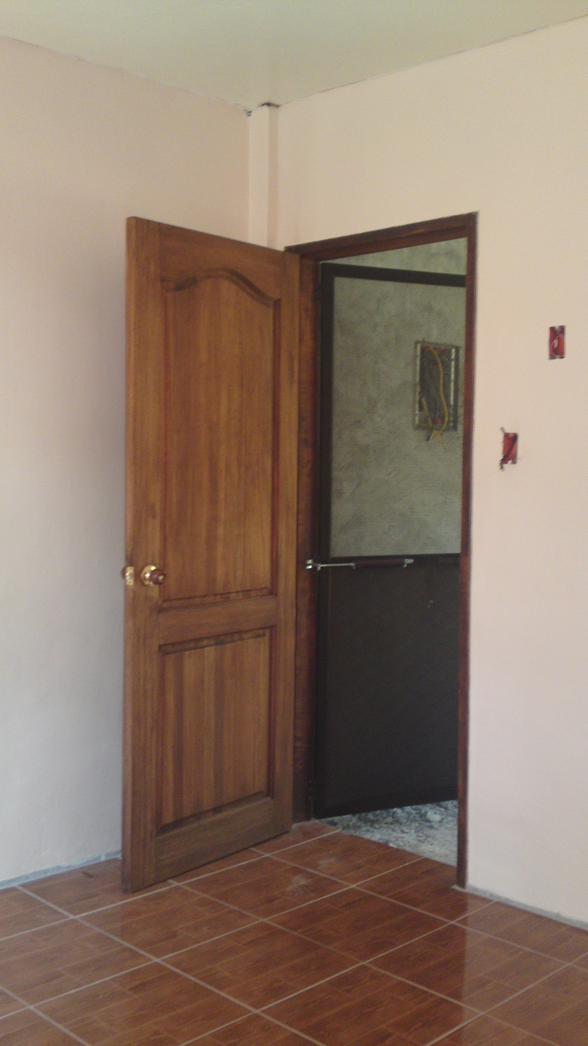
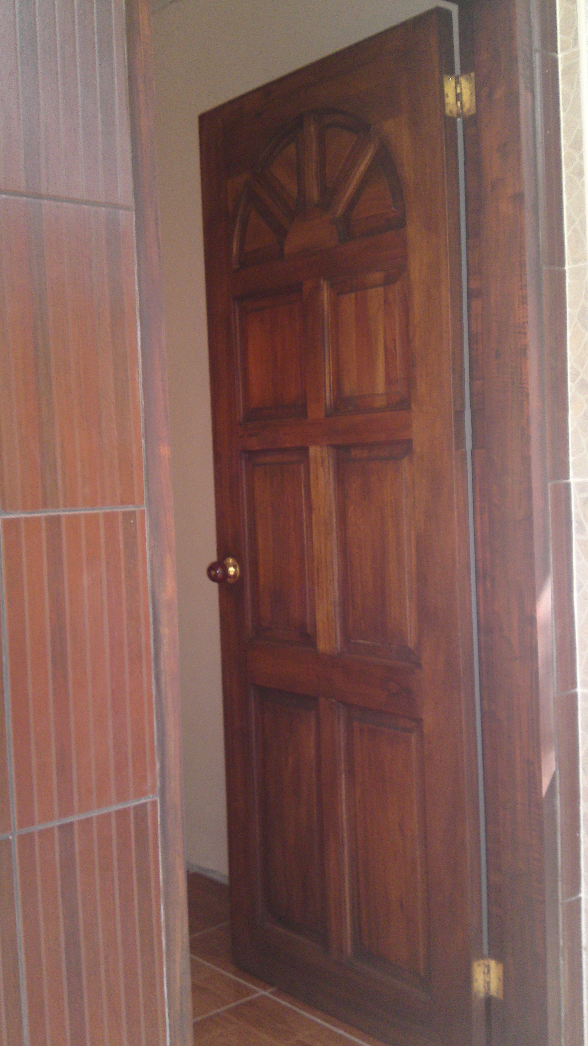
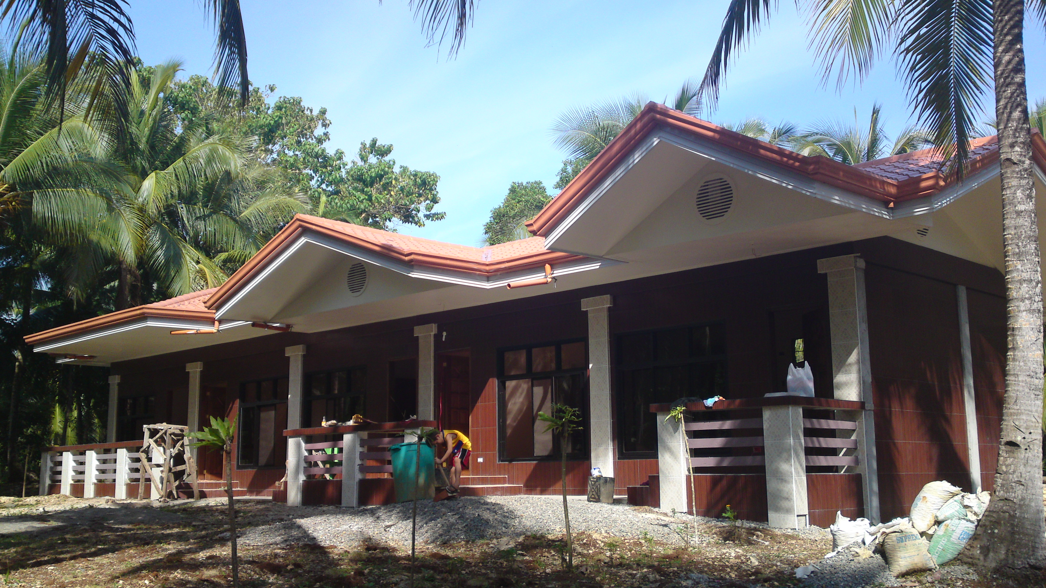
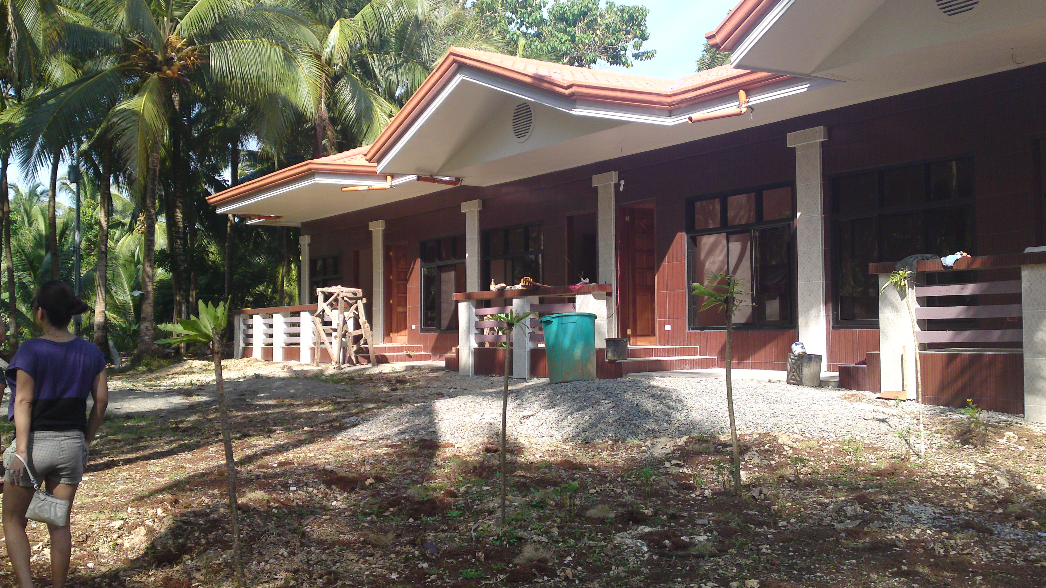
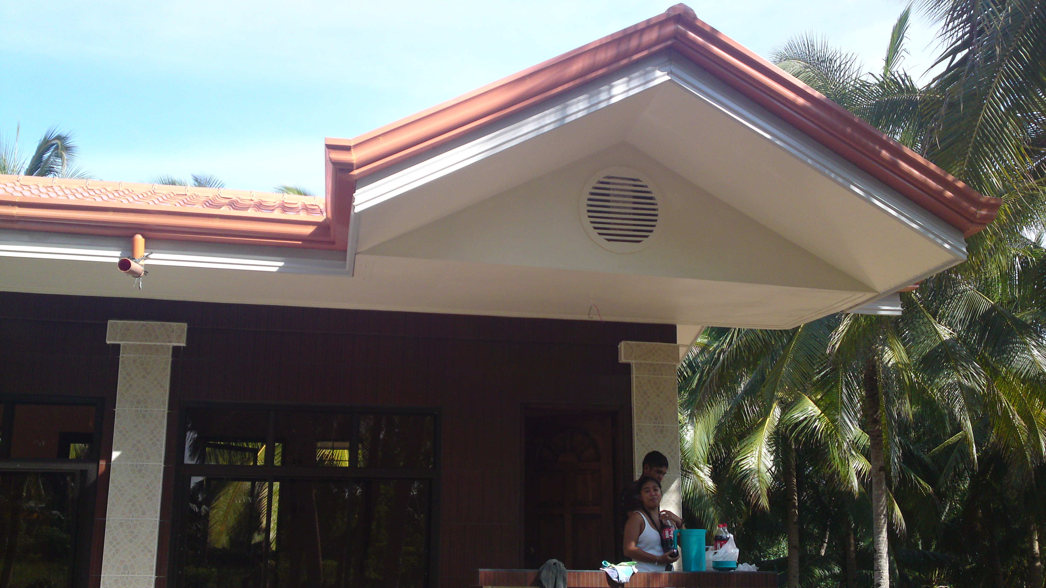
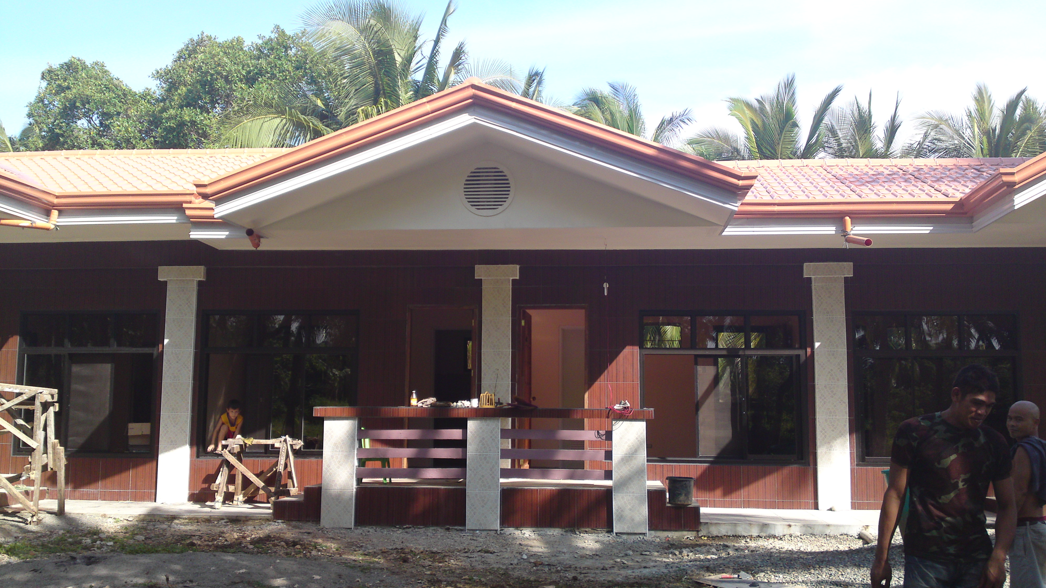
The rooms are now all painted on the inside and the outside areas are painted as well. The front doors are stained. Next we get the electrical power hookup and put the rest of the
light tiles on the columns on the sides and back of the house.
Back to Home