Flordeliz Guest House
Flordeliz Guest House Construction Photos
April 2013 - Page 12
Flordeliz Guest House Construction - Page 1
Flordeliz Guest House Construction - Page 2
Flordeliz Guest House Construction - Page 3
Flordeliz Guest House Construction - Page 4
Flordeliz Guest House Construction - Page 5
Flordeliz Guest House Construction - Page 6
Flordeliz Guest House Construction - Page 7
Flordeliz Guest House Construction - Page 8
Flordeliz Guest House Construction - Page 9
Flordeliz Guest House Construction - Page 10
Flordeliz Guest House Construction - Page 11
Flordeliz Guest House Construction - Page 13
Flordeliz Guest House Construction - Page 14
Flordeliz Guest House Construction - Page 15
Flordeliz Guest House Construction - Page 16
Flordeliz Guest House Construction - Page 17
Flordeliz Guest House Construction - Page 18
Flordeliz Guest House Construction - Page 19
Flordeliz Guest House Construction - Page 20
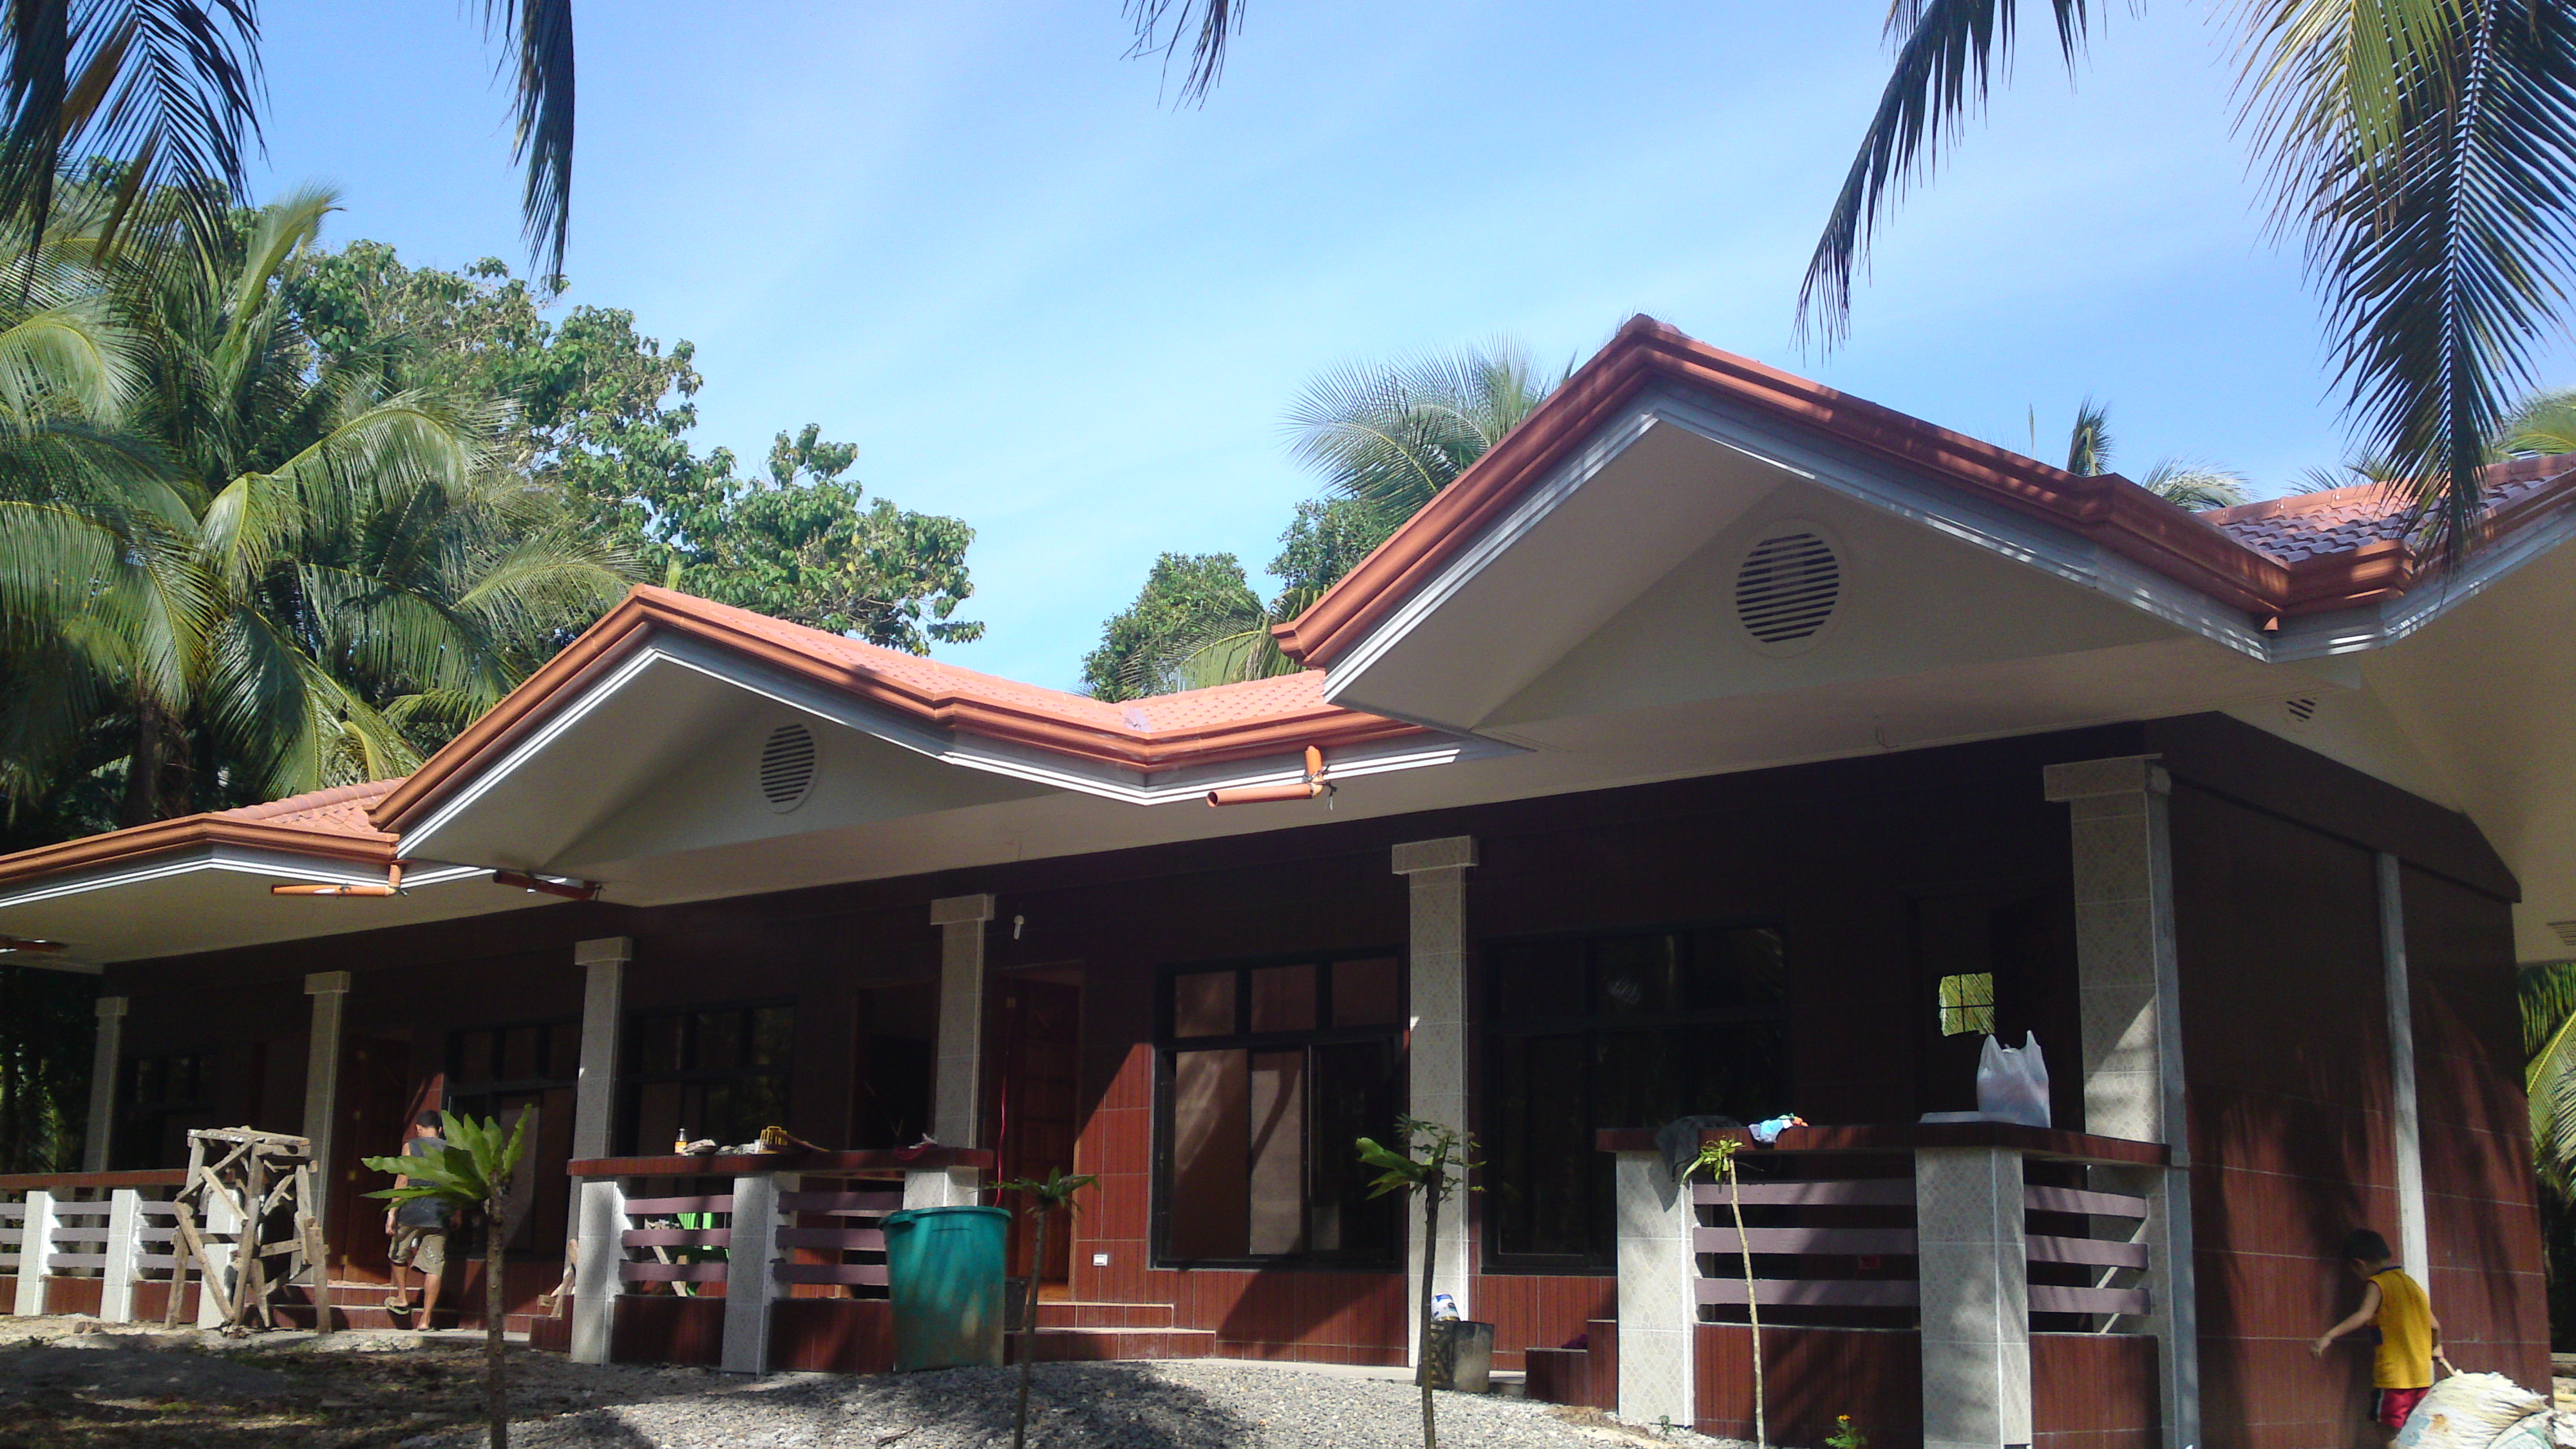
Started construction on the 20m x 10m Flordeliz Guest House in December 2010. This is the 12th page starting
in April of 2013. Click on the links above to see the earlier pictures.

April 29, 2013
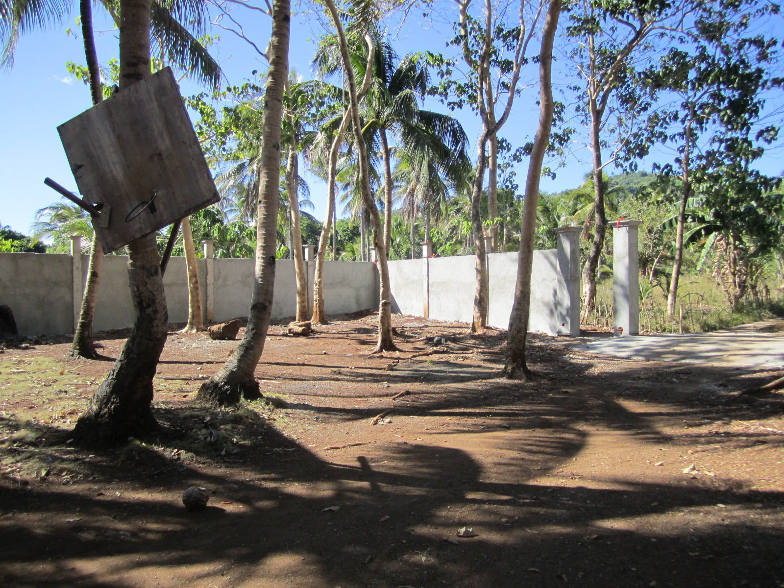
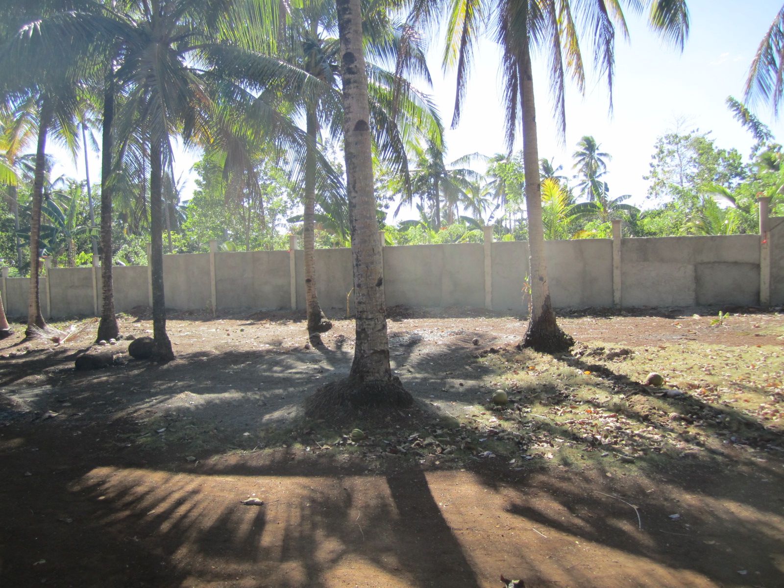
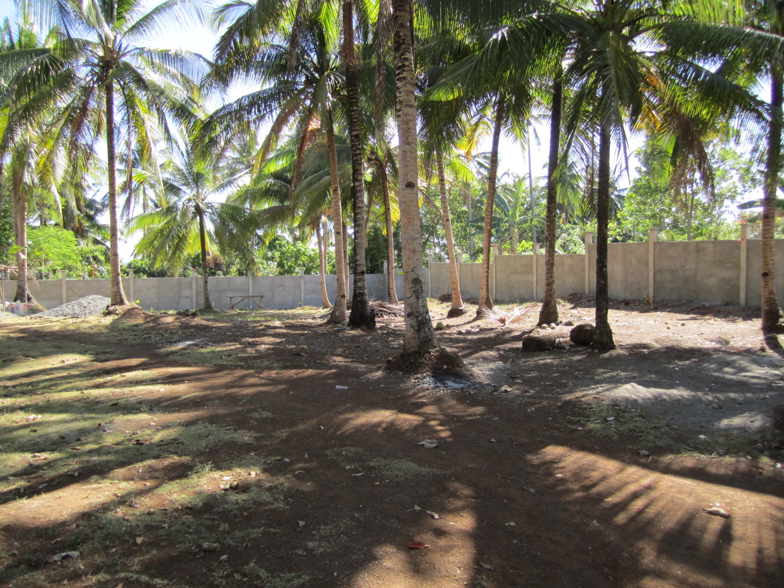
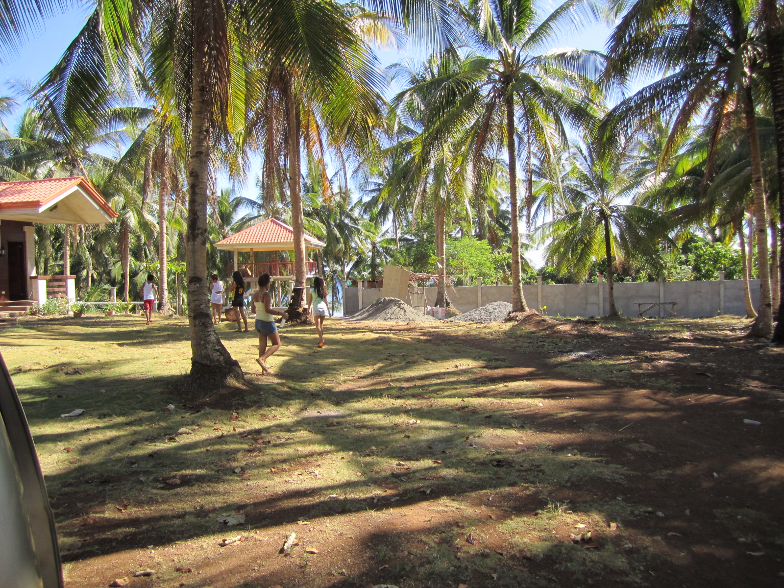
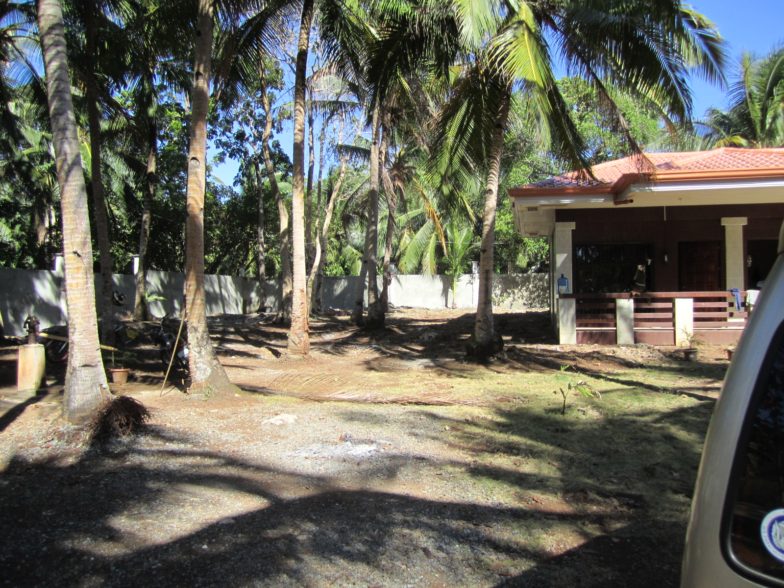
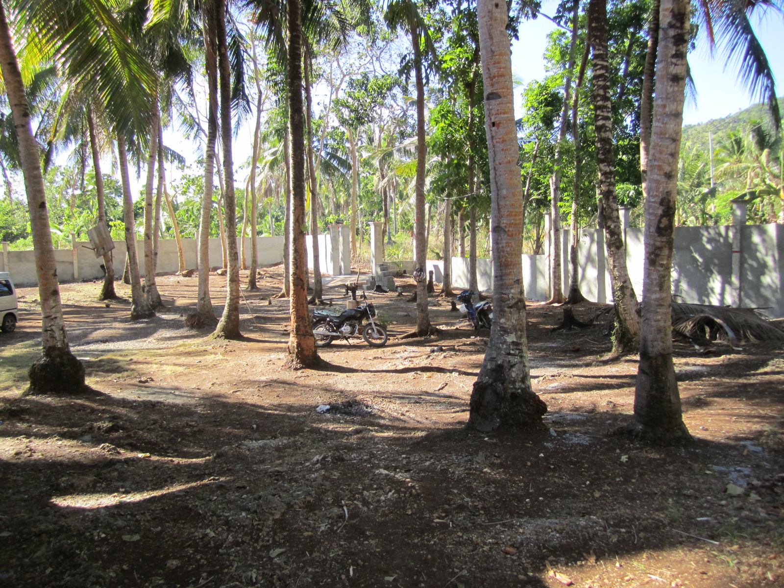
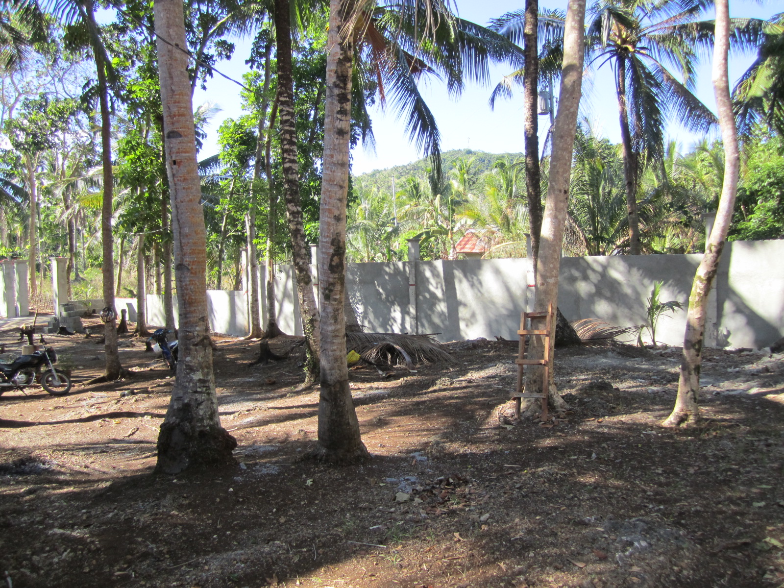
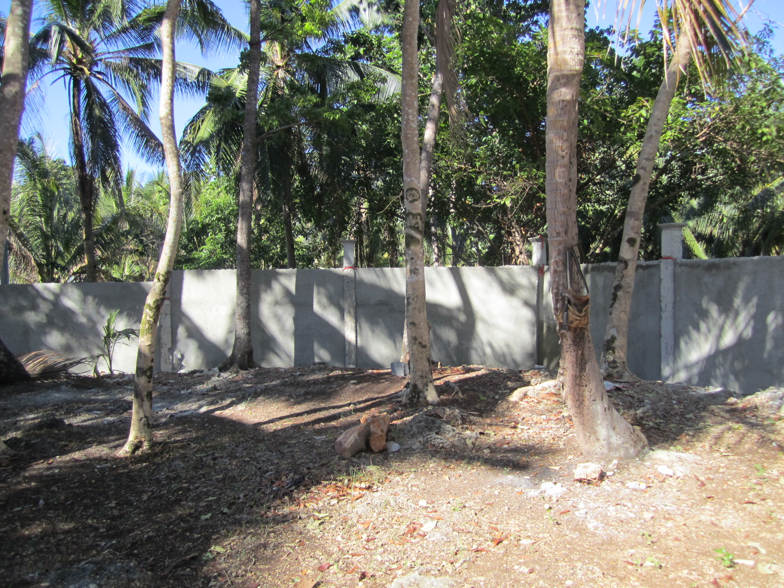
The 8-foot high concrete block fence around the beach property continues construction. All four sides have been completed.
The wall concrete work shall finish in about another week. The new deck by the hut has added a week to the wall completion.
The first row photos show the main entrance gate area with the North wall stretching to the left. The interior wall finishing is complete on all of the
wall on this side of the property. The first 4 photos show this panorama. The 5th photo shows the back wall facing the beach area and the last photo
shows the rear gate area.
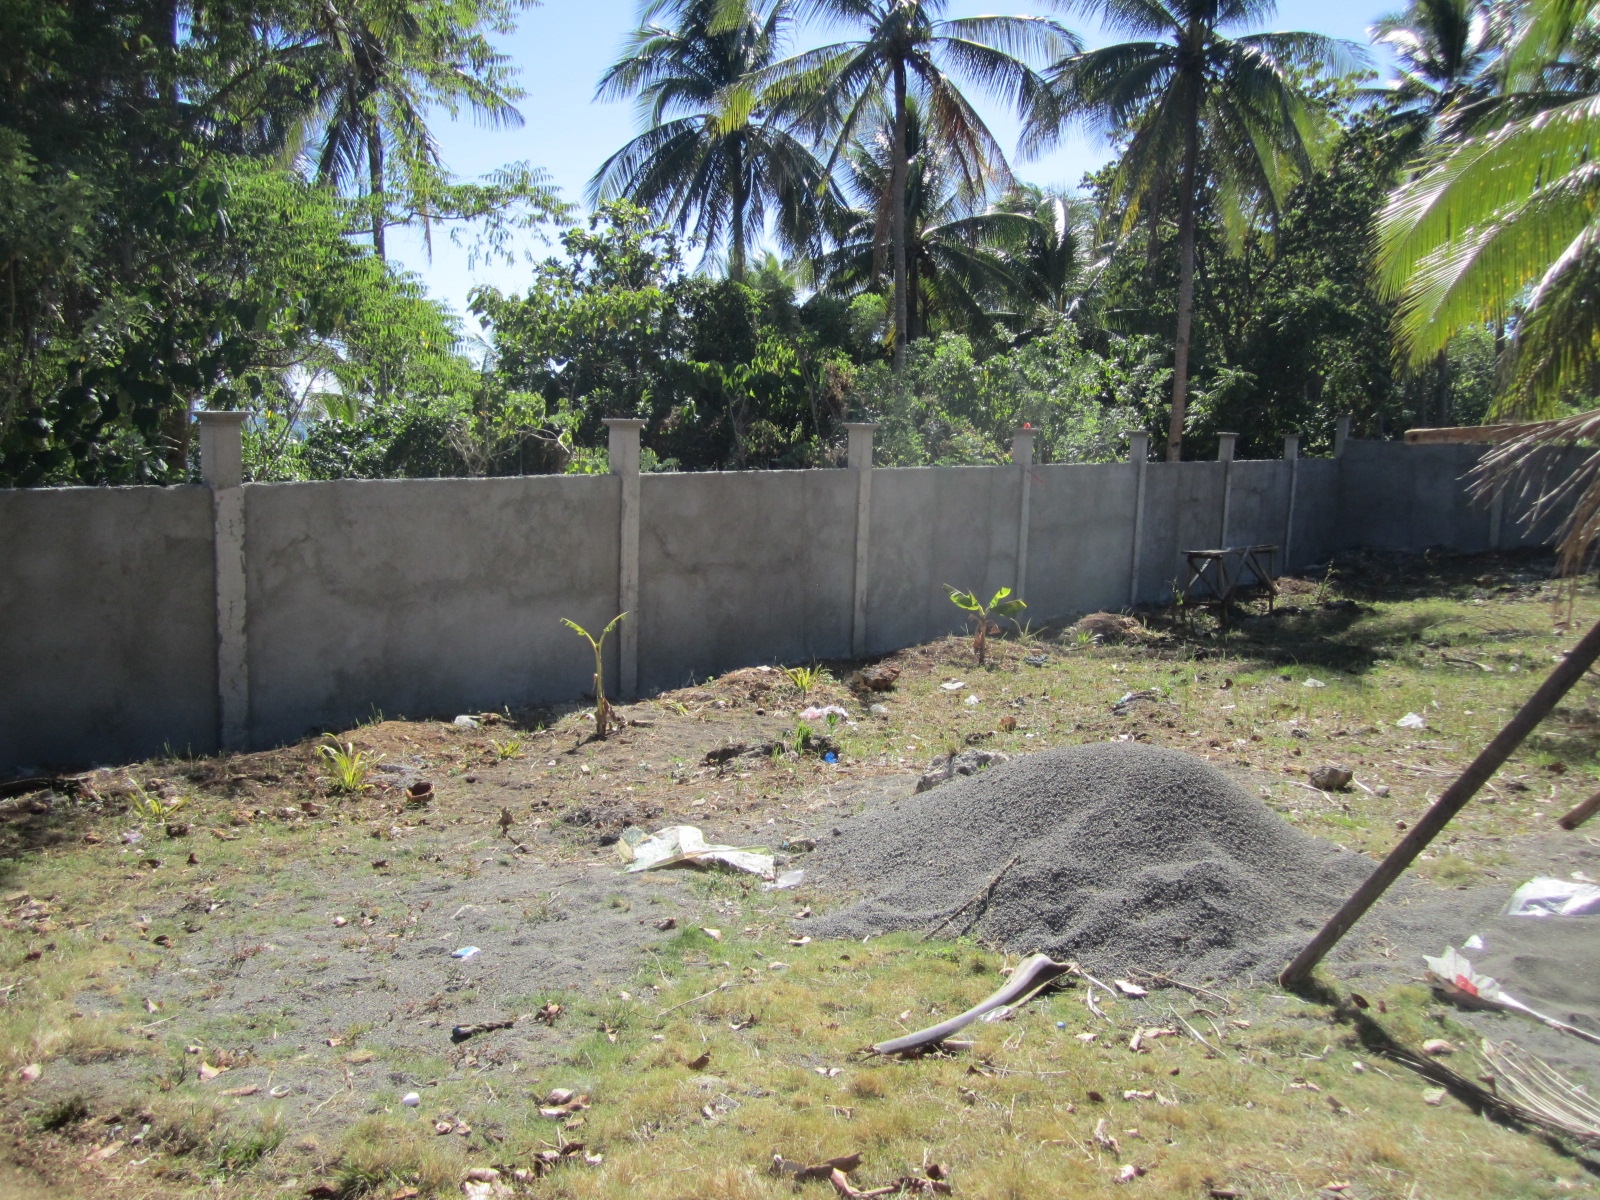
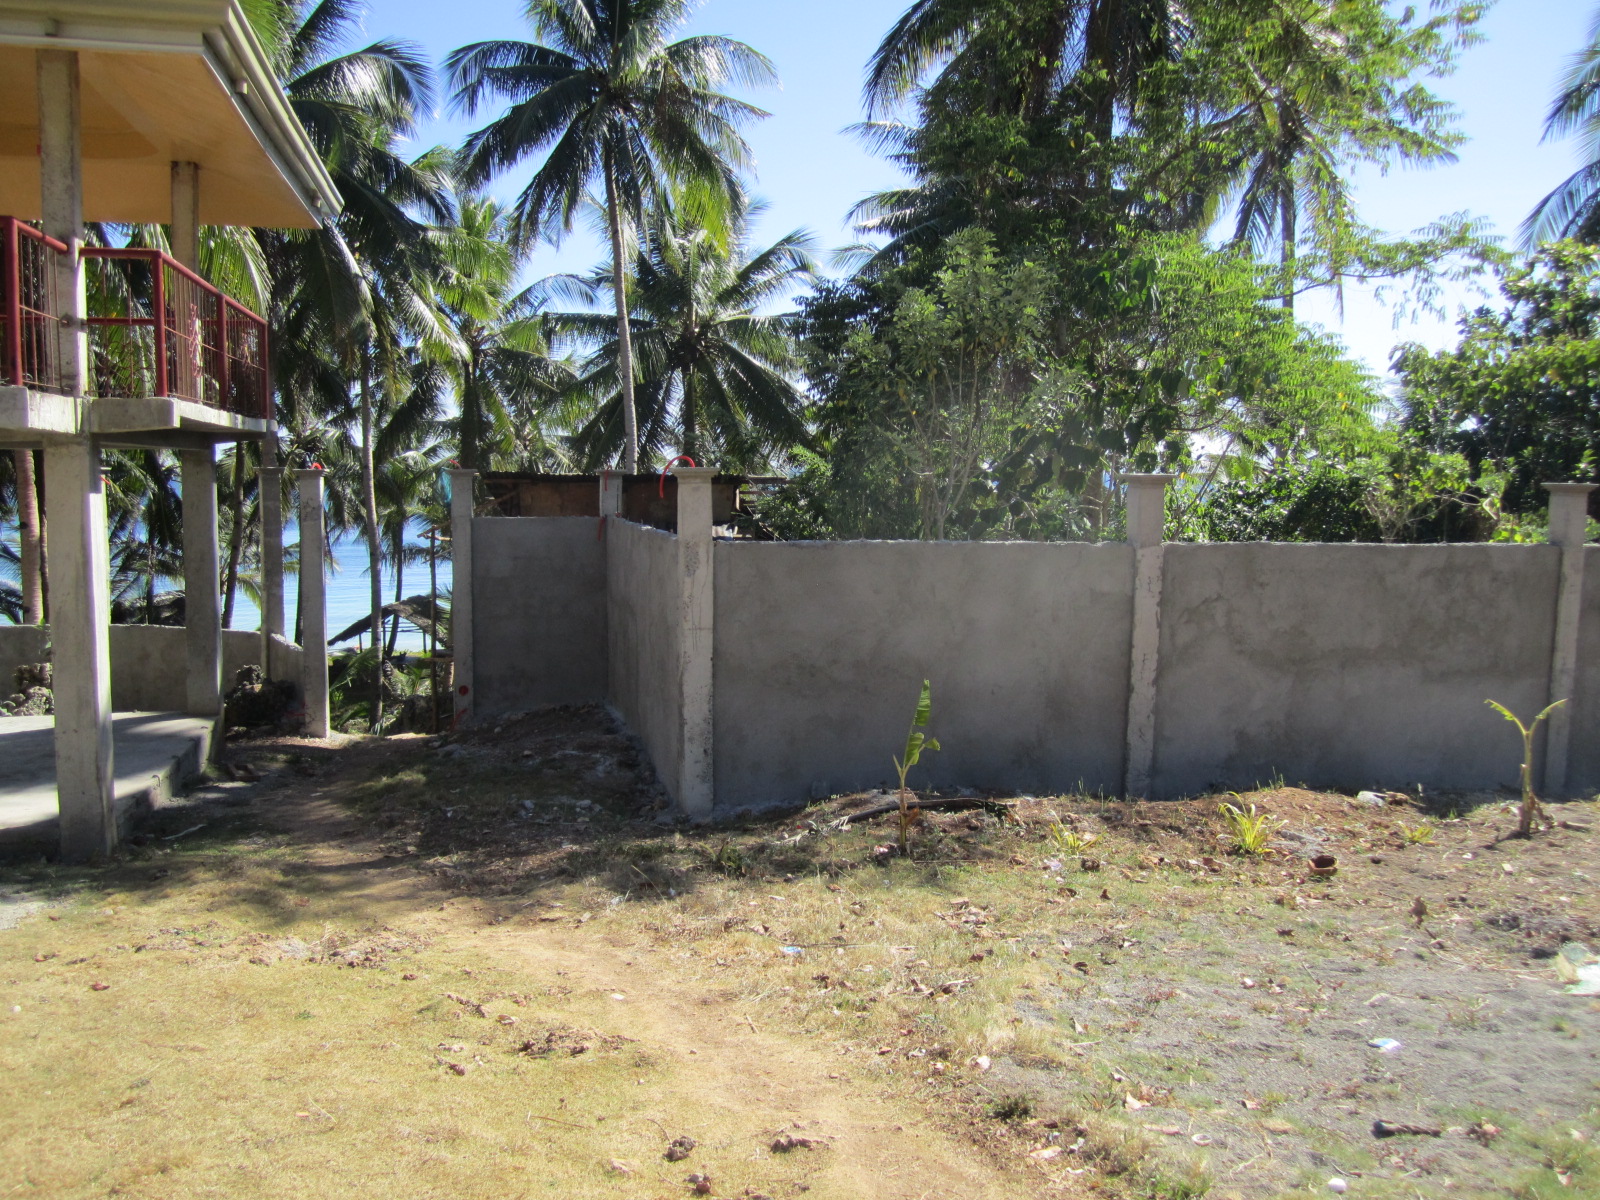
The first photo in the 2nd row of photos shows the fence wall next to the rear gate entrance. The next 5 photos show the finished wall on the east side of the property.
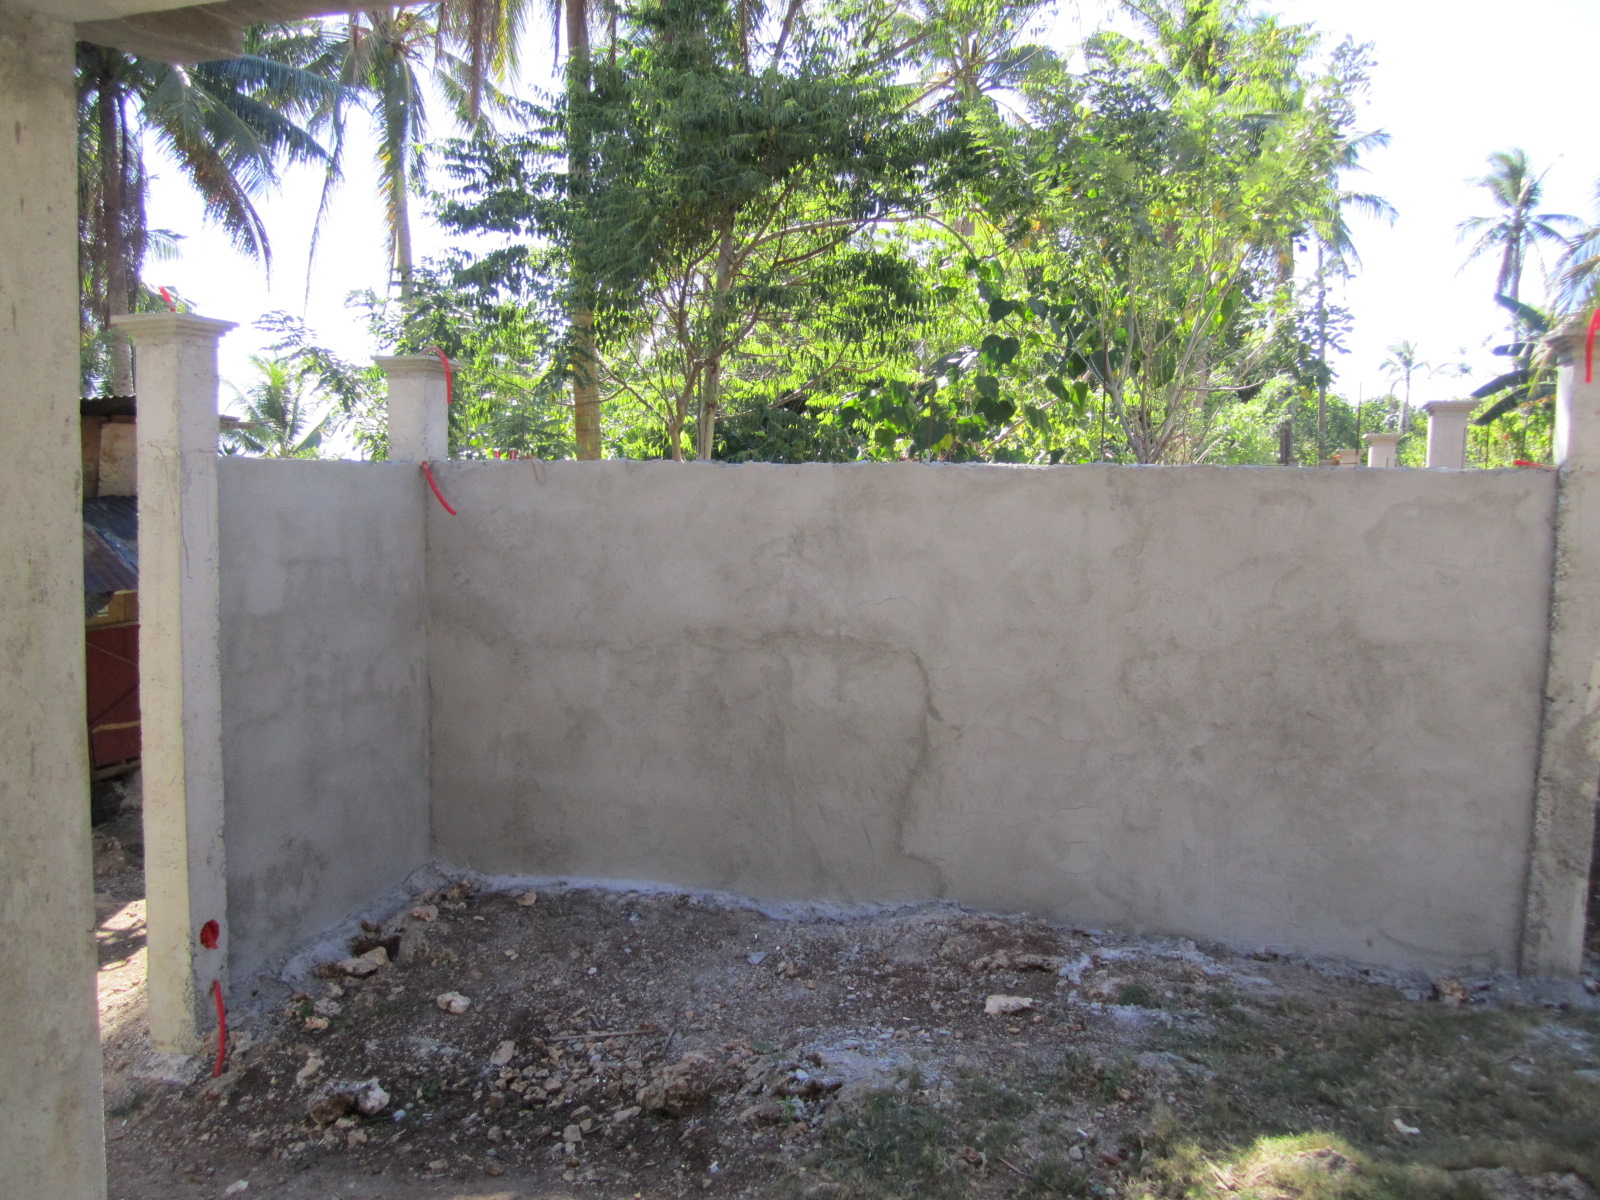
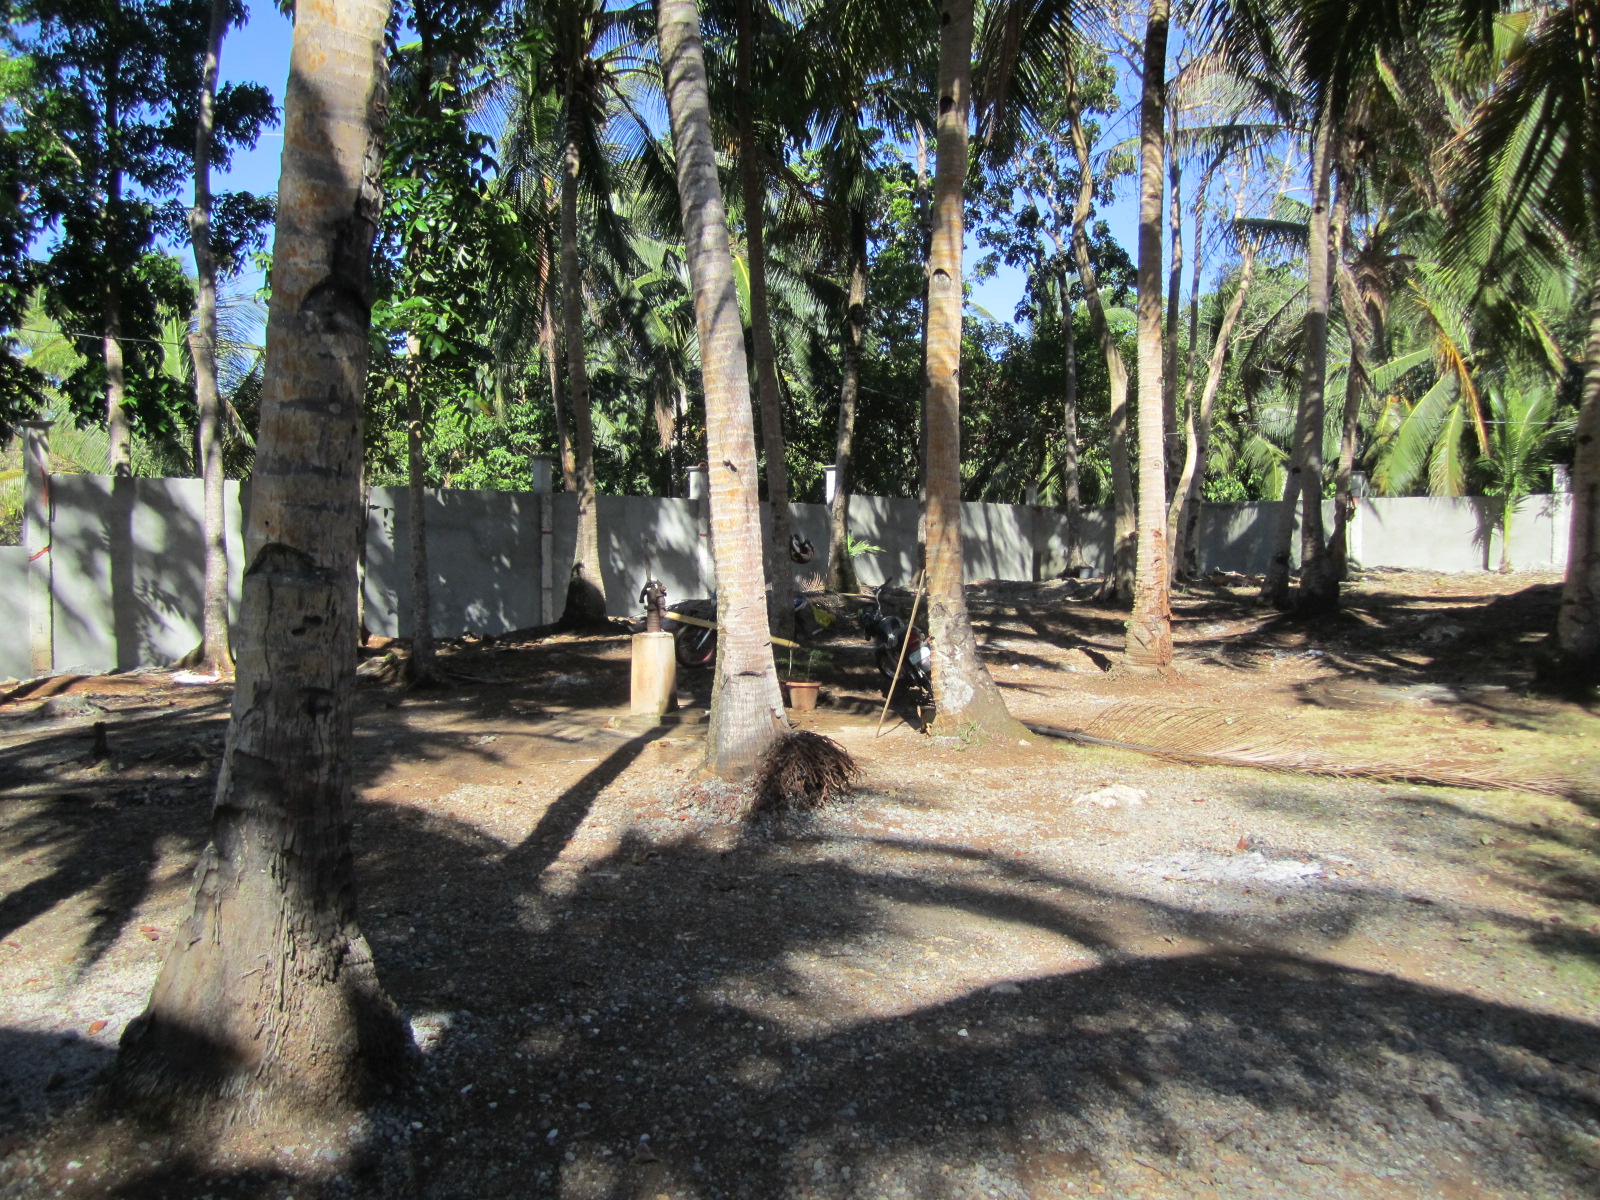
This row starts with 4 photos showing the wall going behind the kitchen. These photos also show the concrete mixing box used for all of the concrete work on the property.
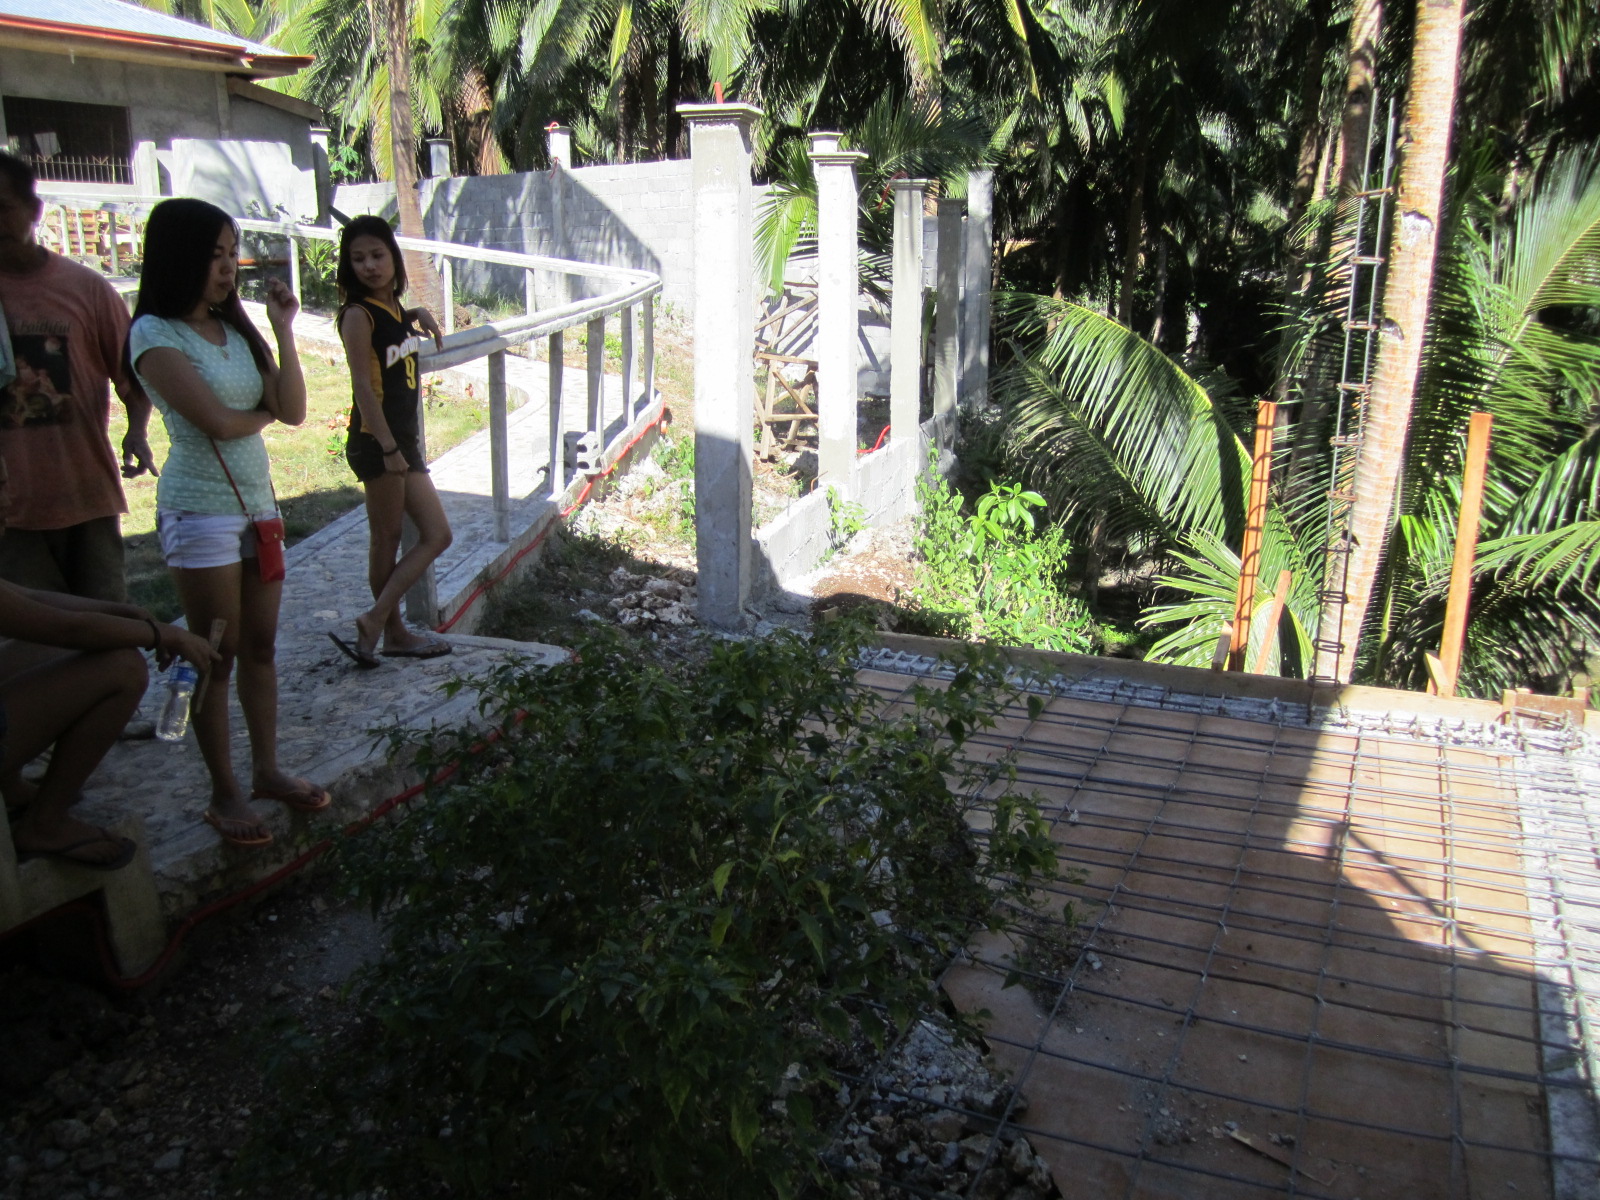
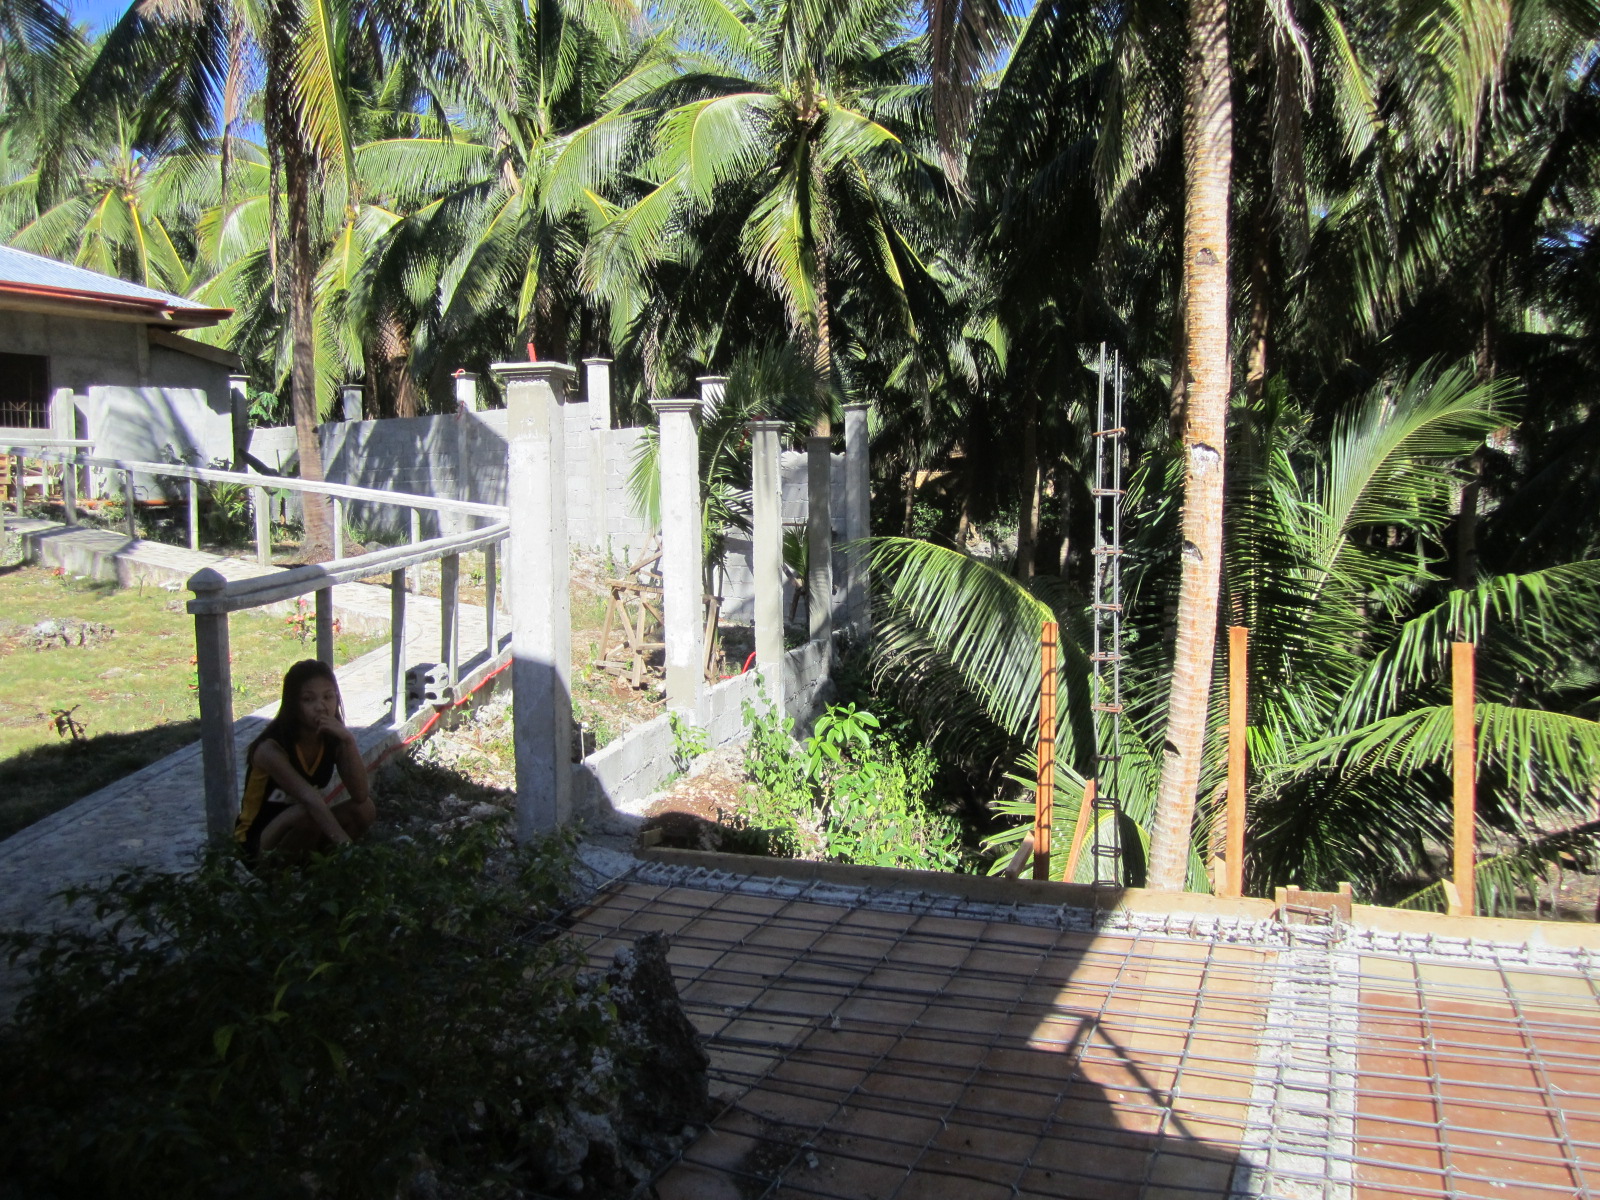
The last photo shows the finished pillars along the walk from the kitchen to the hut. The new deck idea shows in the last photo. The rope bridge idea went by the wayside
while I was in China on business. Now we have a deck next to the hut. There will be ironwork on the end of the deck to be able to see the ravine area.
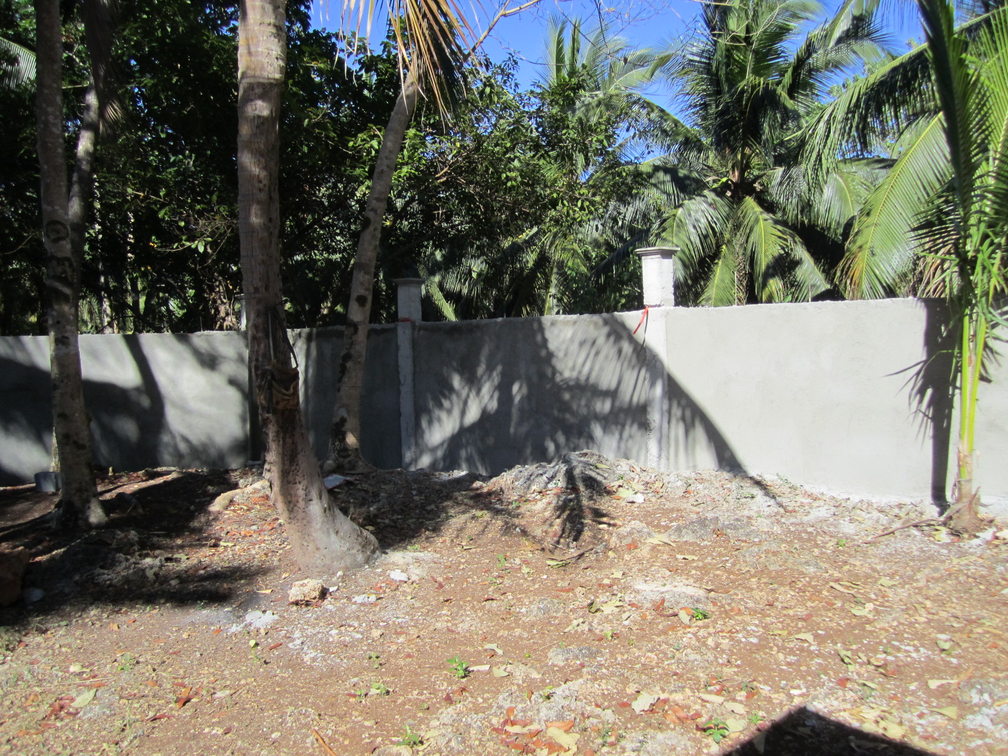
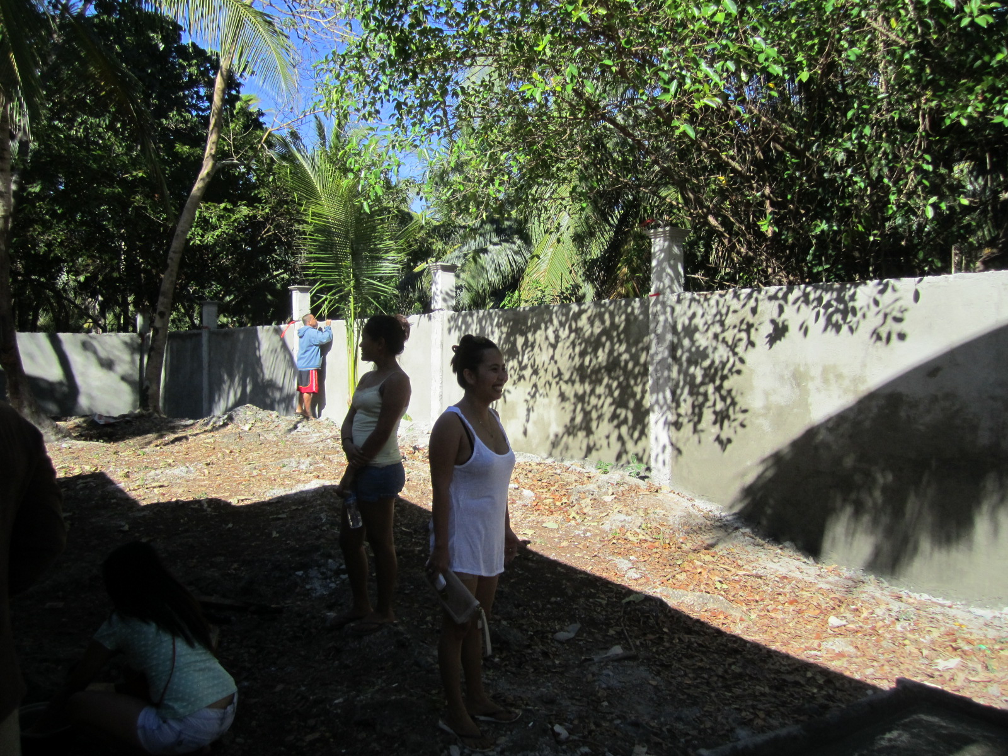
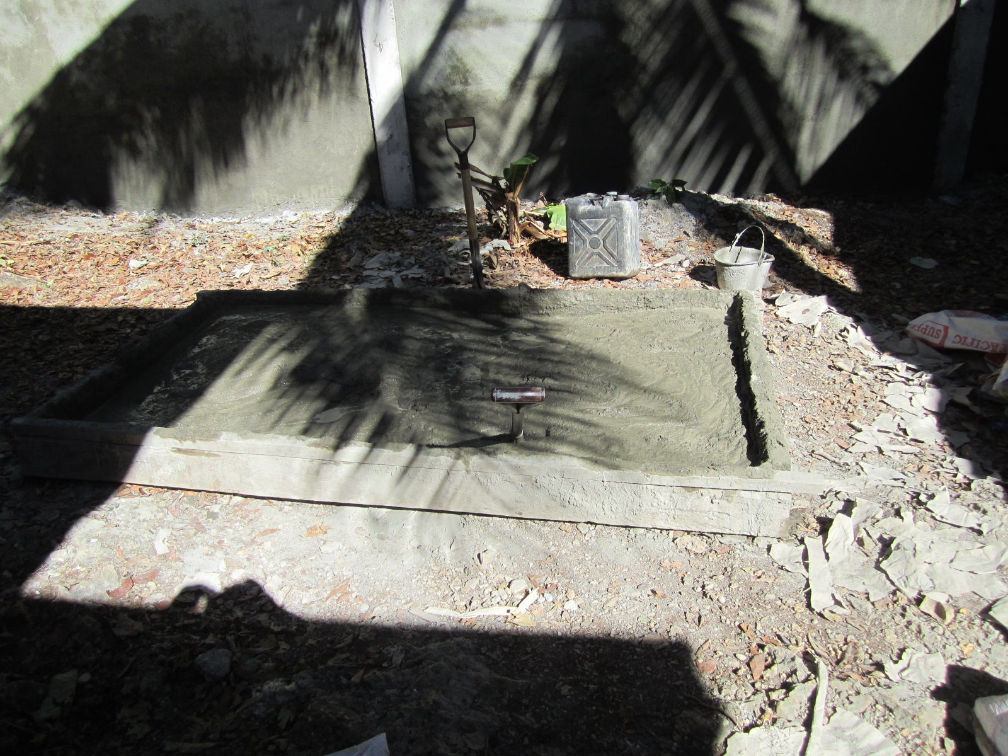
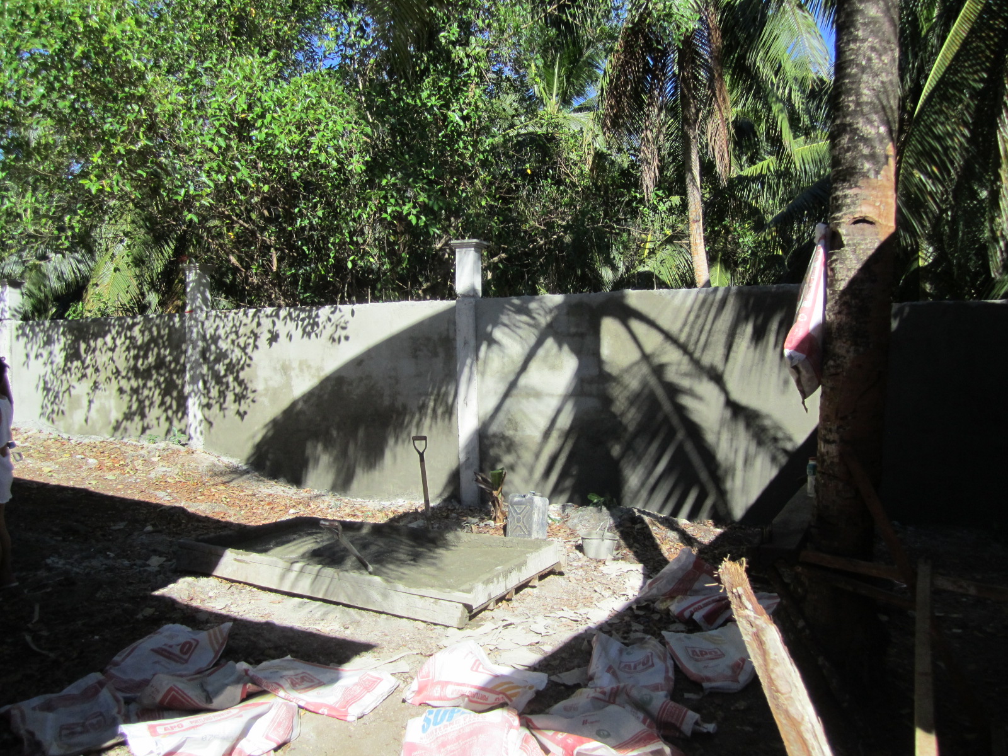
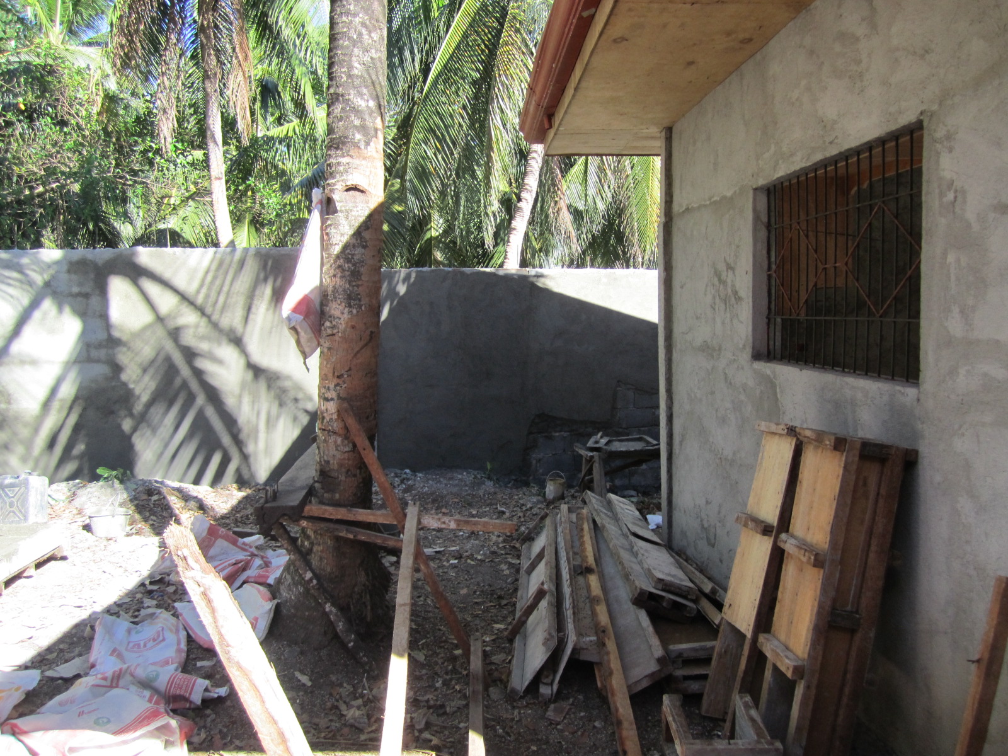
This row starts with 3 more pictures of the finished pillars along the walkway. The last 3 photos show the finished wall next to the sea in front of the hut. Now the
height of the ironwork in front of the hut will be the height of the pillars.
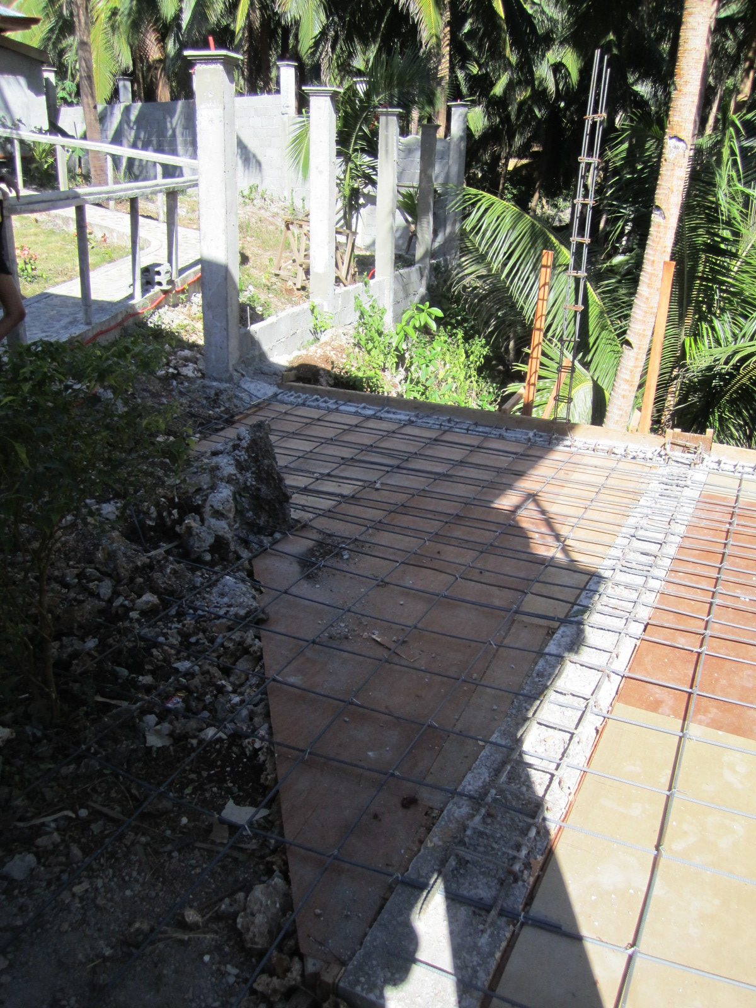
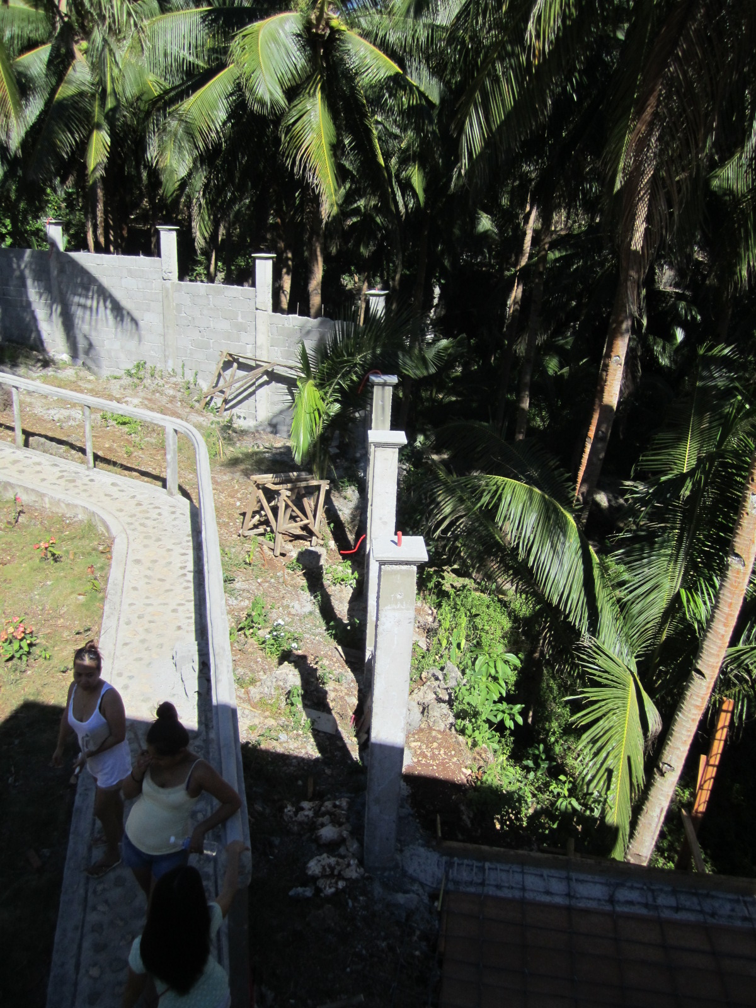
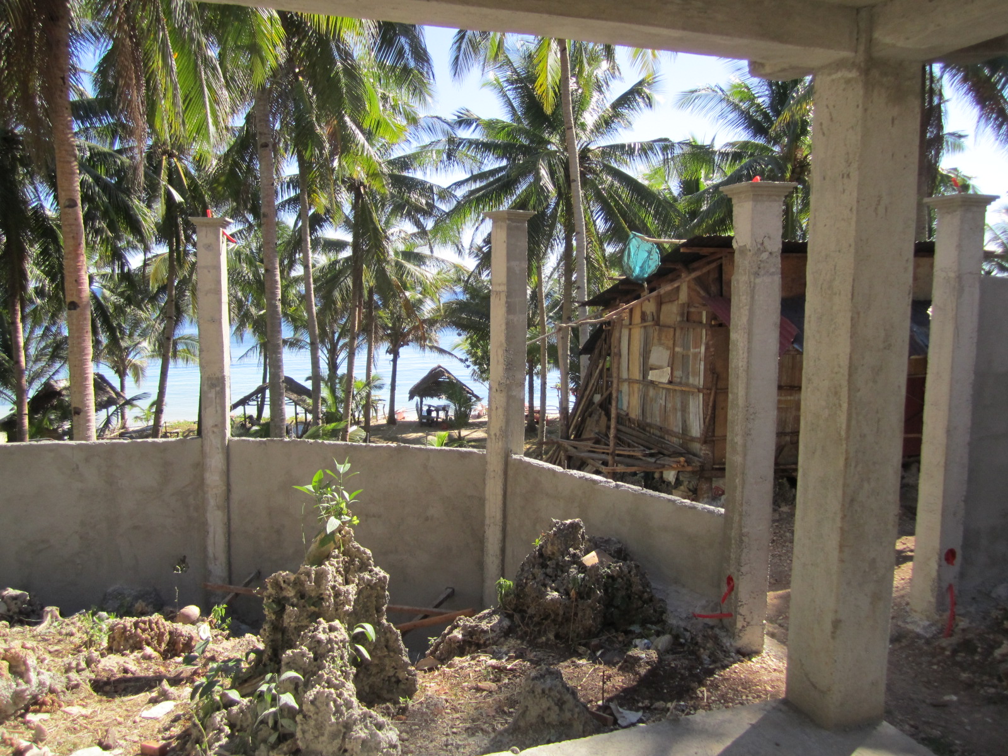
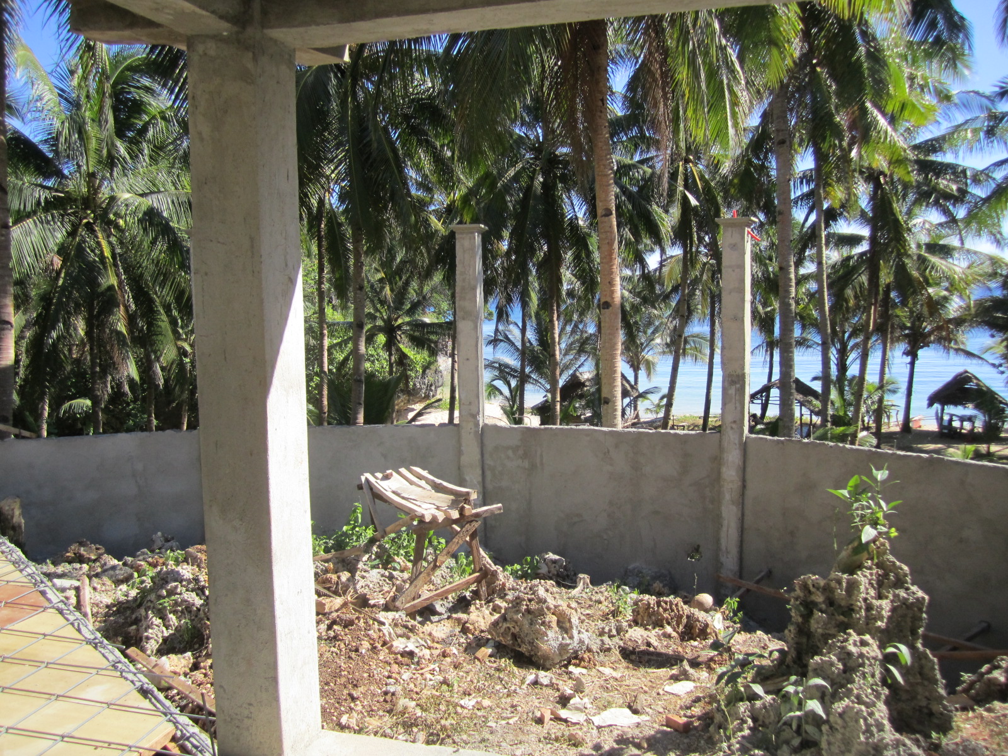
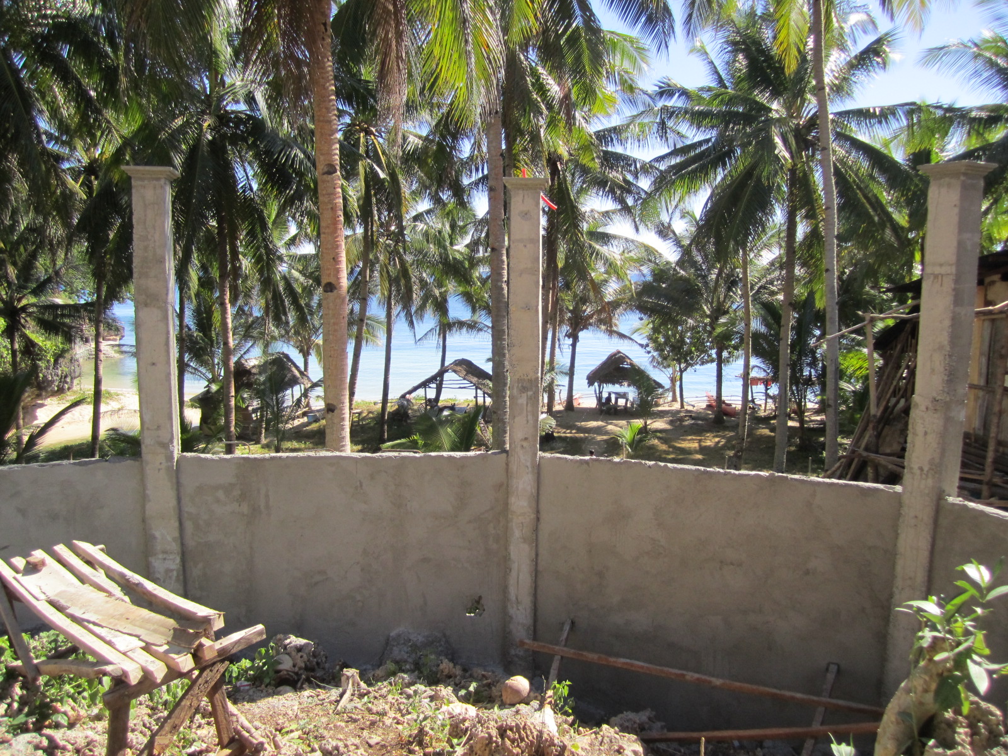
This row of photos shows more of the hut fence detail. The 2nd, 3rd, and 4th photos are from the hut second story. The last 2 photos show
the rock garden area between the wall and the hut.
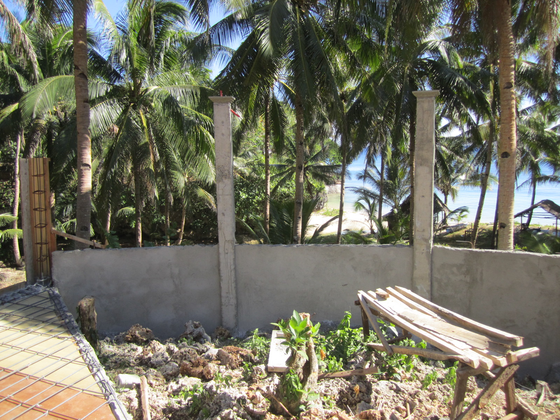
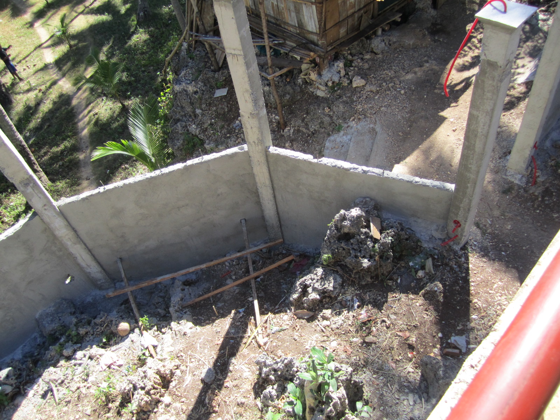
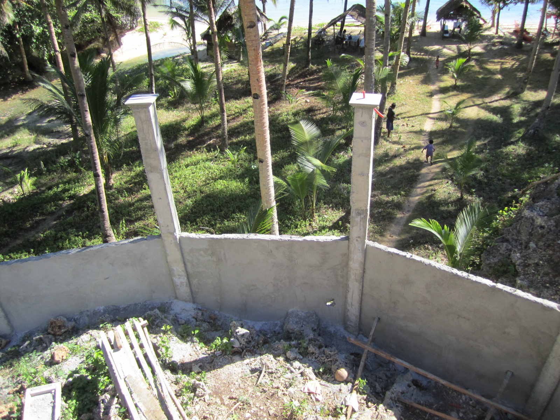
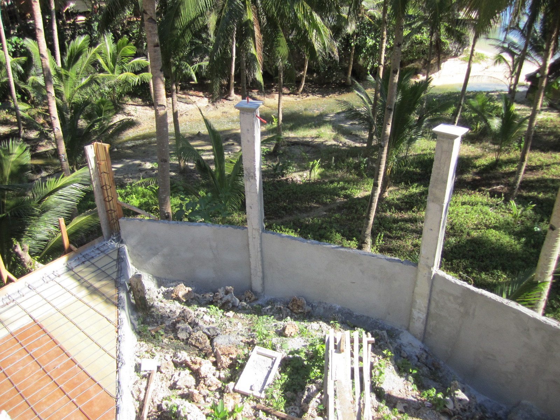
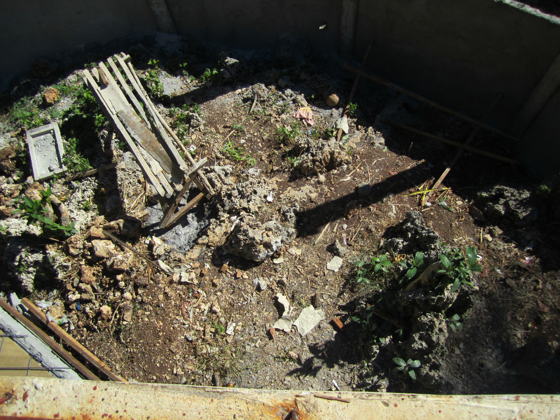
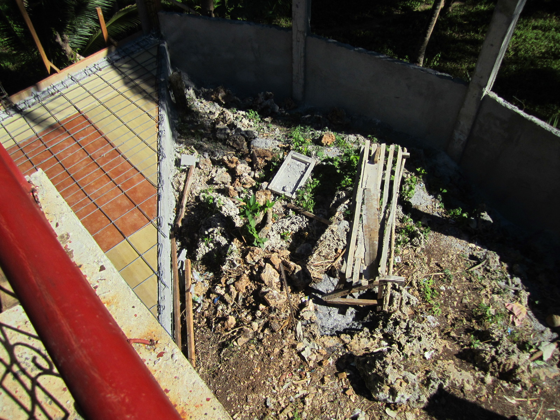
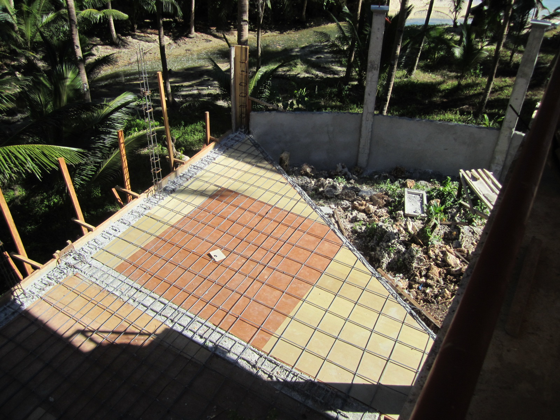
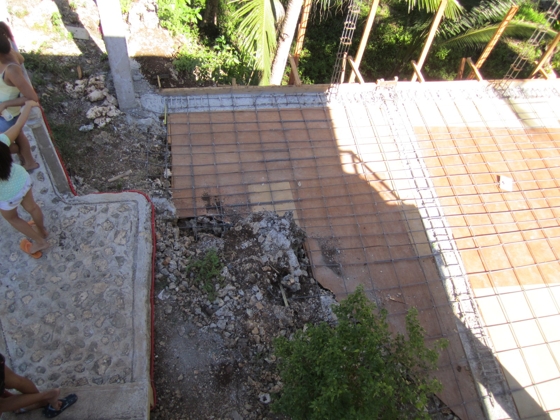
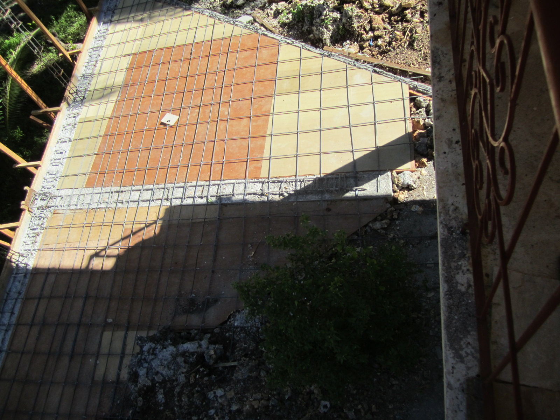
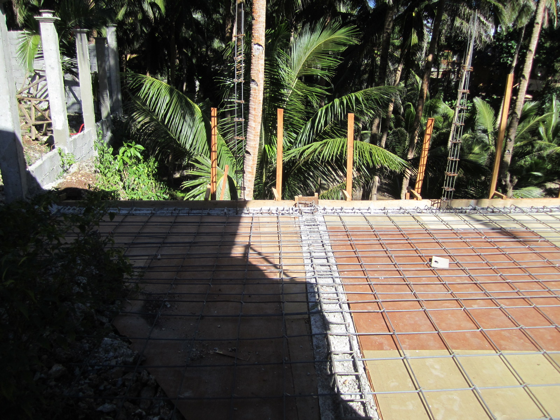
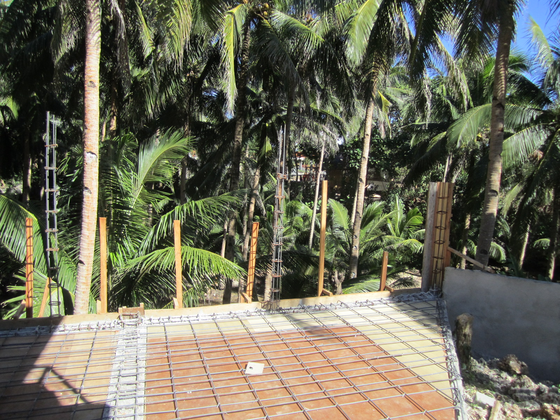
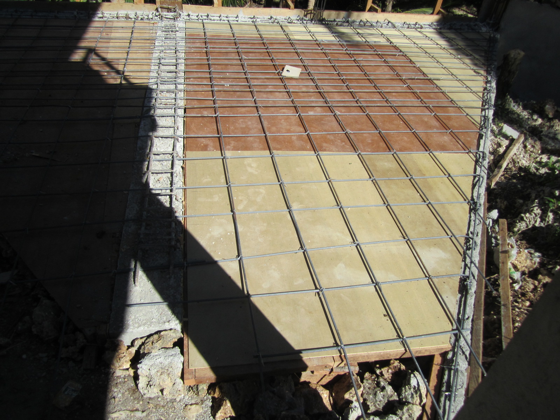
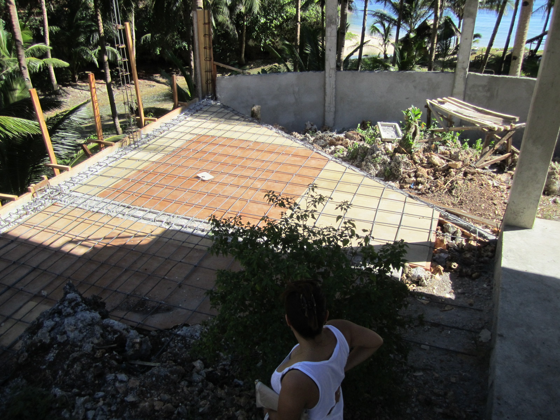
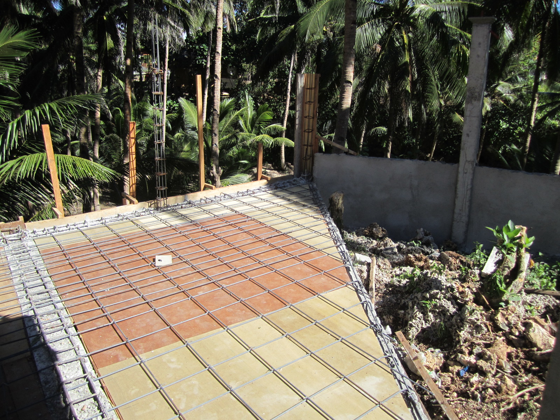
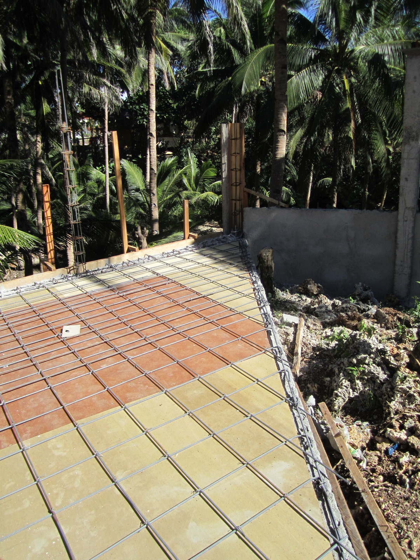
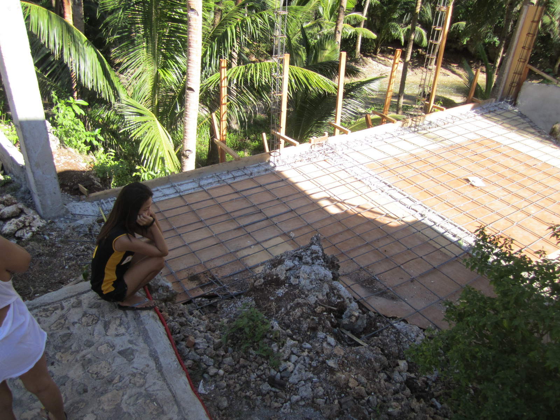
The next two rows of photos show the details of the new deck next to the hut. The wall facing the ravine away from the hut will only have ironwork between the two
pillars. This area will have a couple tables w/ umbrellas to keep the sun off. (See what happens when you go away for 2 weeks !!).
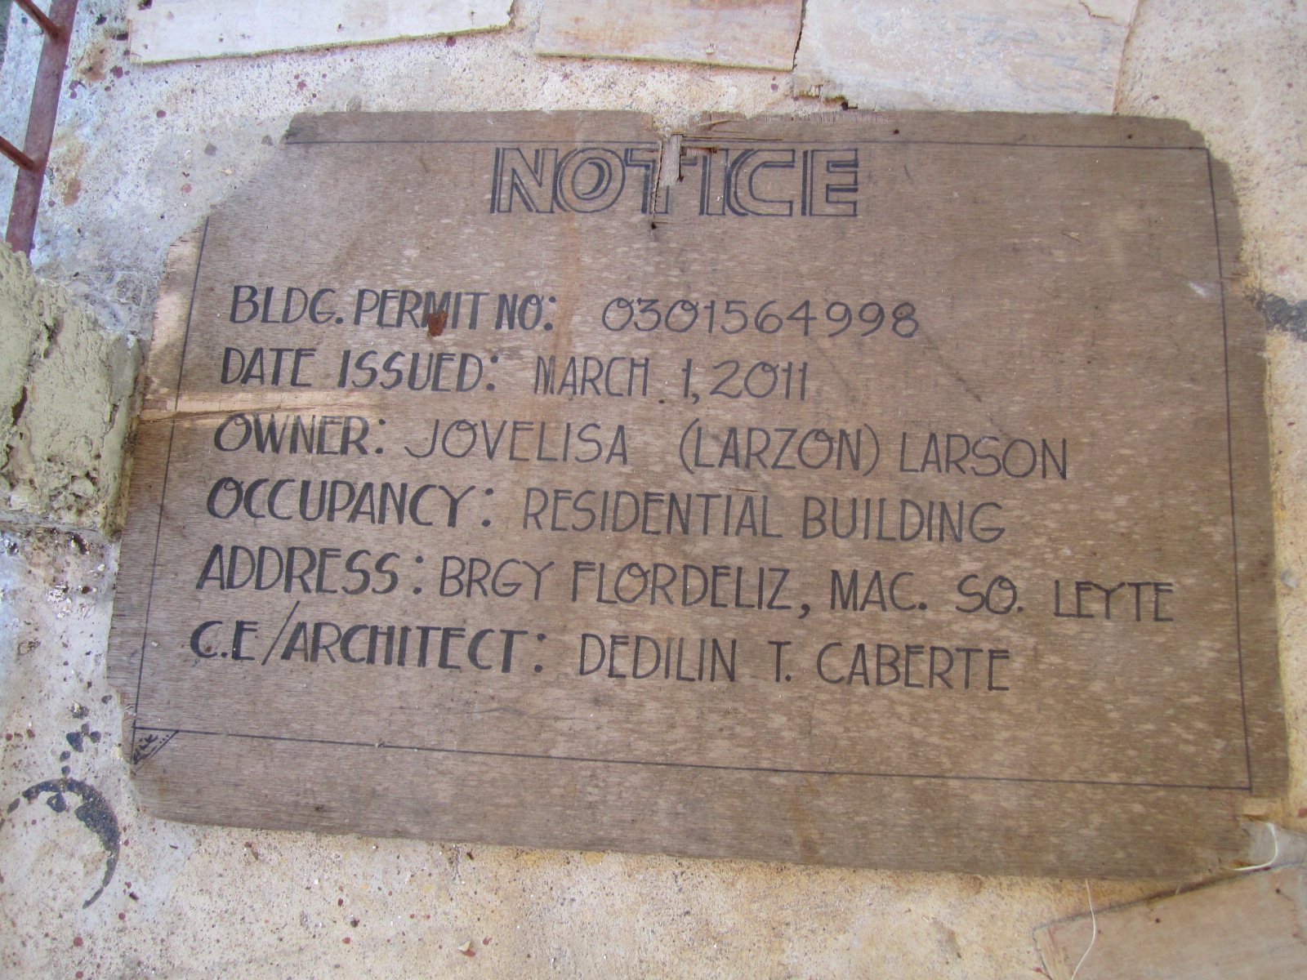
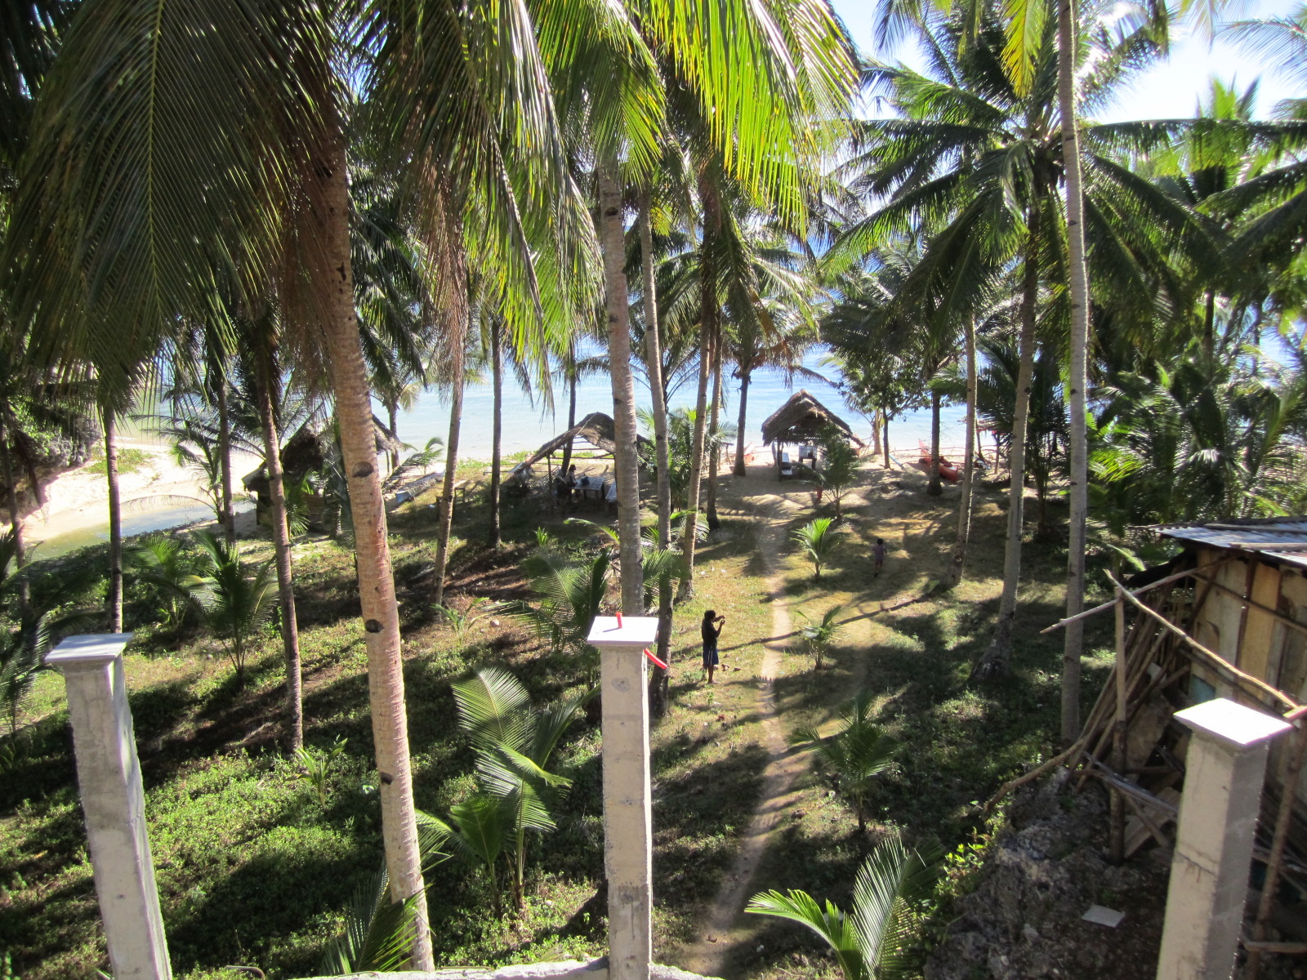
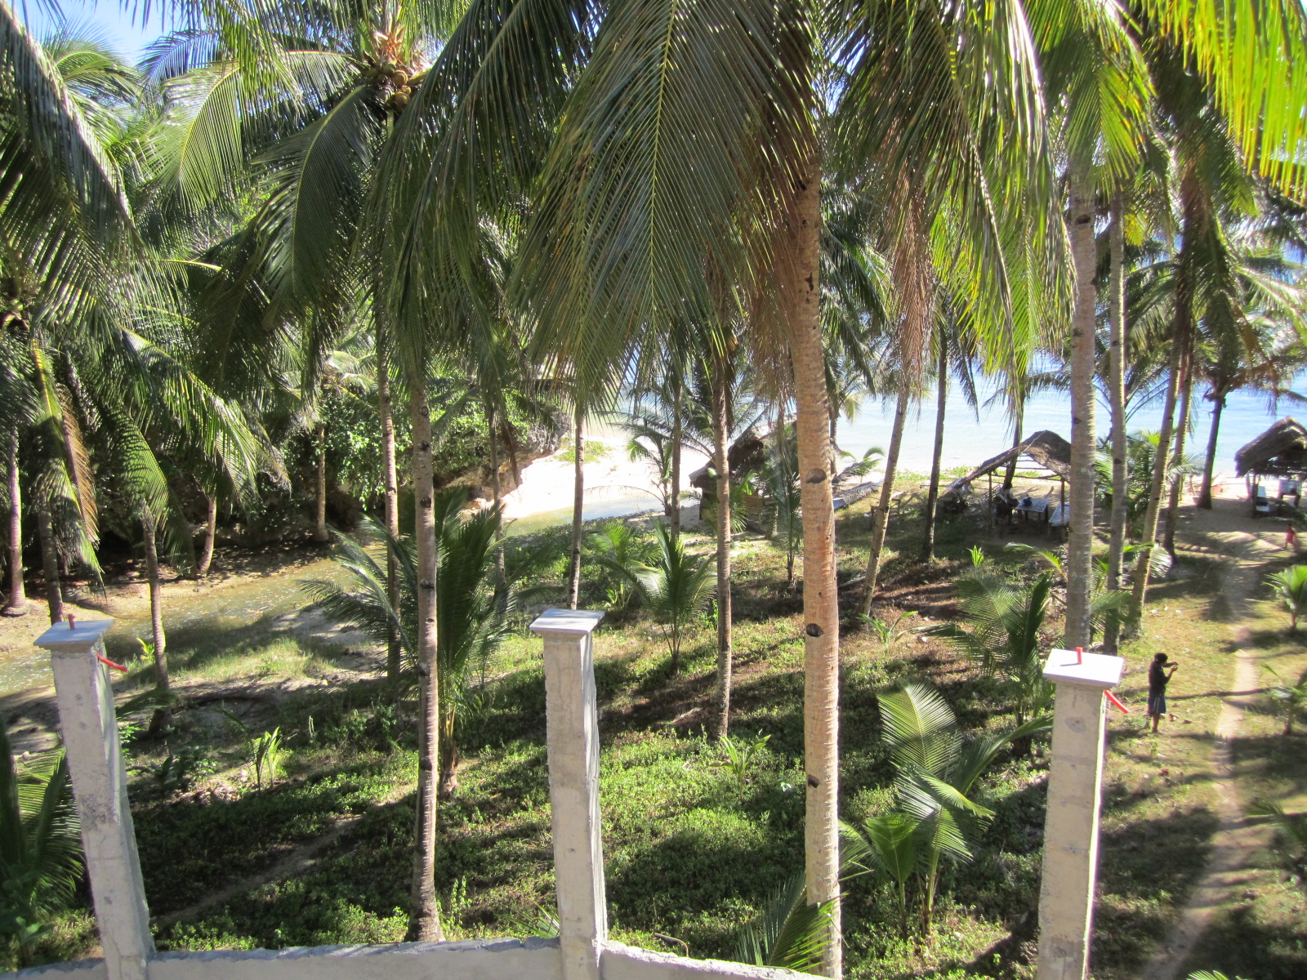
This row of photos starts with a photo of the required signage for the building permit. The next 2 photos show that the beach area is still visible from the 2nd story
of the hut w/o any ironwork in the way.....
AND....wrought iron works should start installation in a few more weeks. It will take several weeks to get it all installed. The first to be installed will be the 2 entrance gates
and the rear gate to go down the steps to the beach.
Back to Home