Flordeliz Guest House
Flordeliz Construction Photos
August 20 - September 2, 2013 - Page 15
Flordeliz Guest House Construction - Page 1
Flordeliz Guest House Construction - Page 2
Flordeliz Guest House Construction - Page 3
Flordeliz Guest House Construction - Page 4
Flordeliz Guest House Construction - Page 5
Flordeliz Guest House Construction - Page 6
Flordeliz Guest House Construction - Page 7
Flordeliz Guest House Construction - Page 8
Flordeliz Guest House Construction - Page 9
Flordeliz Guest House Construction - Page 10
Flordeliz Guest House Construction - Page 11
Flordeliz Guest House Construction - Page 12
Flordeliz Guest House Construction - Page 13
Flordeliz Guest House Construction - Page 14
Flordeliz Guest House Construction - Page 16
Flordeliz Guest House Construction - Page 17
Flordeliz Guest House Construction - Page 18
Flordeliz Guest House Construction - Page 19
Flordeliz Guest House Construction - Page 20
Started construction on the 20m x 10m Flordeliz Guest House in December 2010. This is the 15th page starting
in August of 2013. Click on the links above to see the earlier pictures.

August 20, 2013
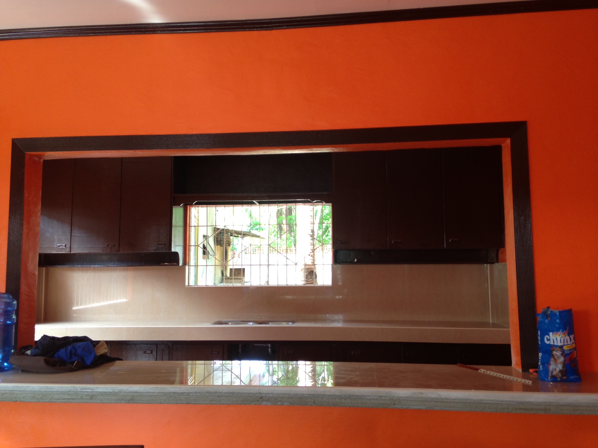
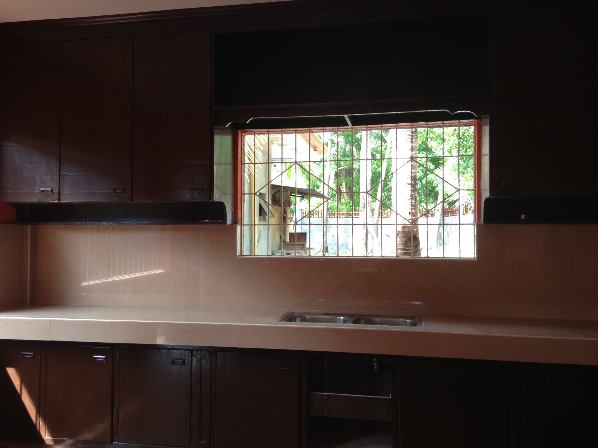
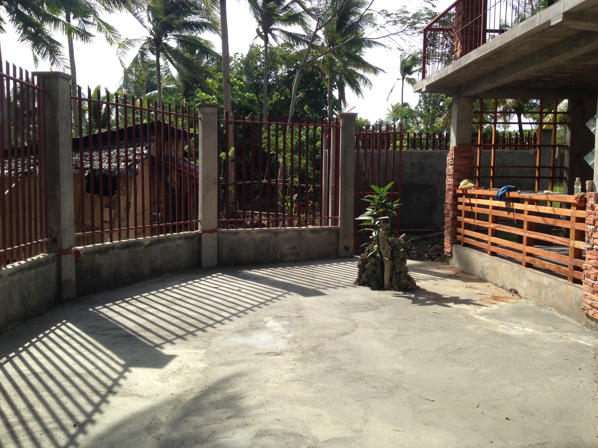
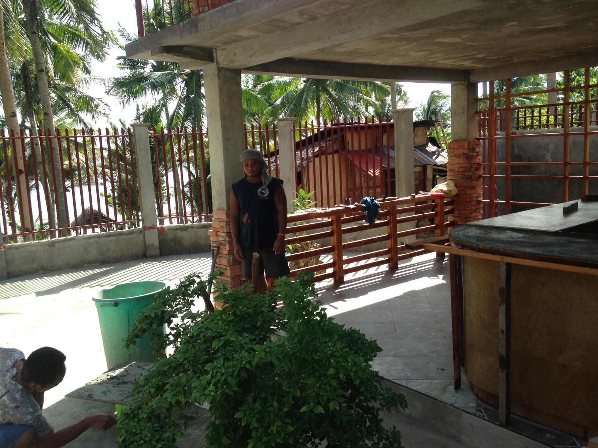
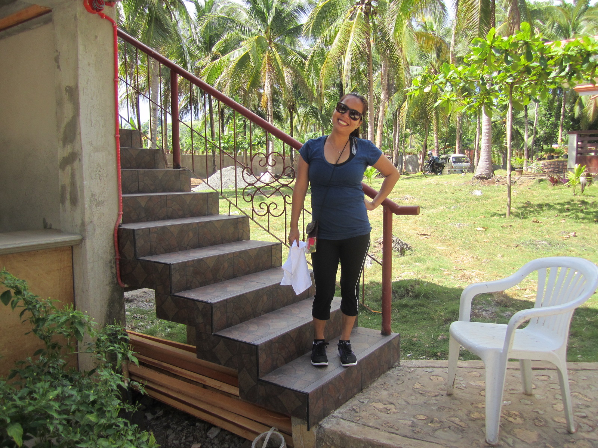
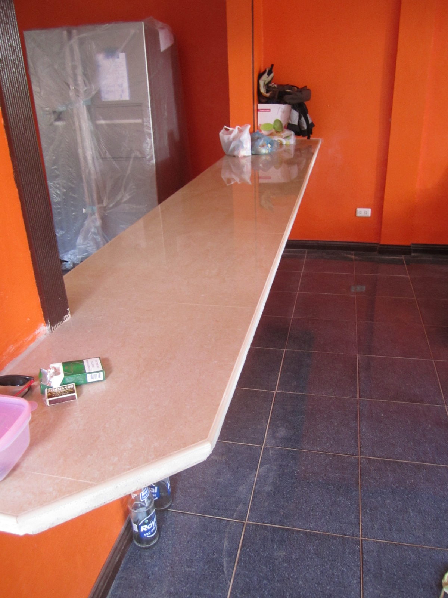
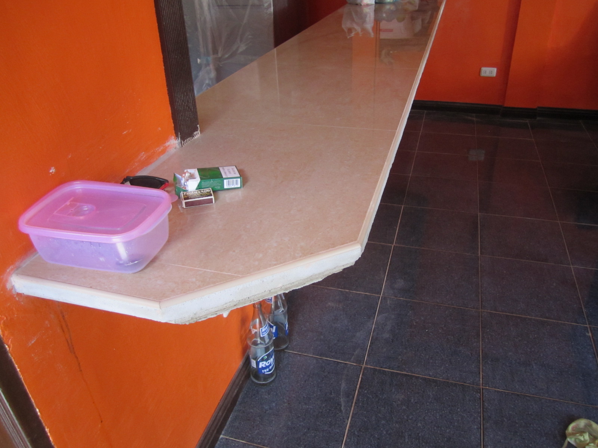
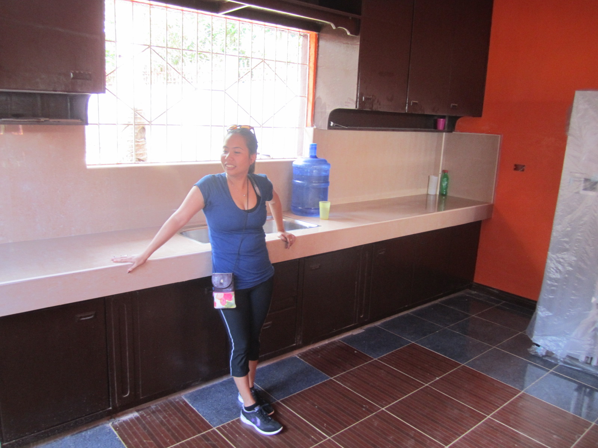
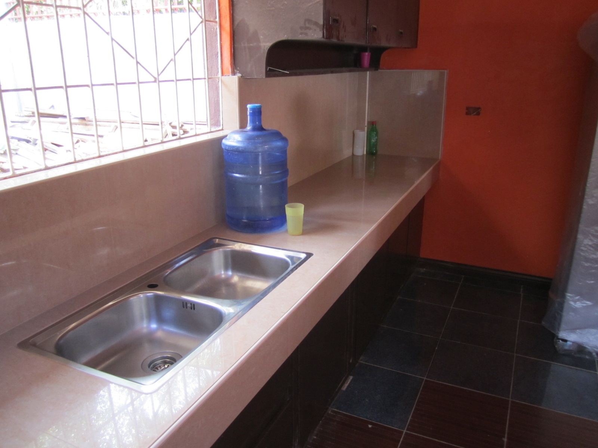
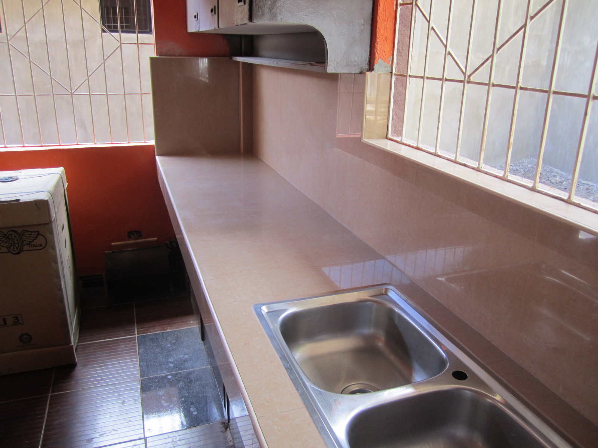
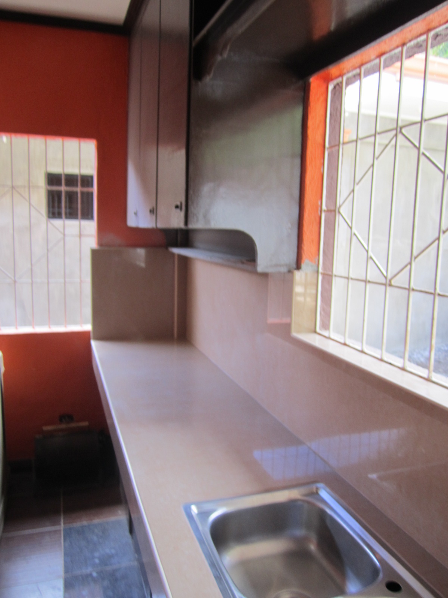
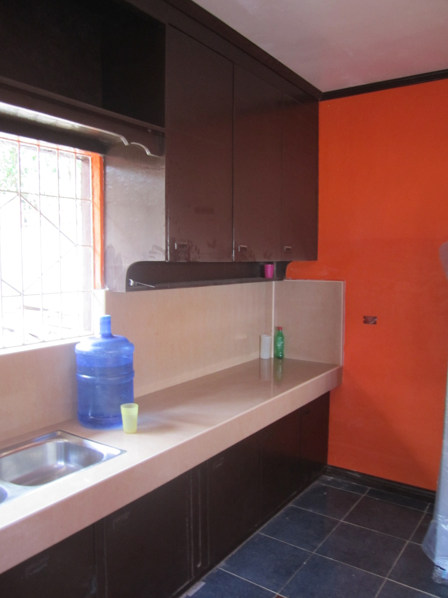
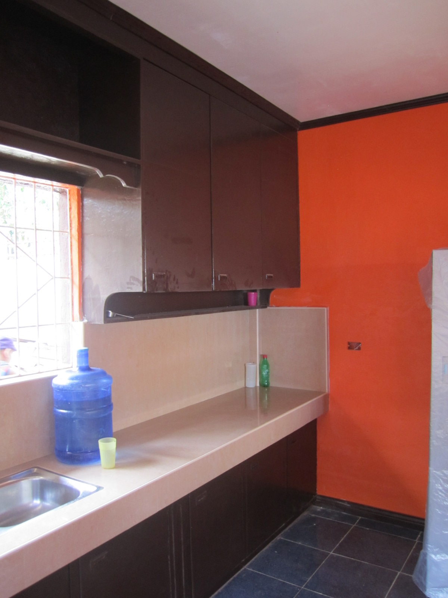
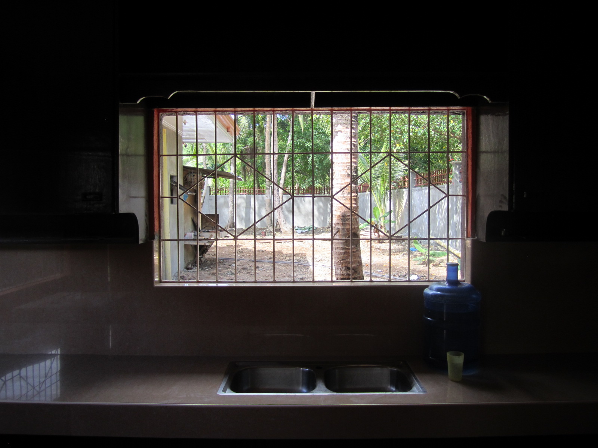
Finished replacement of kitchen counter top, kitchen serving window counter top, and the kitchen sink.
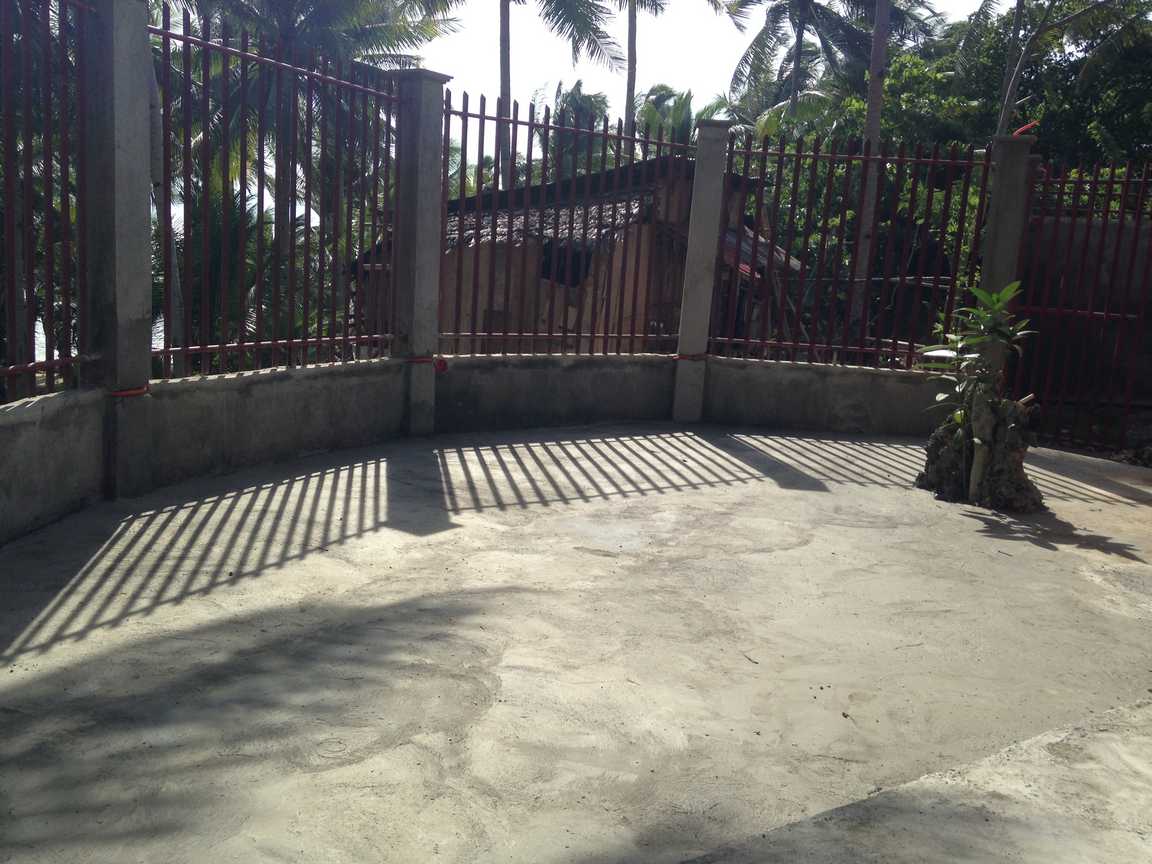
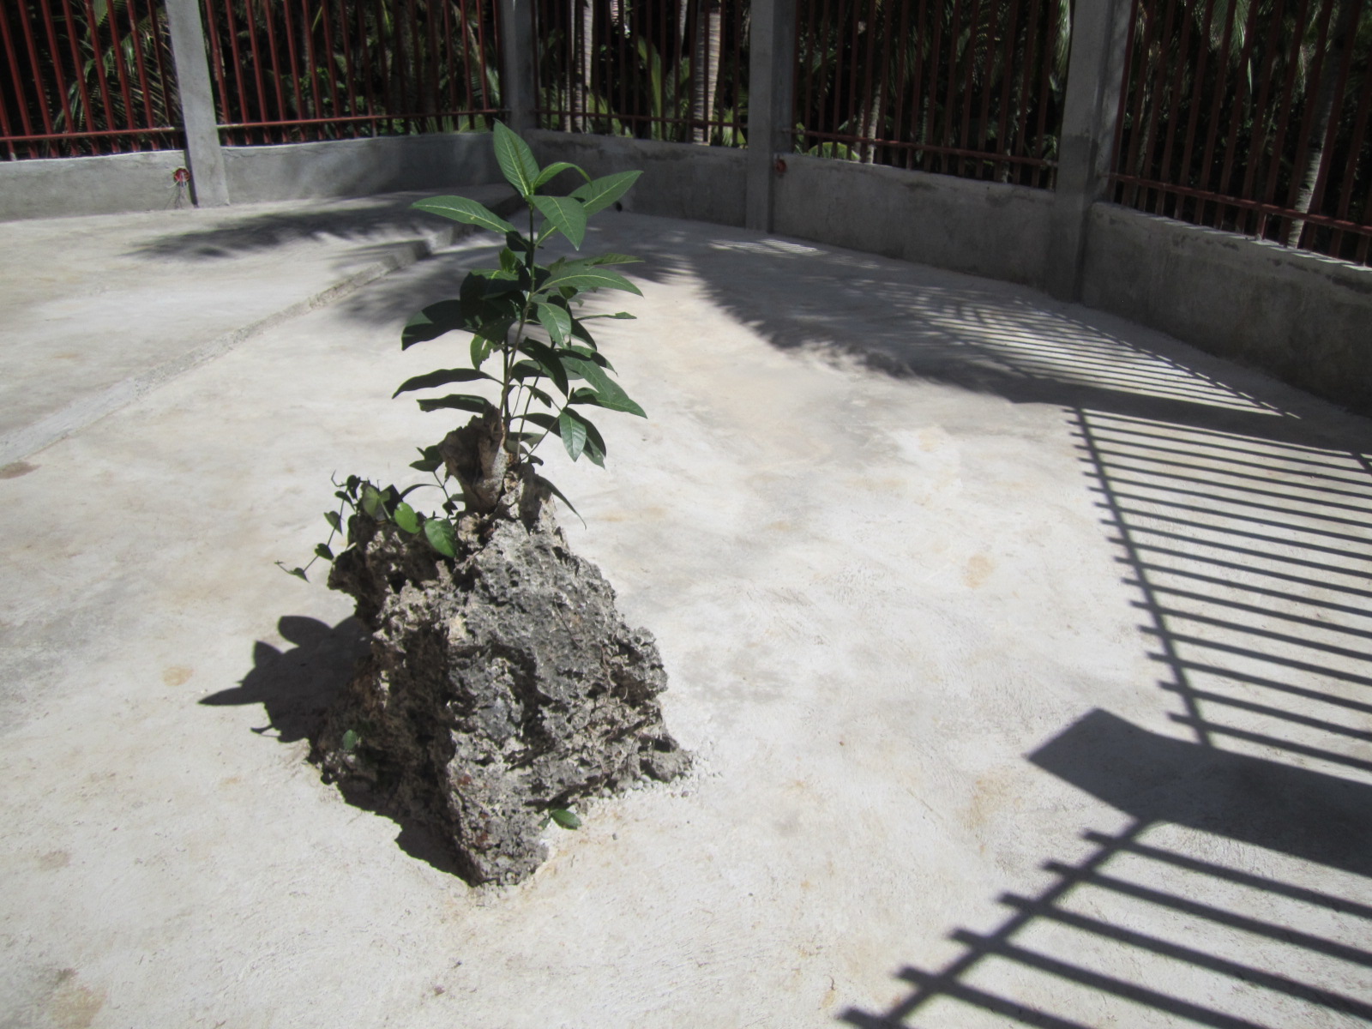
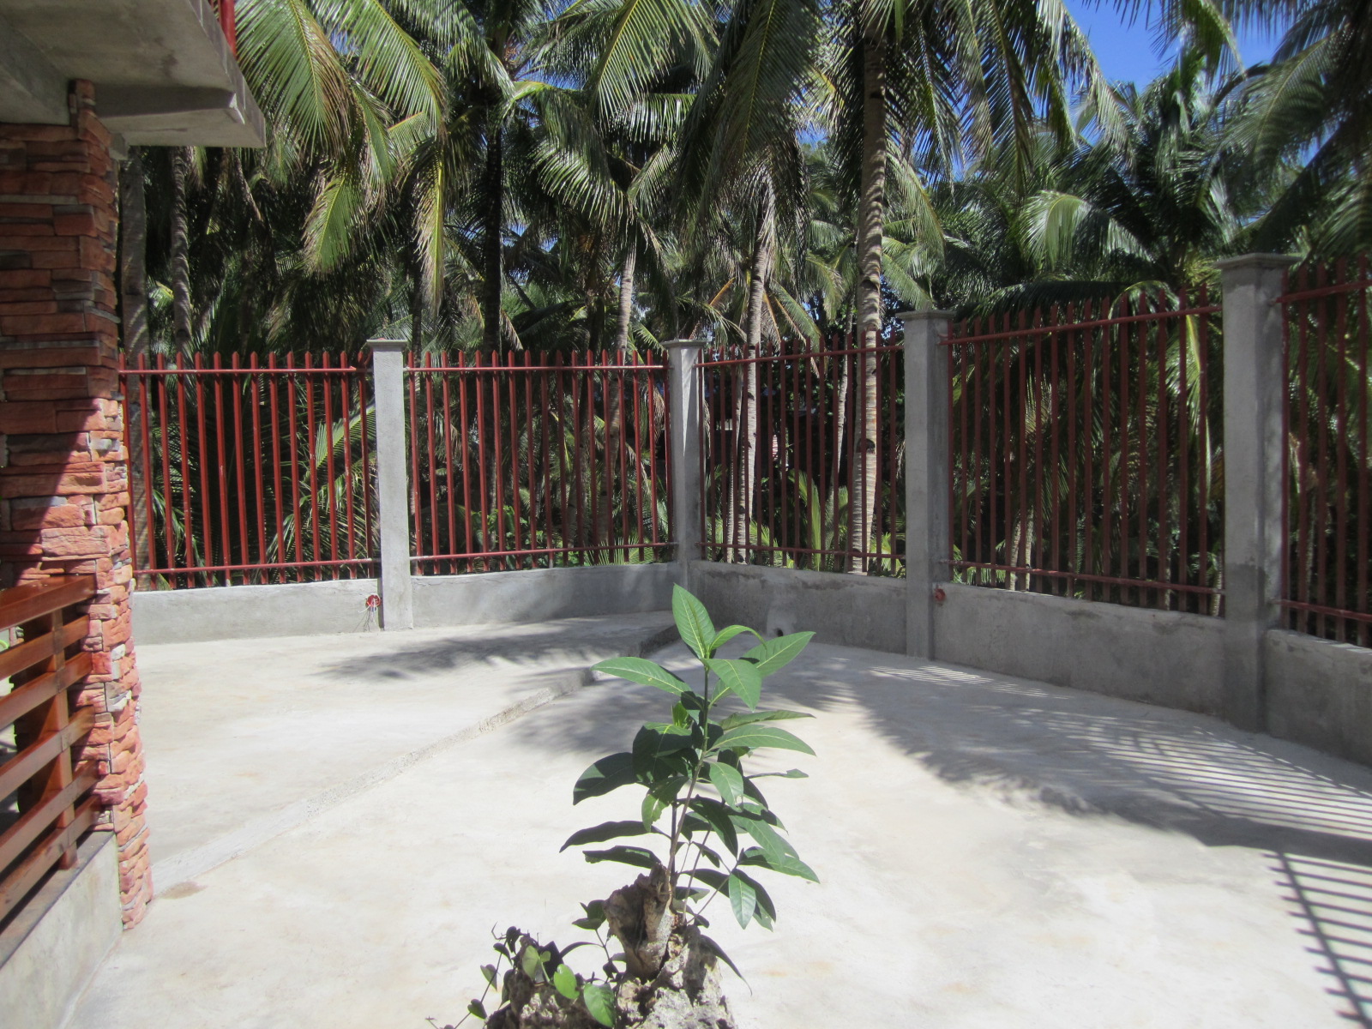
Also, finished patio flooring in front of hut on ocean side and finished base of the chili plant area.
The first 2 photos show the kitchen counter tops installed and the new sink installed. The next 2 photos show
the patio floor completed and the last photo show the workers finishing the base of the chili plant.
September 2, 2013
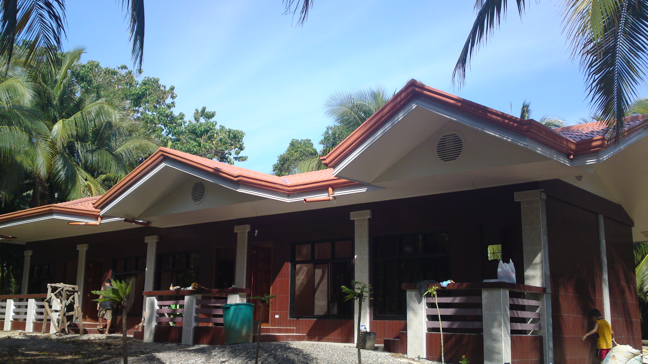
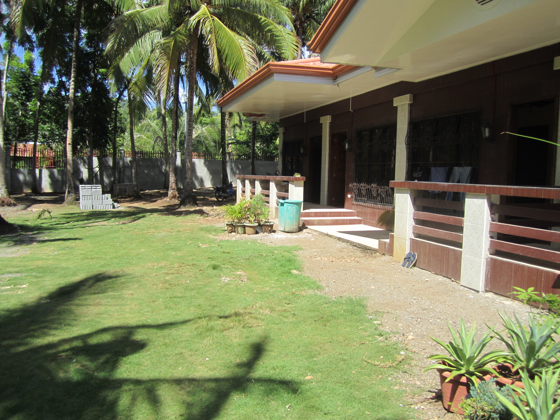
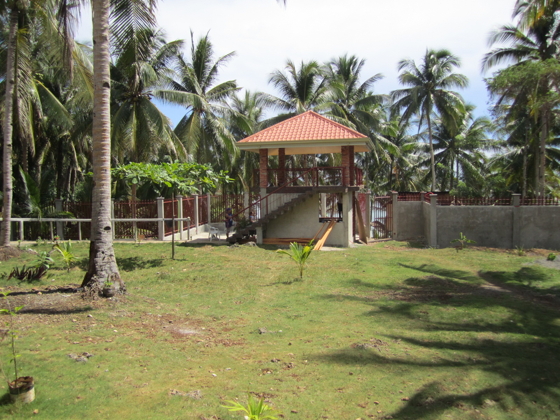
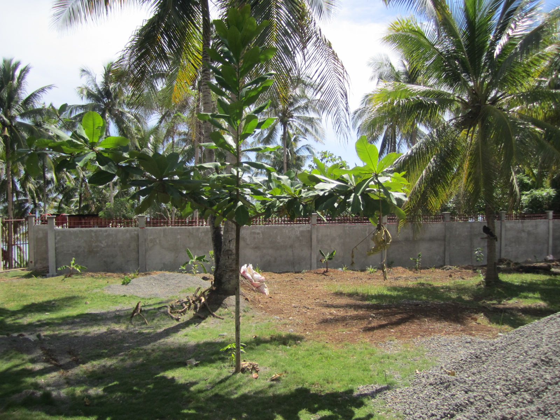
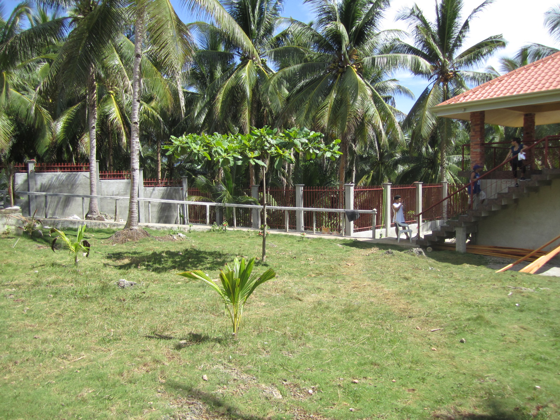
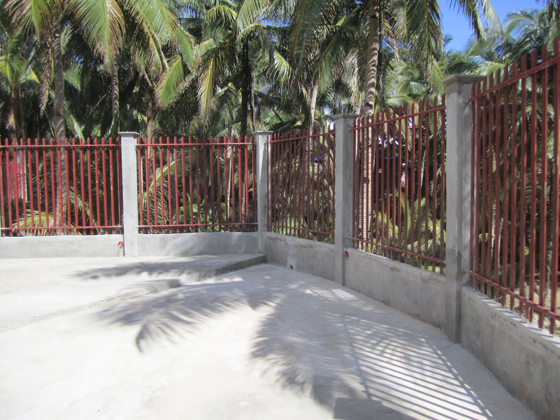
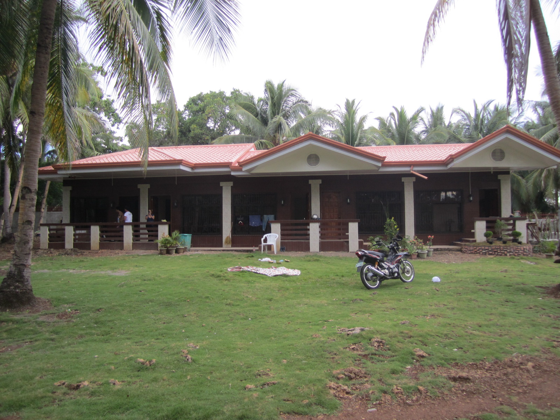
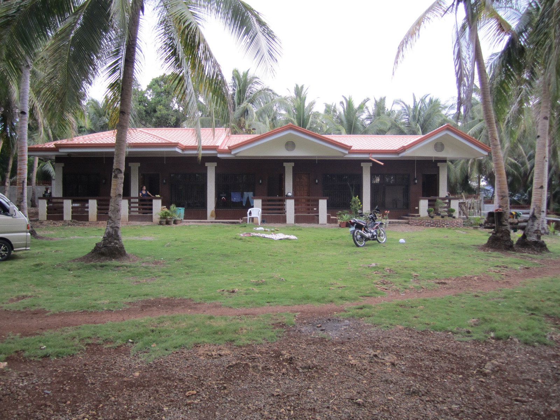
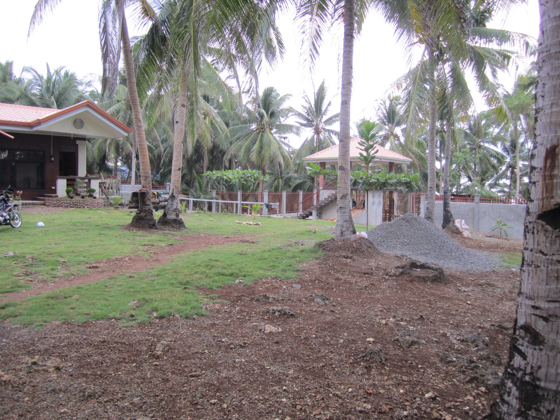
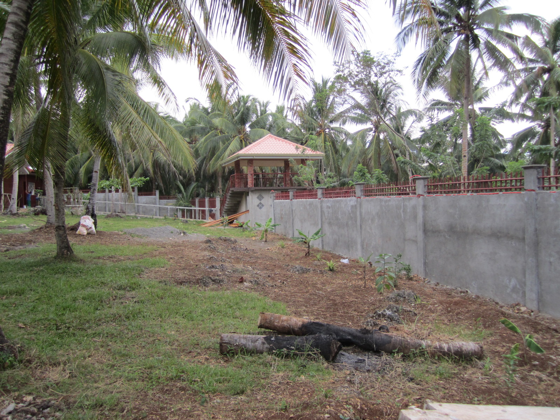
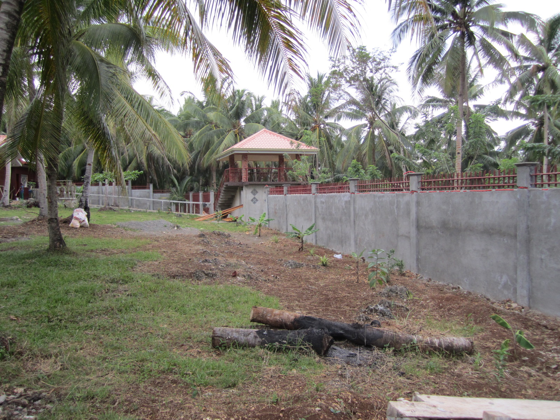
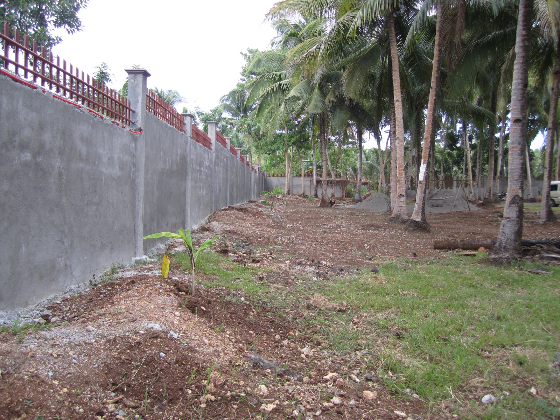
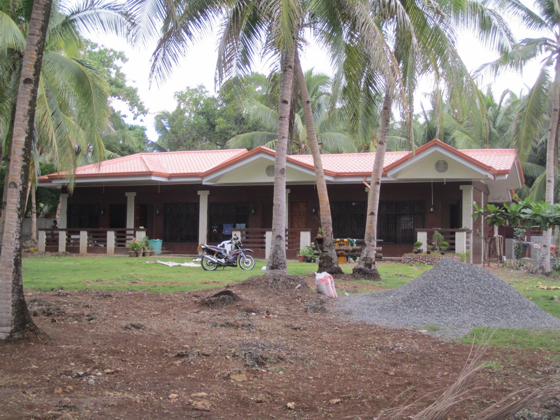
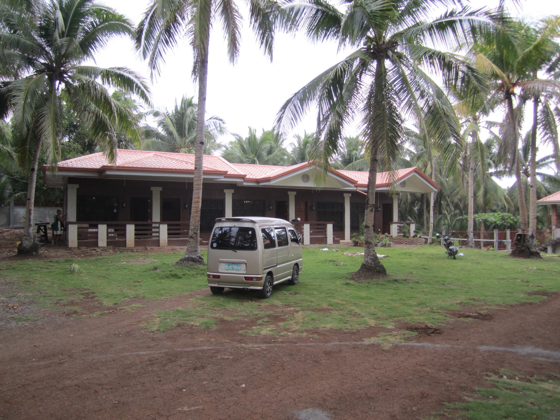
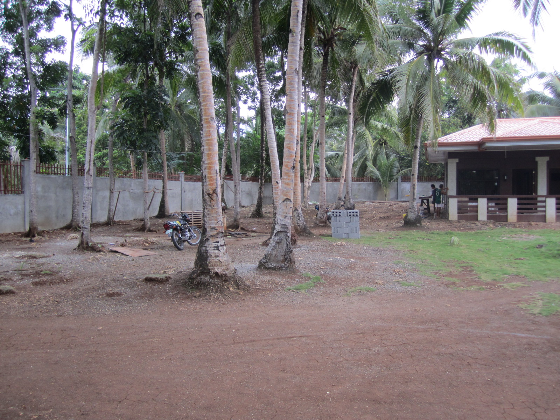
General photographs showing the state of completion of all projects for Flordeliz. Mostly clean-up type operations before the massive painting and
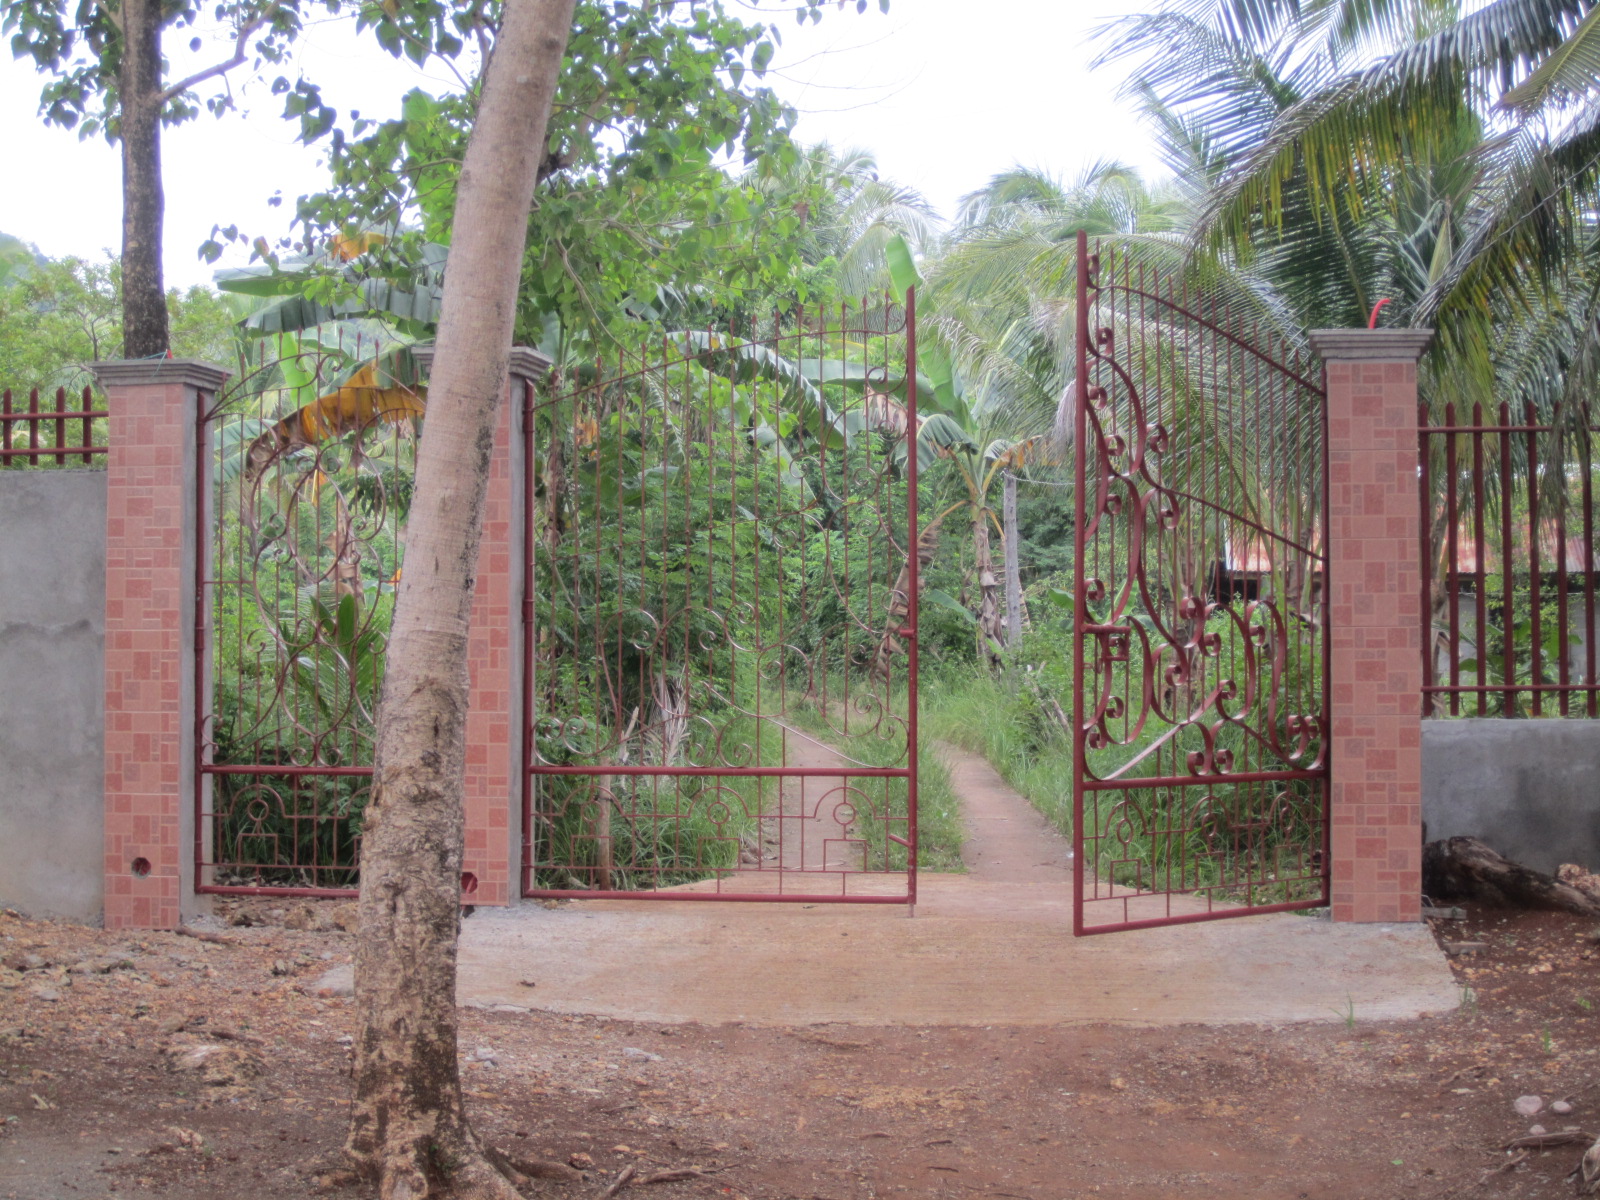
tiling project for the perimeter walls. The pillars will all get the same brickwork as the front gate on the road side of the property, north side,
and the ocean side. Then the walls in between all of the pillars will be painted AND the entire ironwork on the fence shall be painted. Then, with
the final installation of the water pump, pressure tank, and the power transformer, Flordeliz is then ready for occupancy.
The first two rows show the general views around the property.
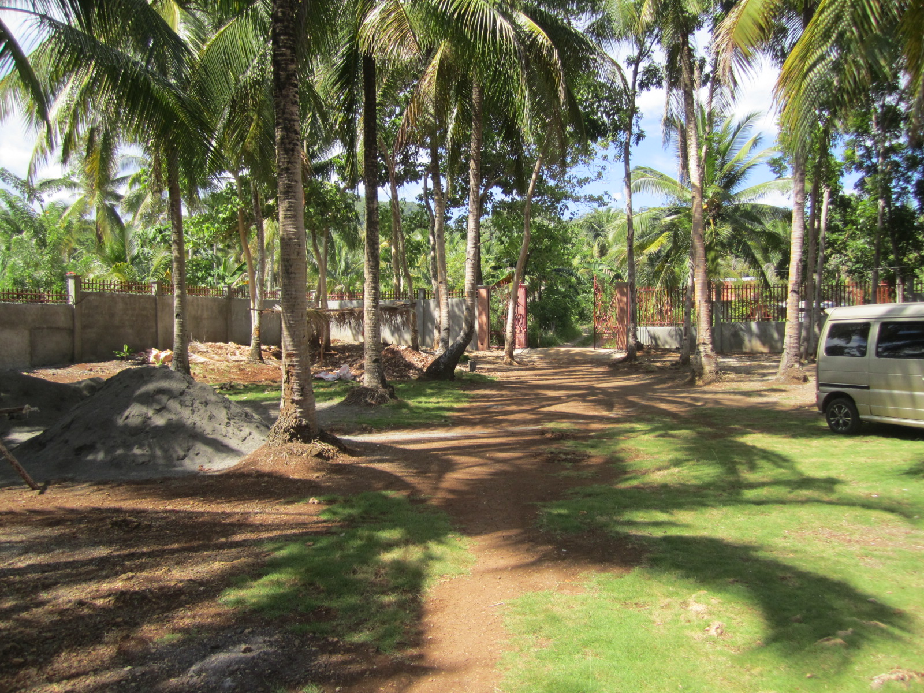
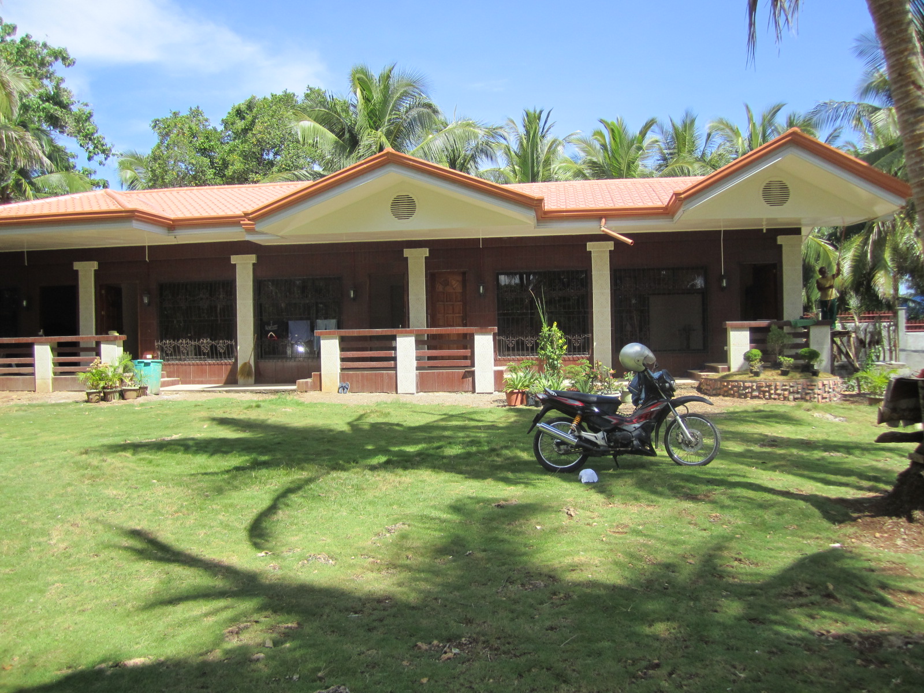
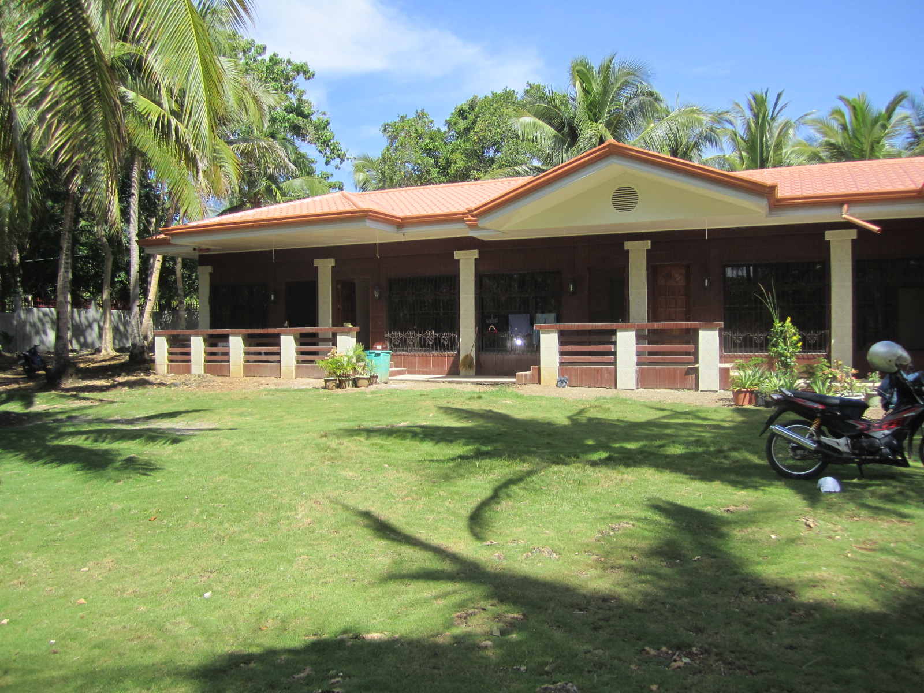
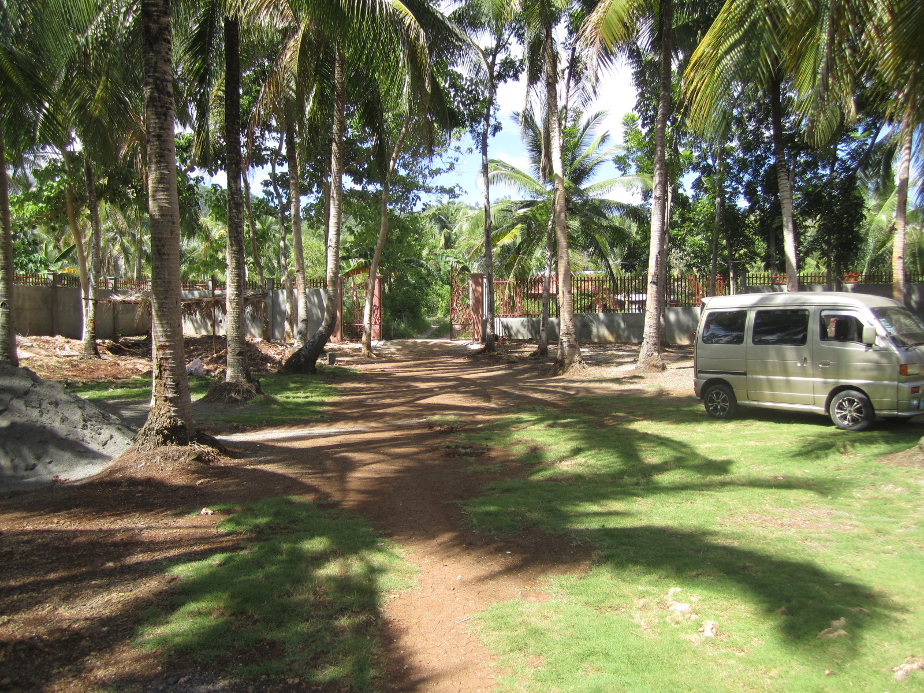
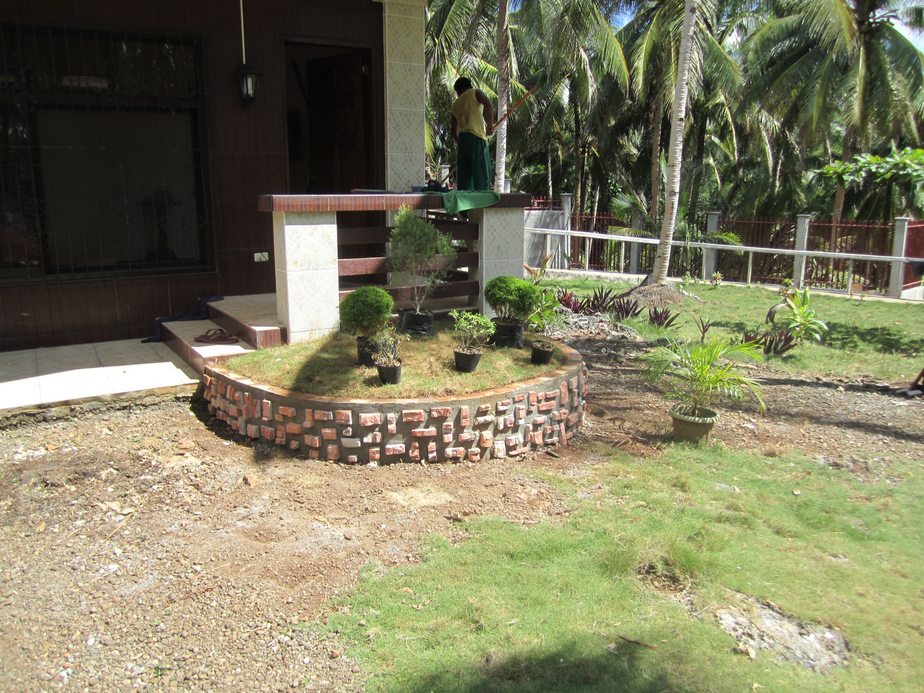
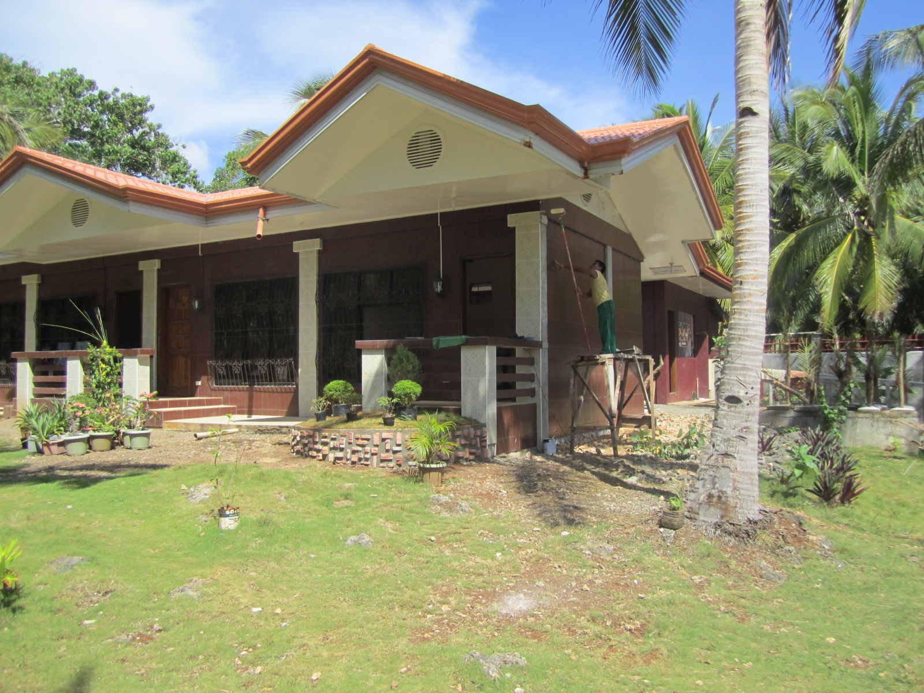
This row starts with 4 photos showing the new idea of the flower bed in front of unit #5. There will eventuallyh be 2 more of these in front of unit #3 and unit #1. You can also see
a worker painting the 2nd coat of white on the eaves and soffets of the Guest House.
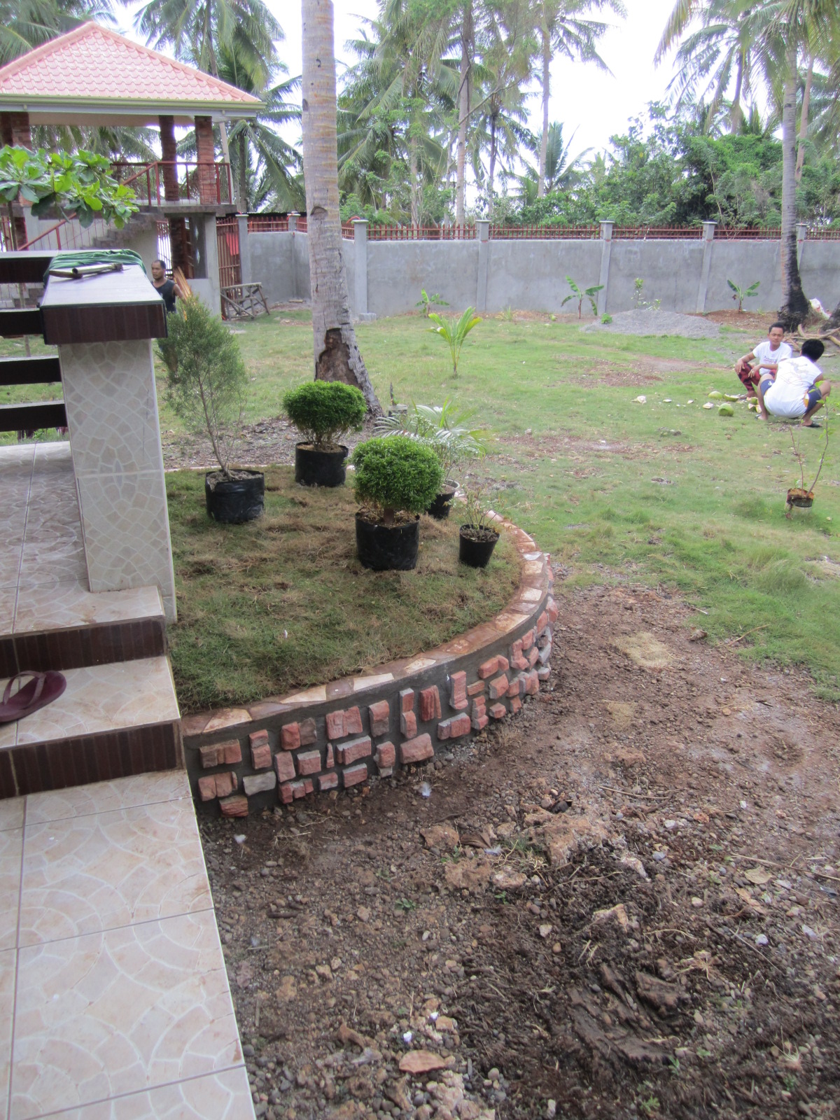
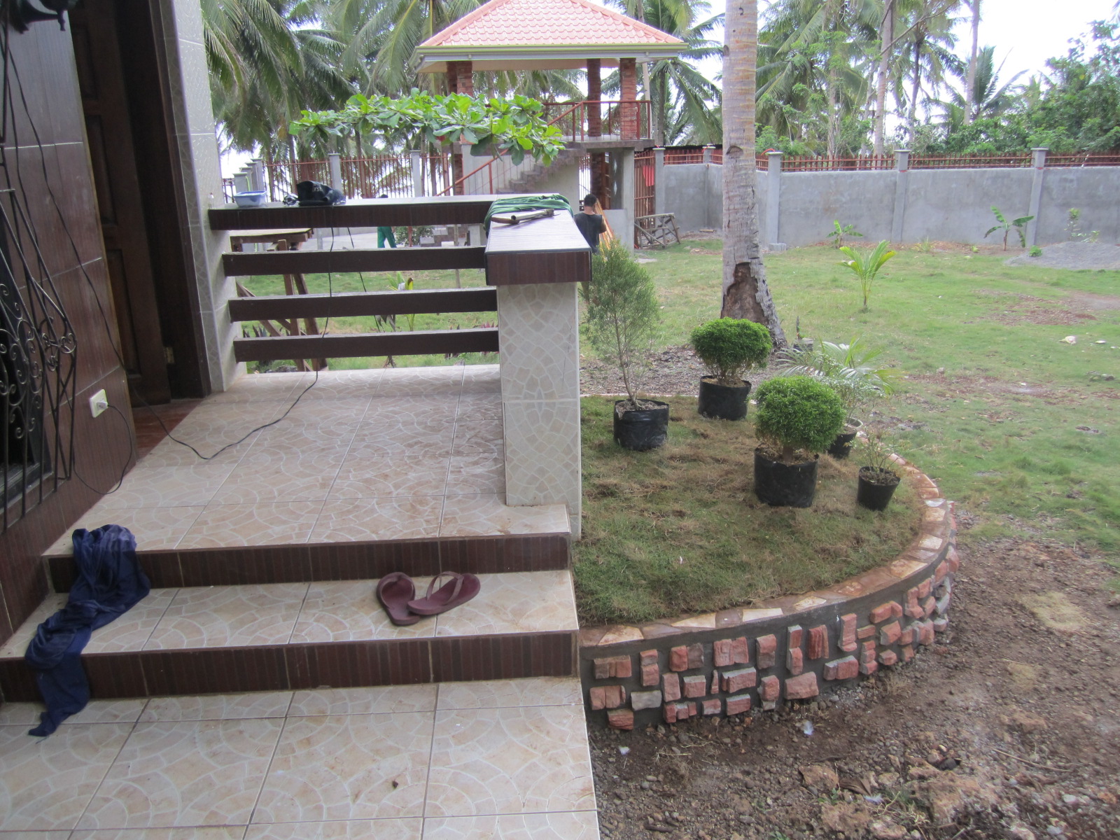
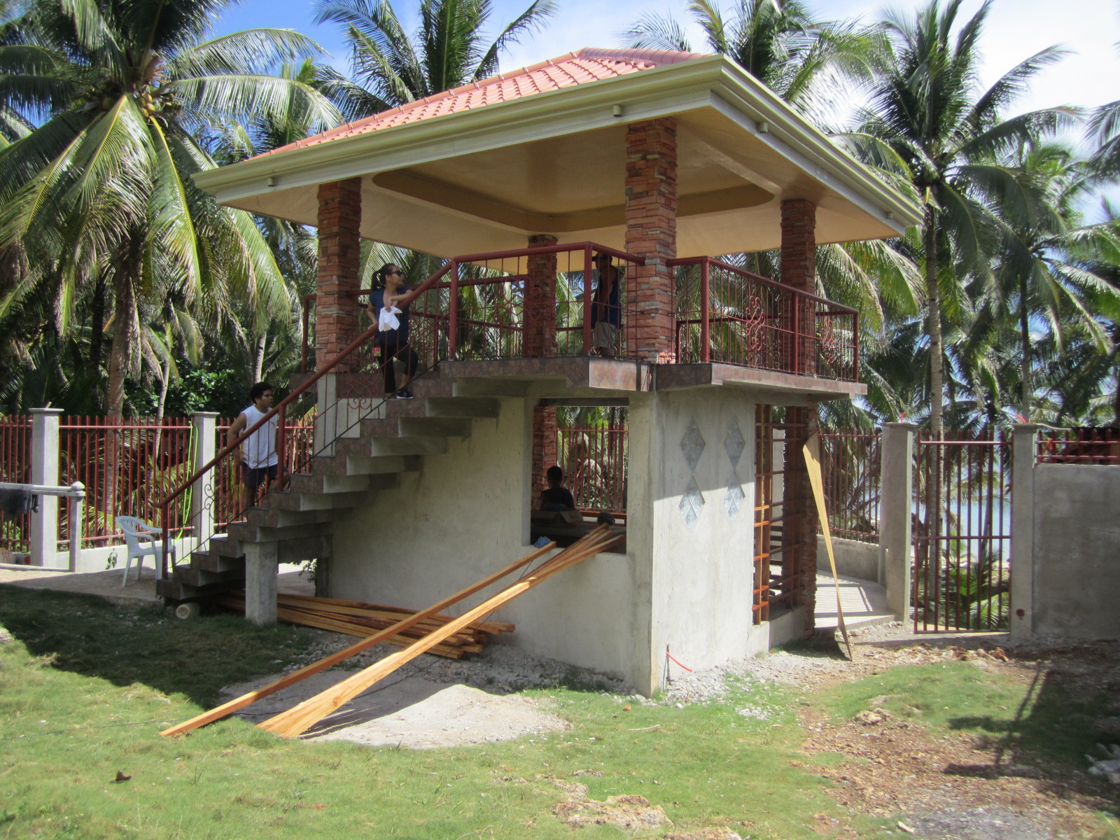
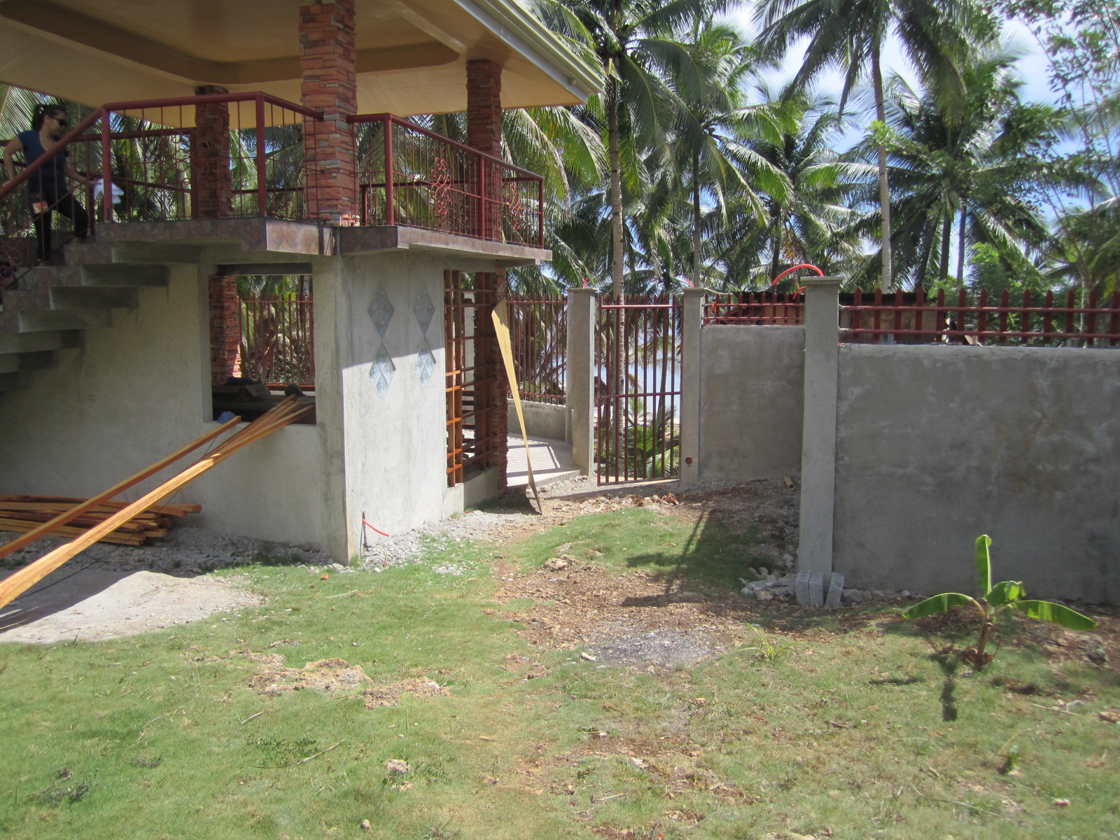
This group of photos in this group show several views of the hut and the surrounding area.
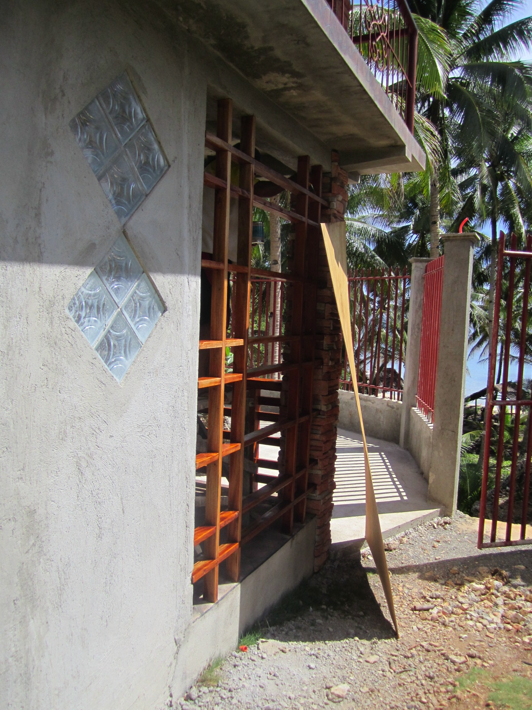
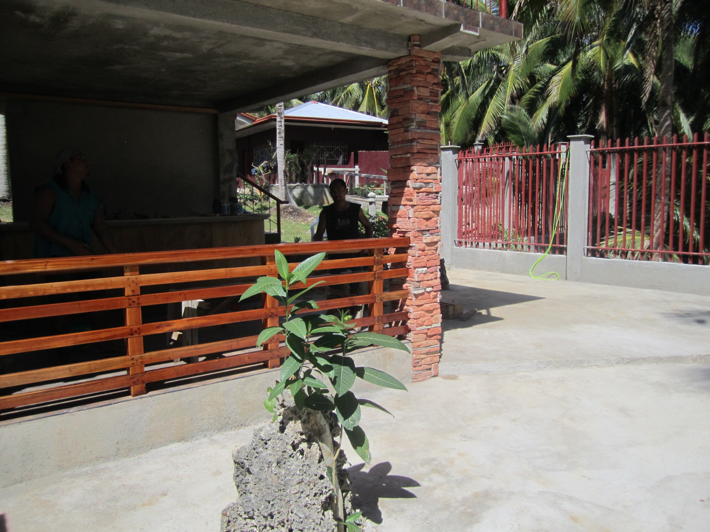
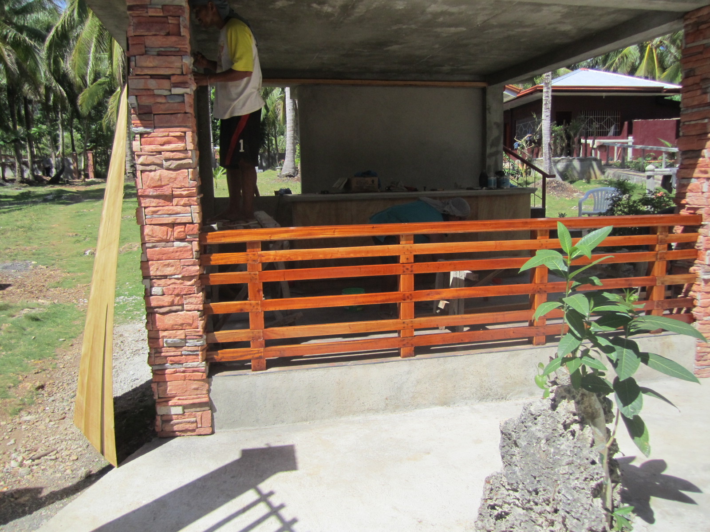
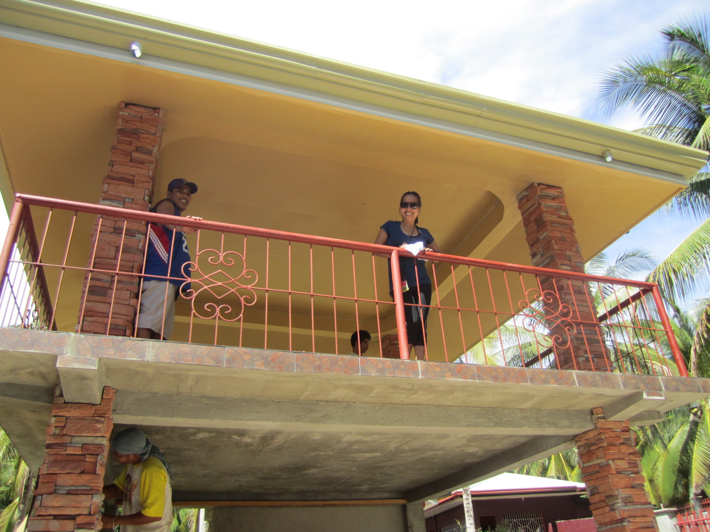
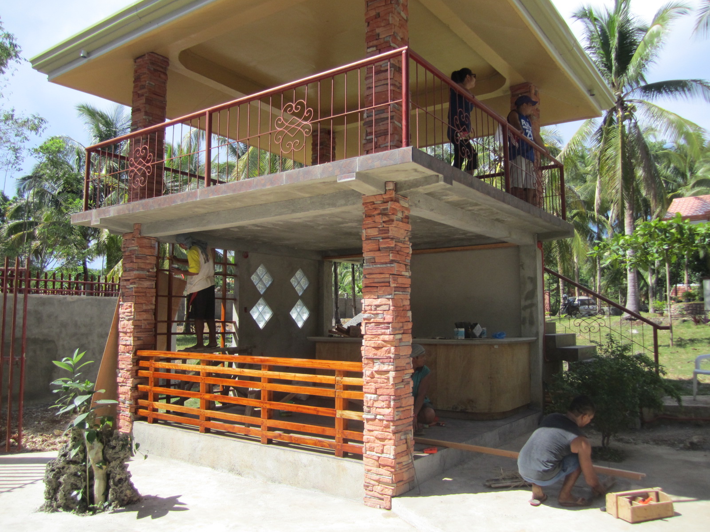
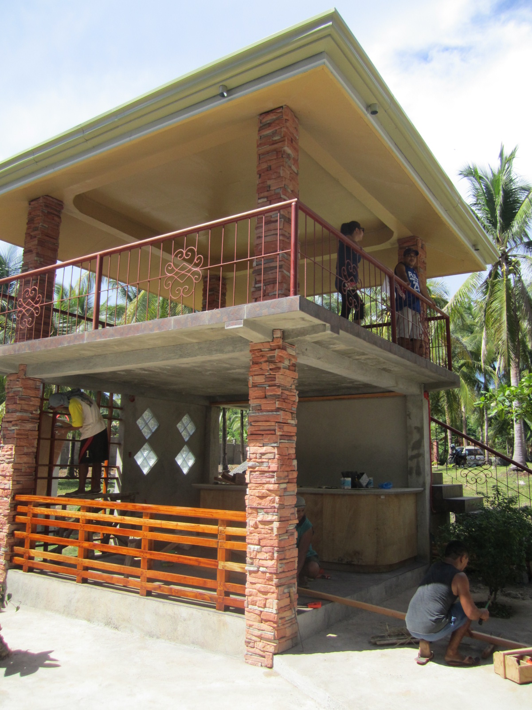
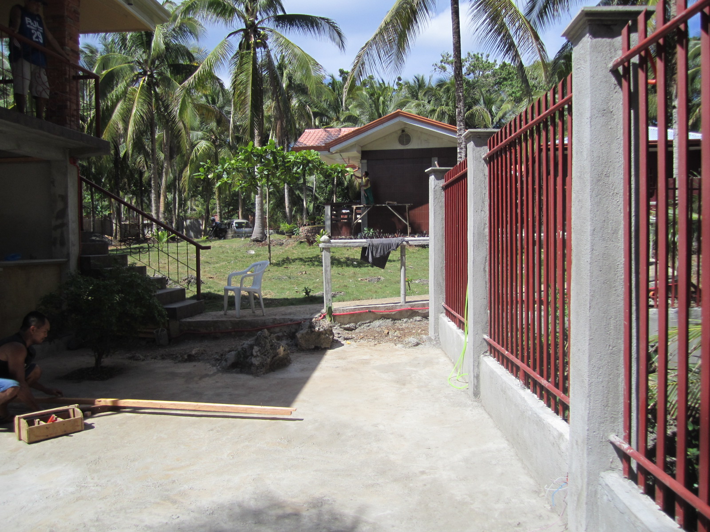
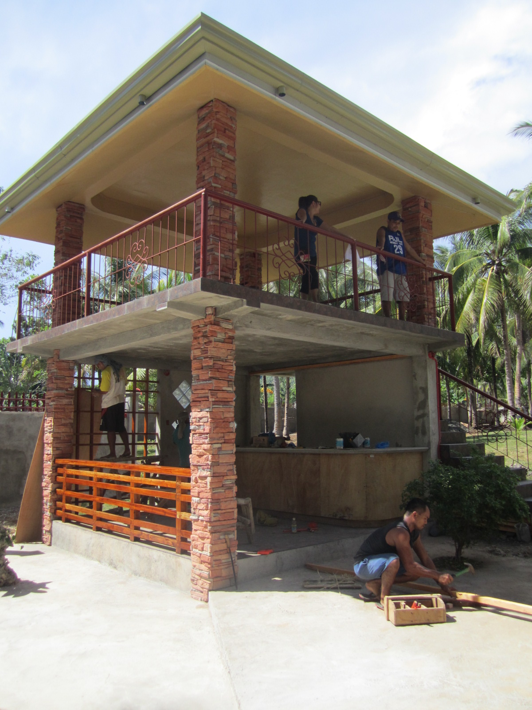
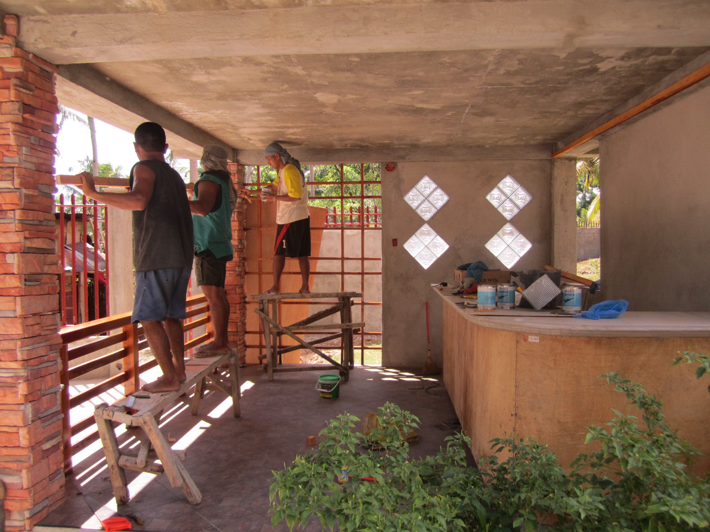
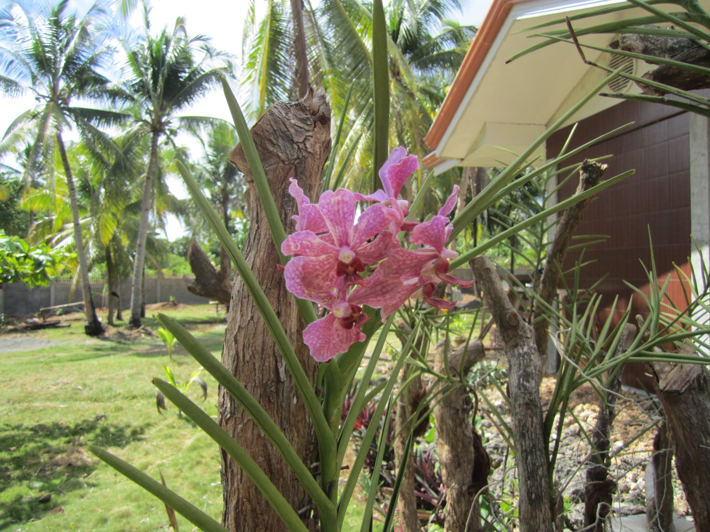
This group of photos starts with one photo of a blooming orchid from the group planted. The rest of the photos in this group show the final installation of the new counter
tops and sink in the kitchen area.
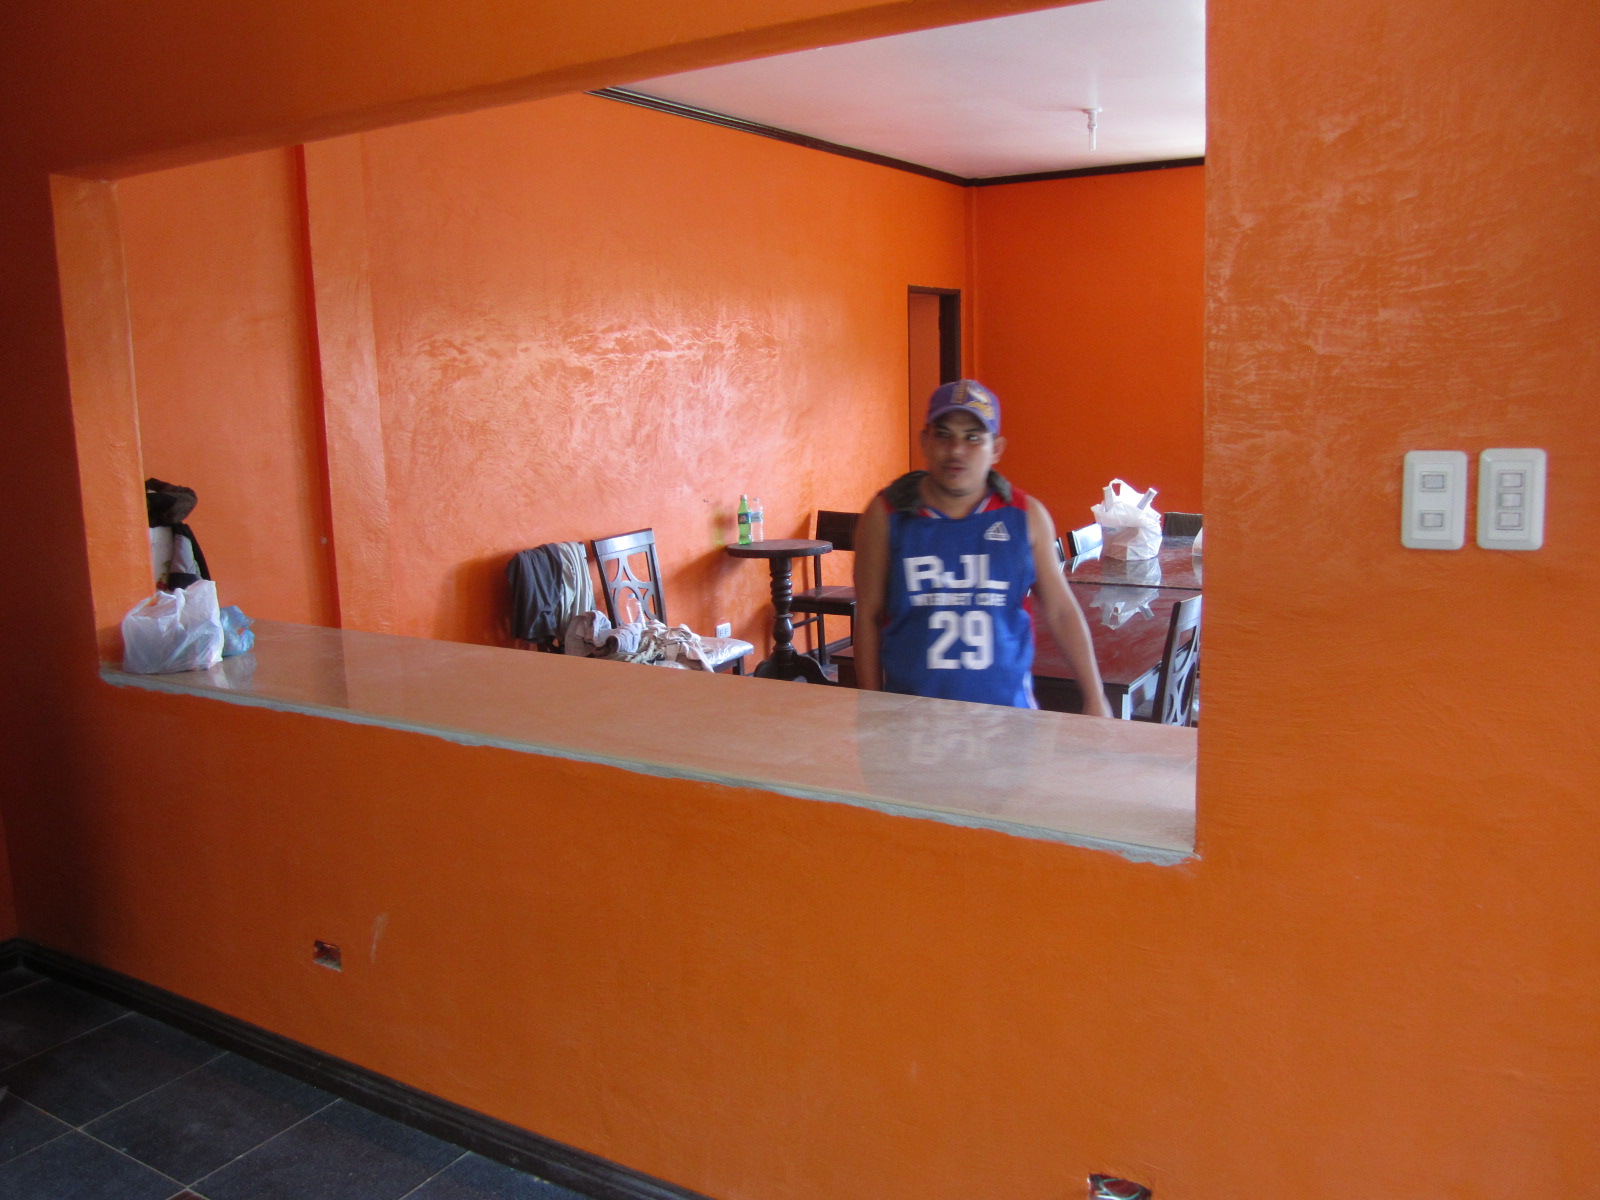
This group starts with 2 photos showing the end windows of the kitchen/common area building. The last 2 photos show the area started for the hot kitchen area where the
BBQ and oven will be situated.
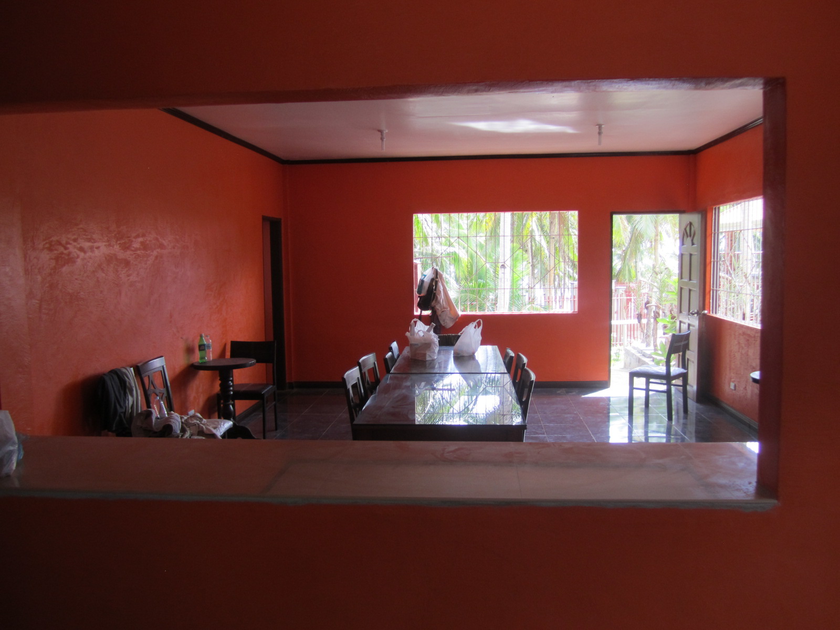
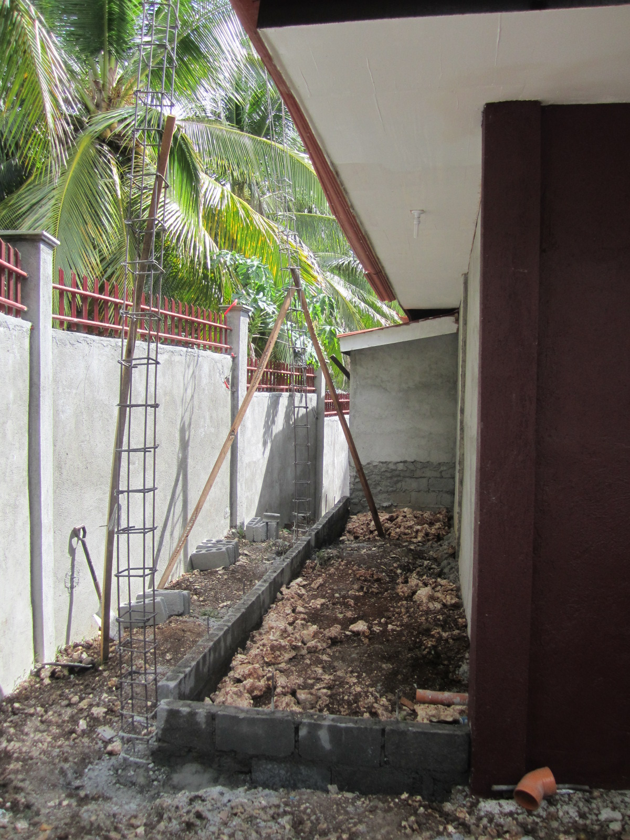
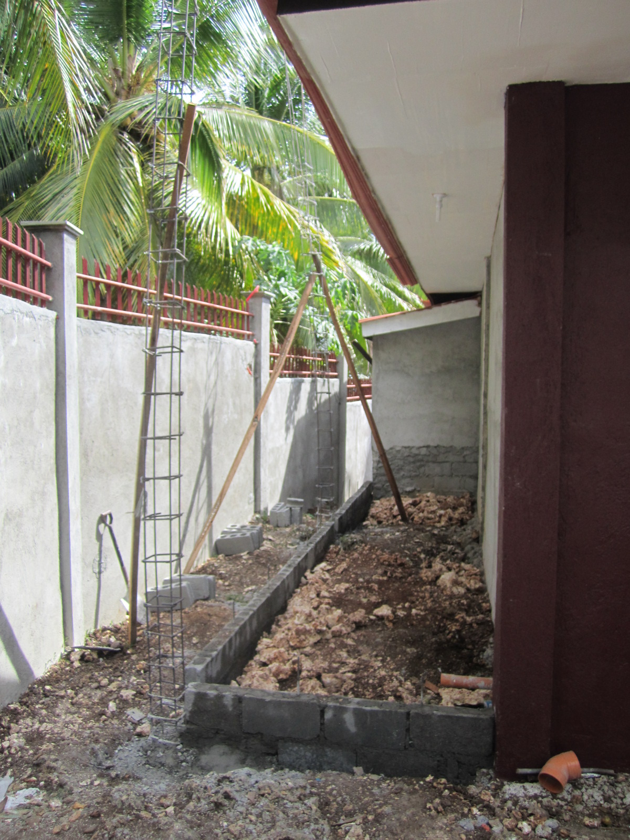
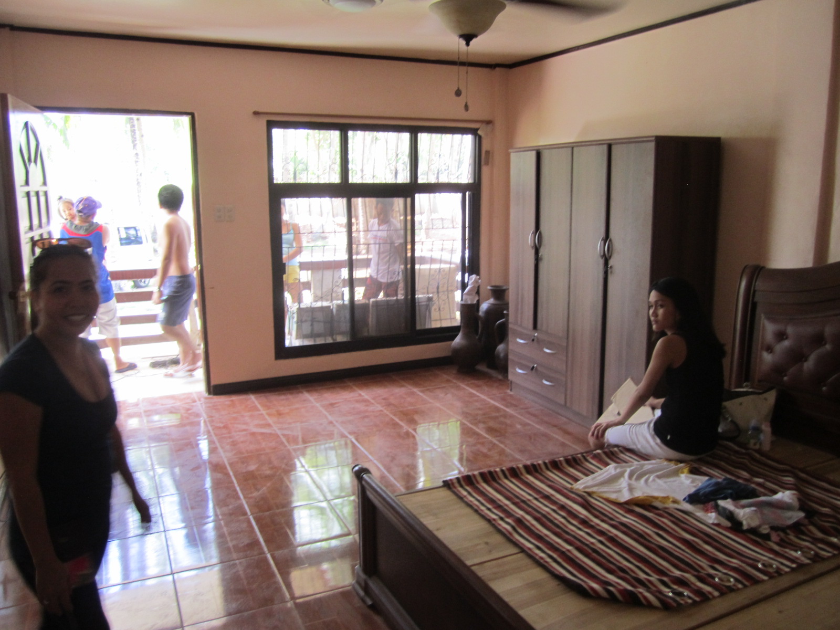
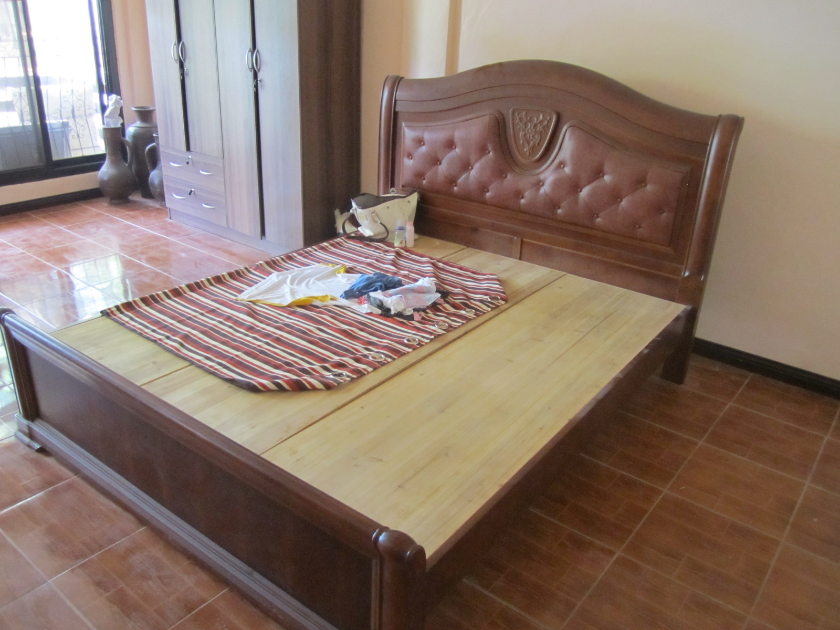
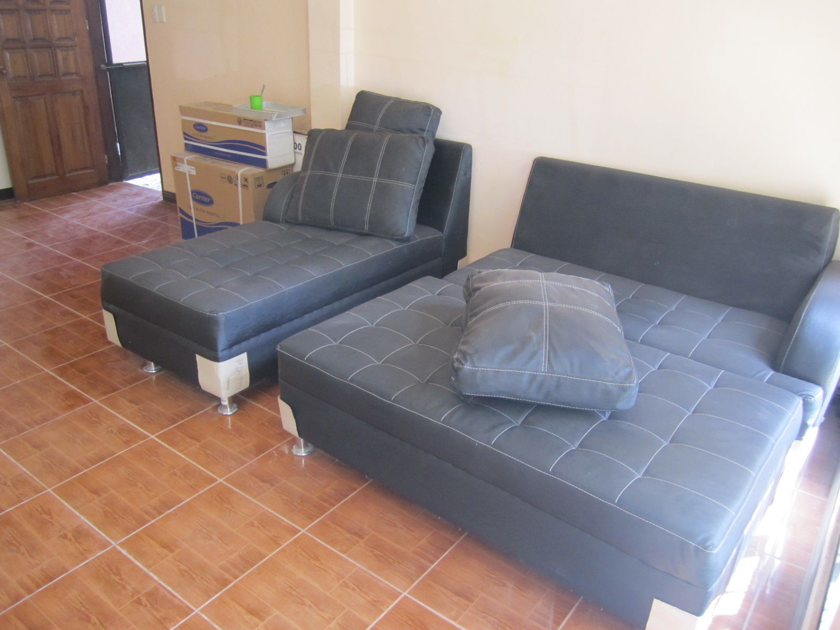
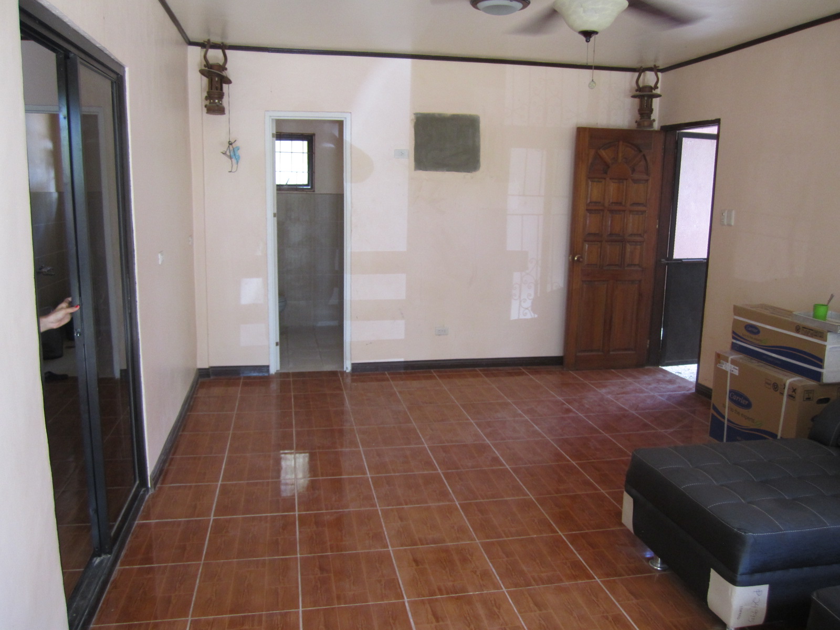
This group starts with 2 photos showing unit #1 with some furniture in it and the last 2 show Unit #2 with the couches there.
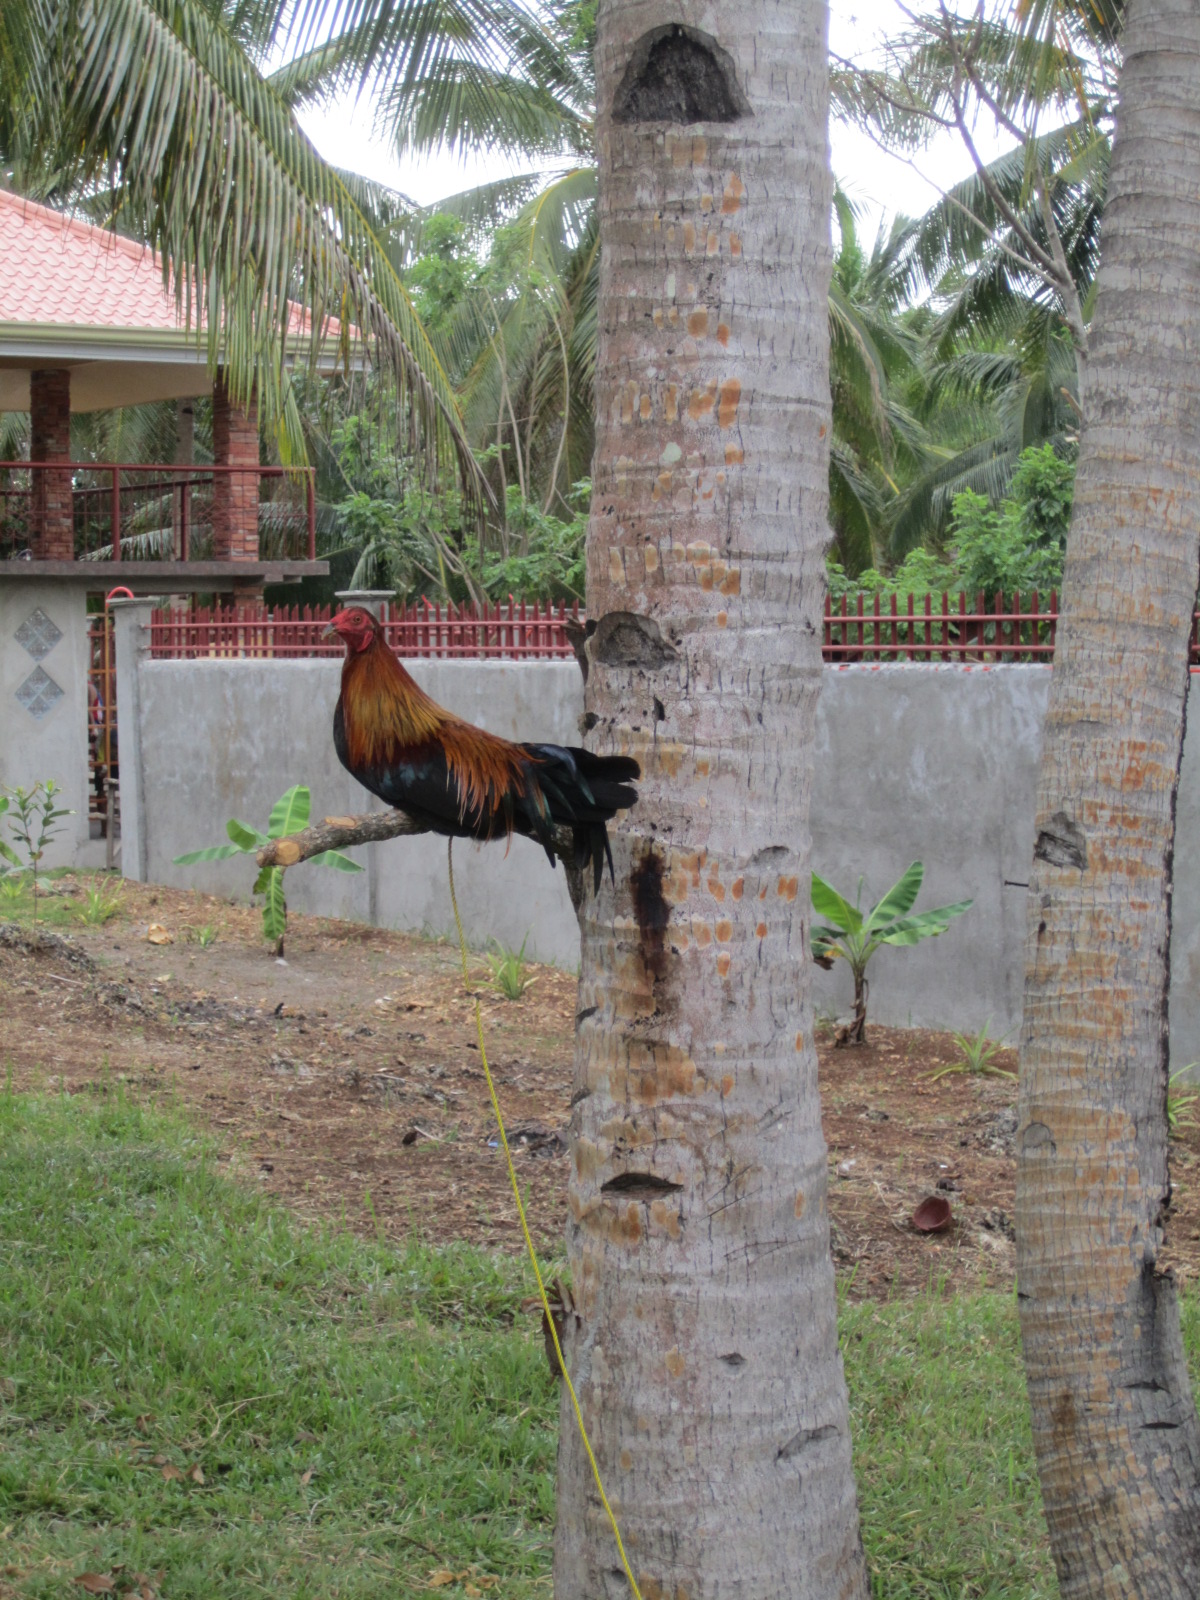
This group starts with a photo of the resident fighting cock, followed by photos of the workers finishing the end of the Guest House by tiling the vertical concrete
columns.
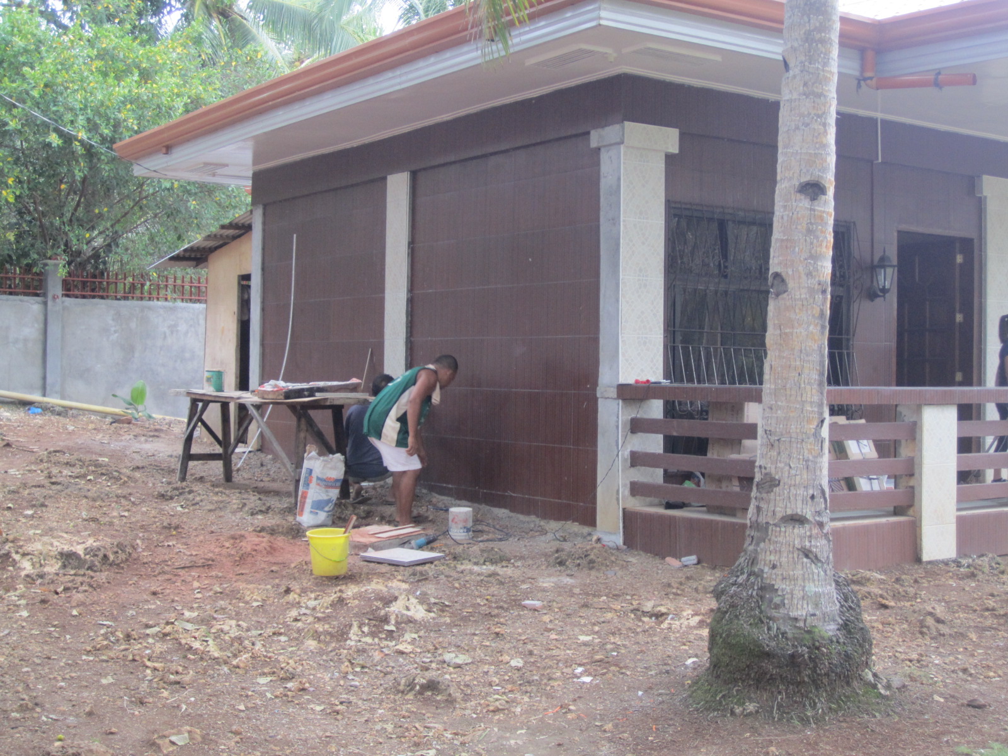
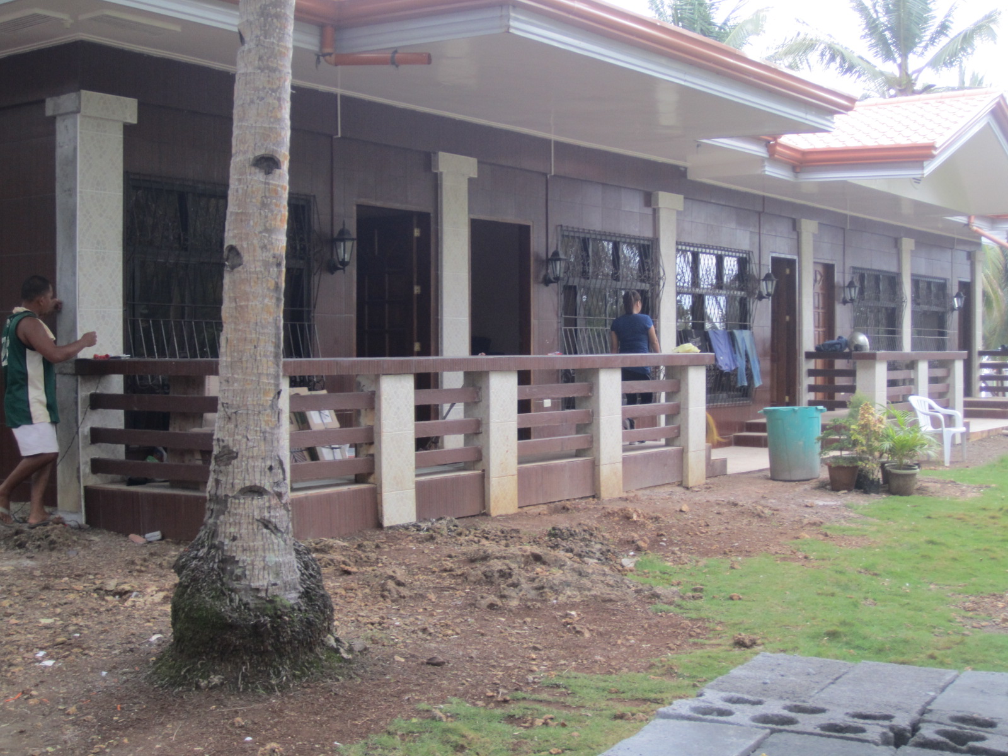
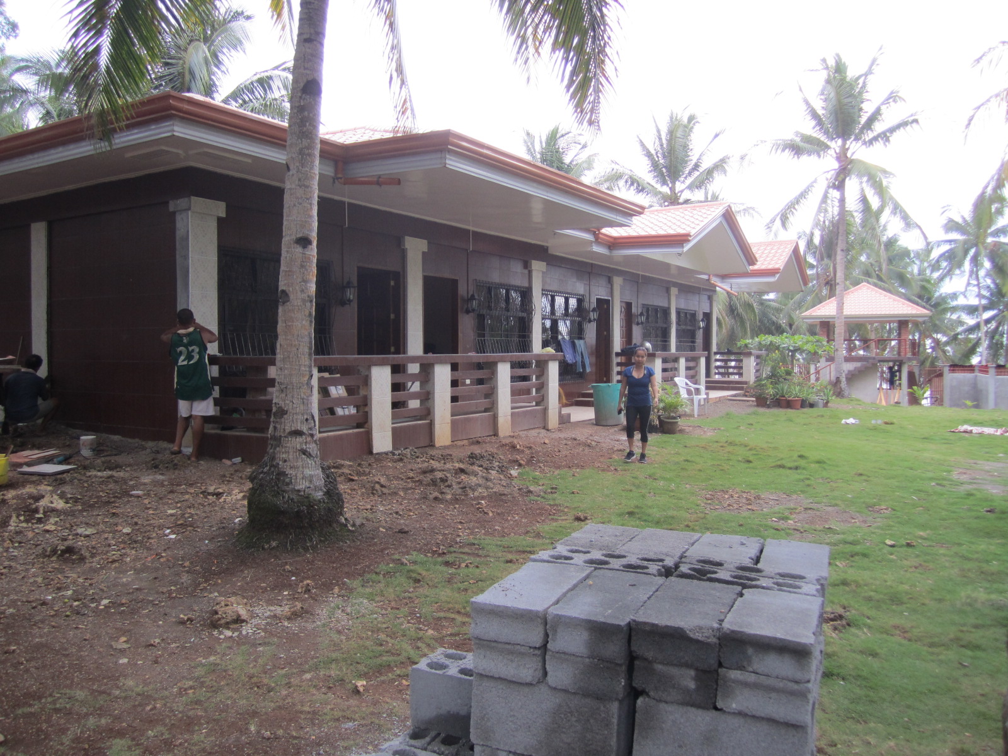
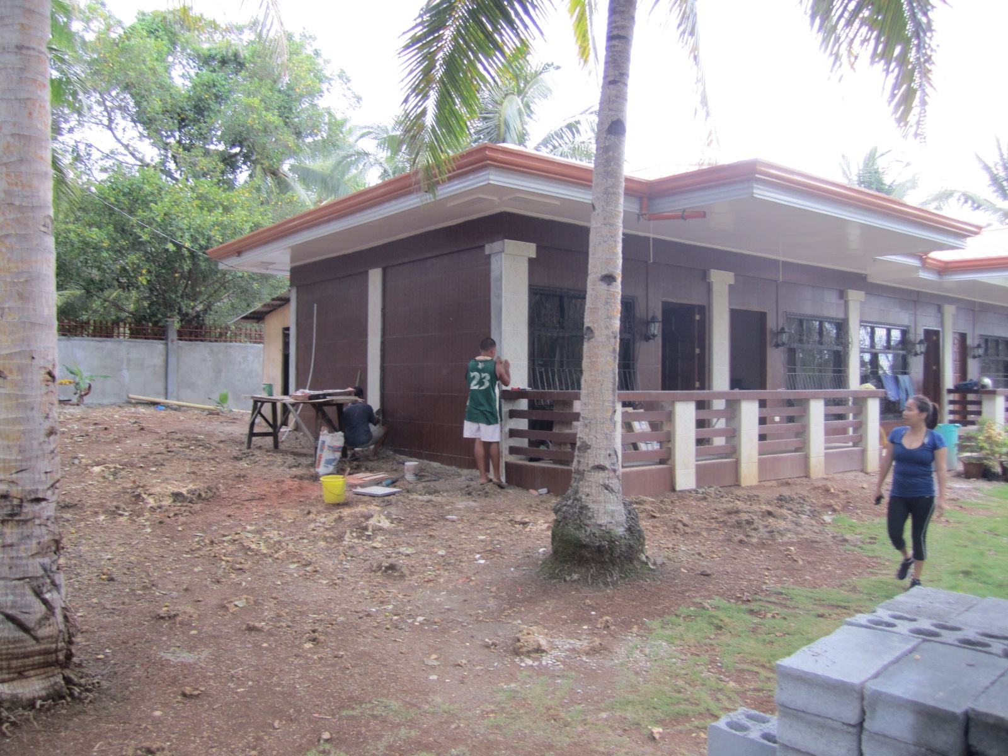
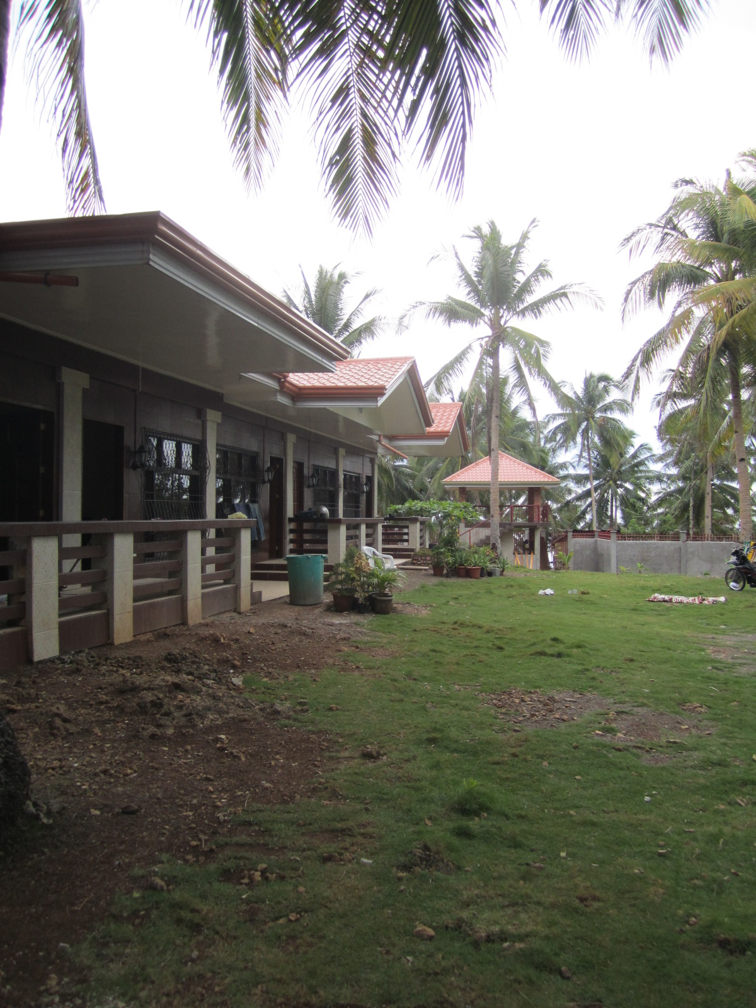
This group of photos show the general grounds again of the property, showing the main elements.
AND....most of the work through the end of the year is going to be painting the fence, electrical hook-up to replace the temporary hookup and the water system will be installed.
There will be city water AND switch-over to well-pump water as a backup.
Back to Home